Leave a Message

By providing your contact information to Cornelia Matache, your personal information will be processed in accordance with Cornelia Matache's Privacy Policy. By checking the box(es) below, you expressly consent to receive marketing or promotional real estate communication from Cornelia Matache in the manner selected by you. For SMS text messages, message frequency varies. Message and data rates may apply. Consent is not a condition of purchase of any goods or services. You may opt out of receiving further communications from Cornelia Matache at any time. To opt out of receiving SMS text messages, reply STOP to unsubscribe. SMS text messaging is subject to our Terms of Use.

Thank you for your message. I will be in touch with you shortly.

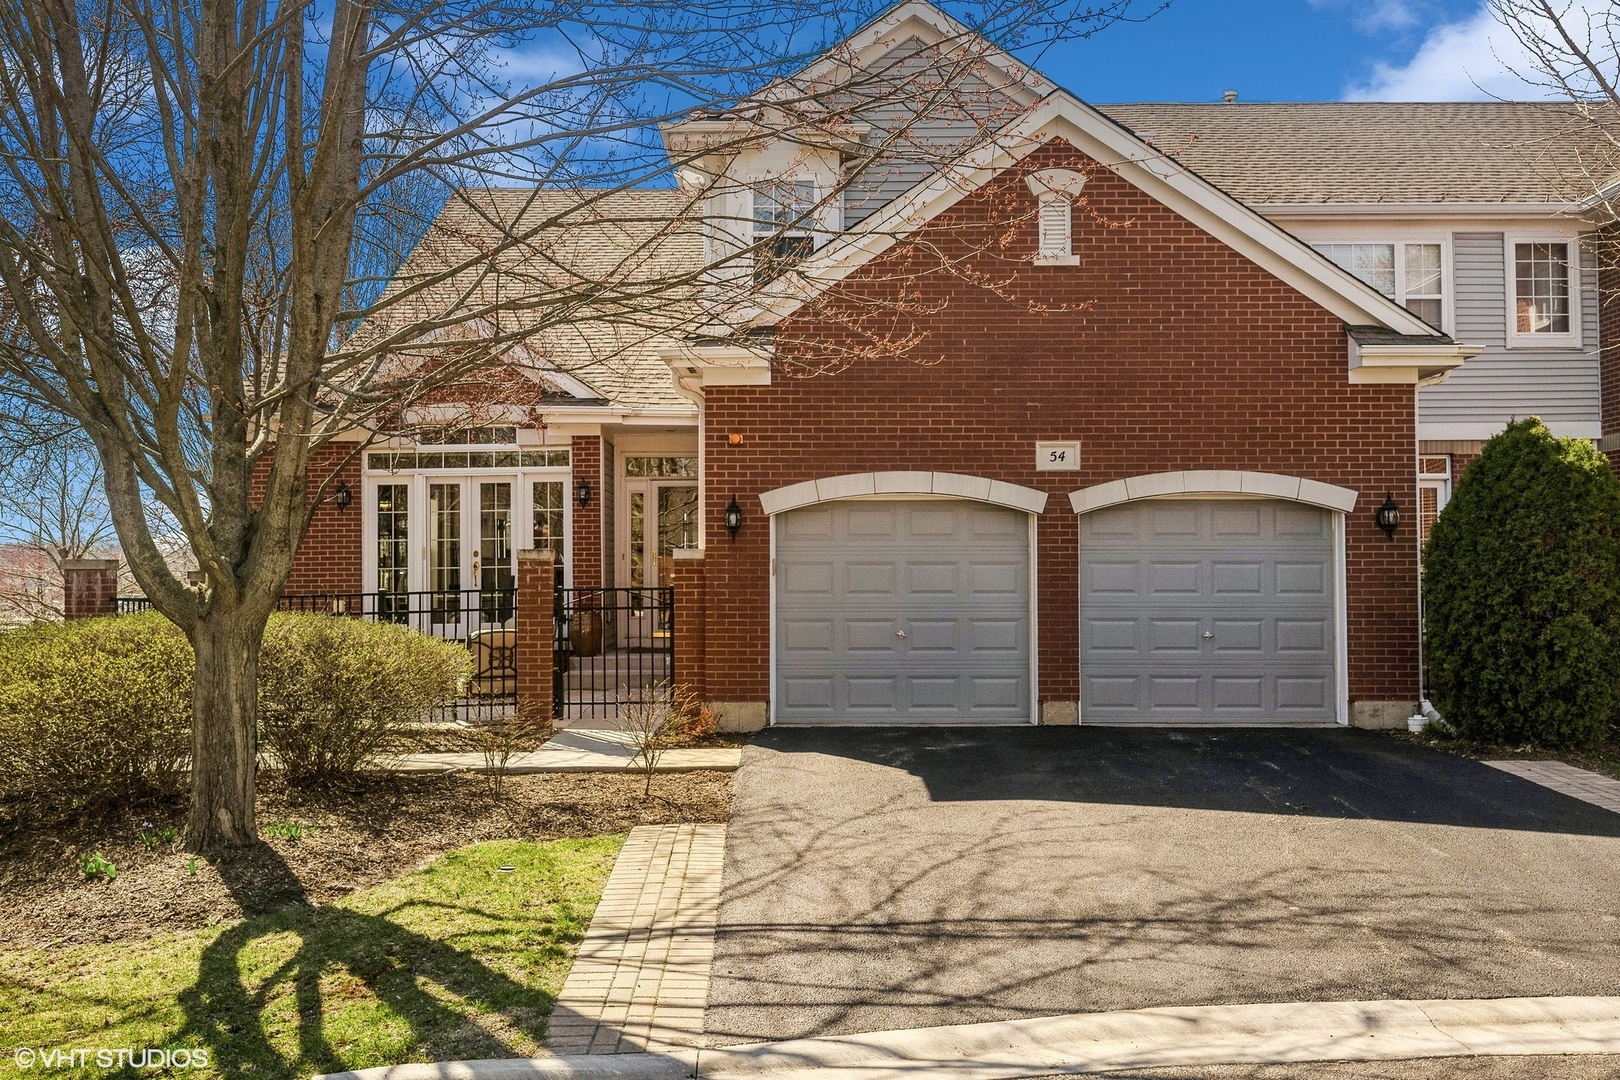
Brick home with two garage doors, a covered entry, and a large leafless tree beside the driveway.
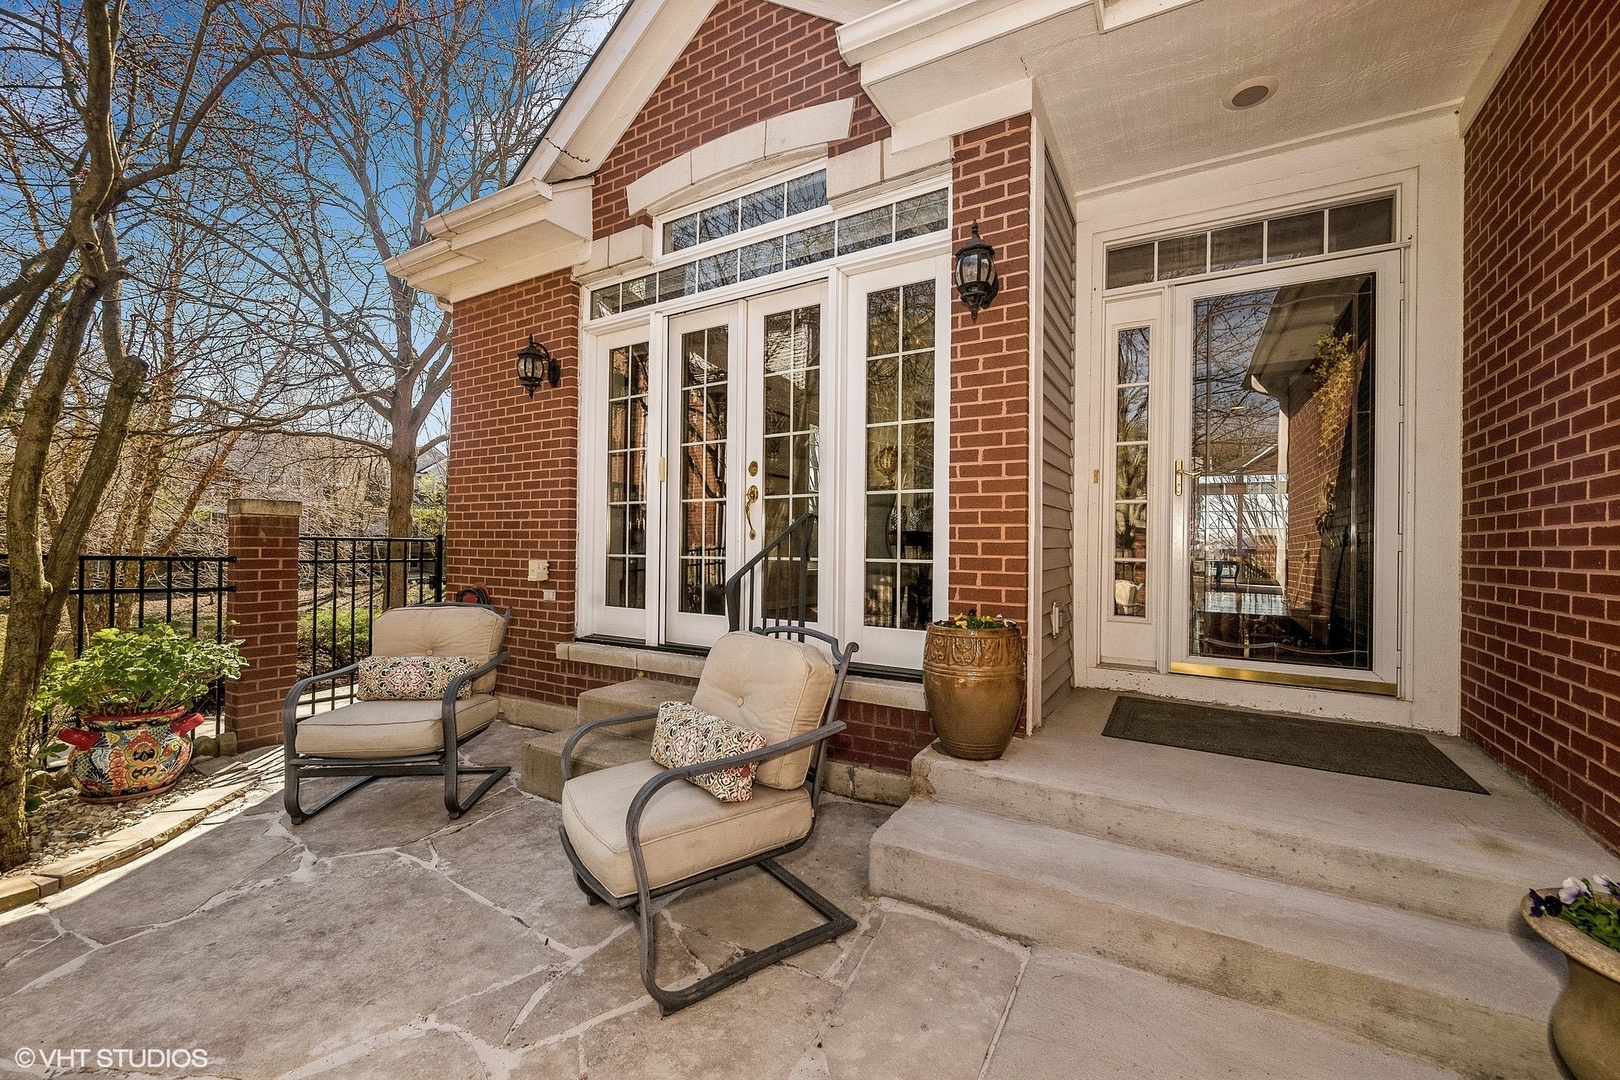
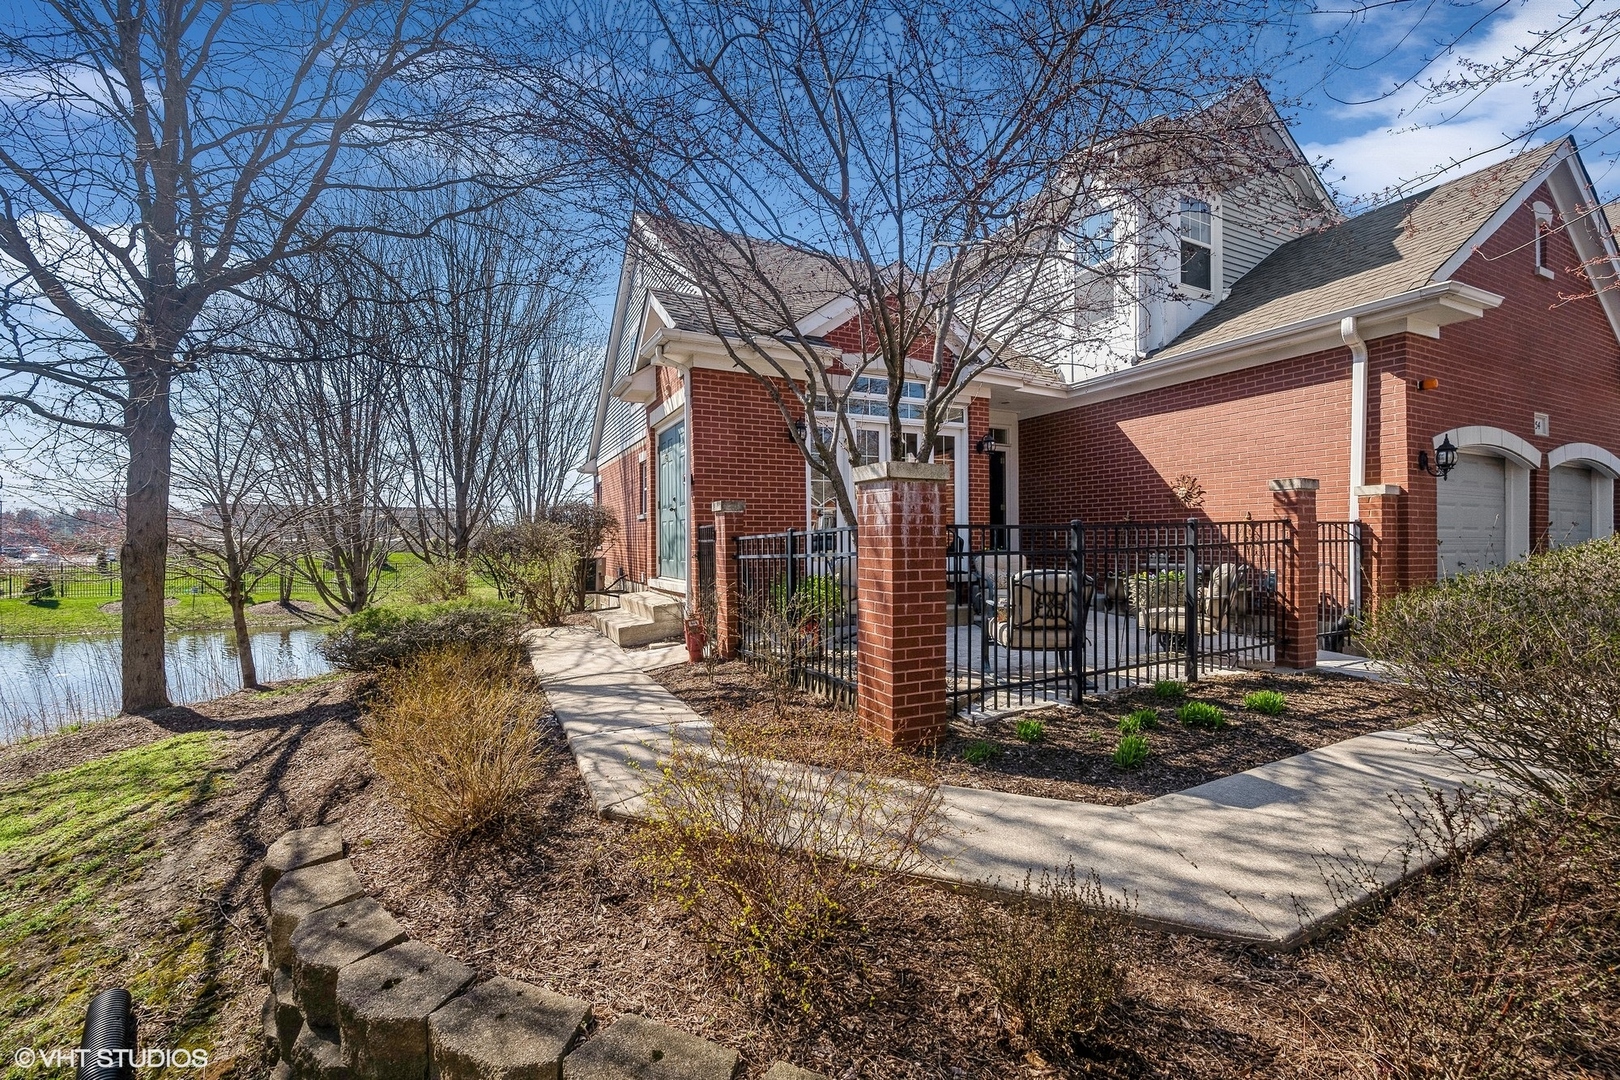
Brick home patio with cushioned chairs, white French doors, and a covered glass-door entry.
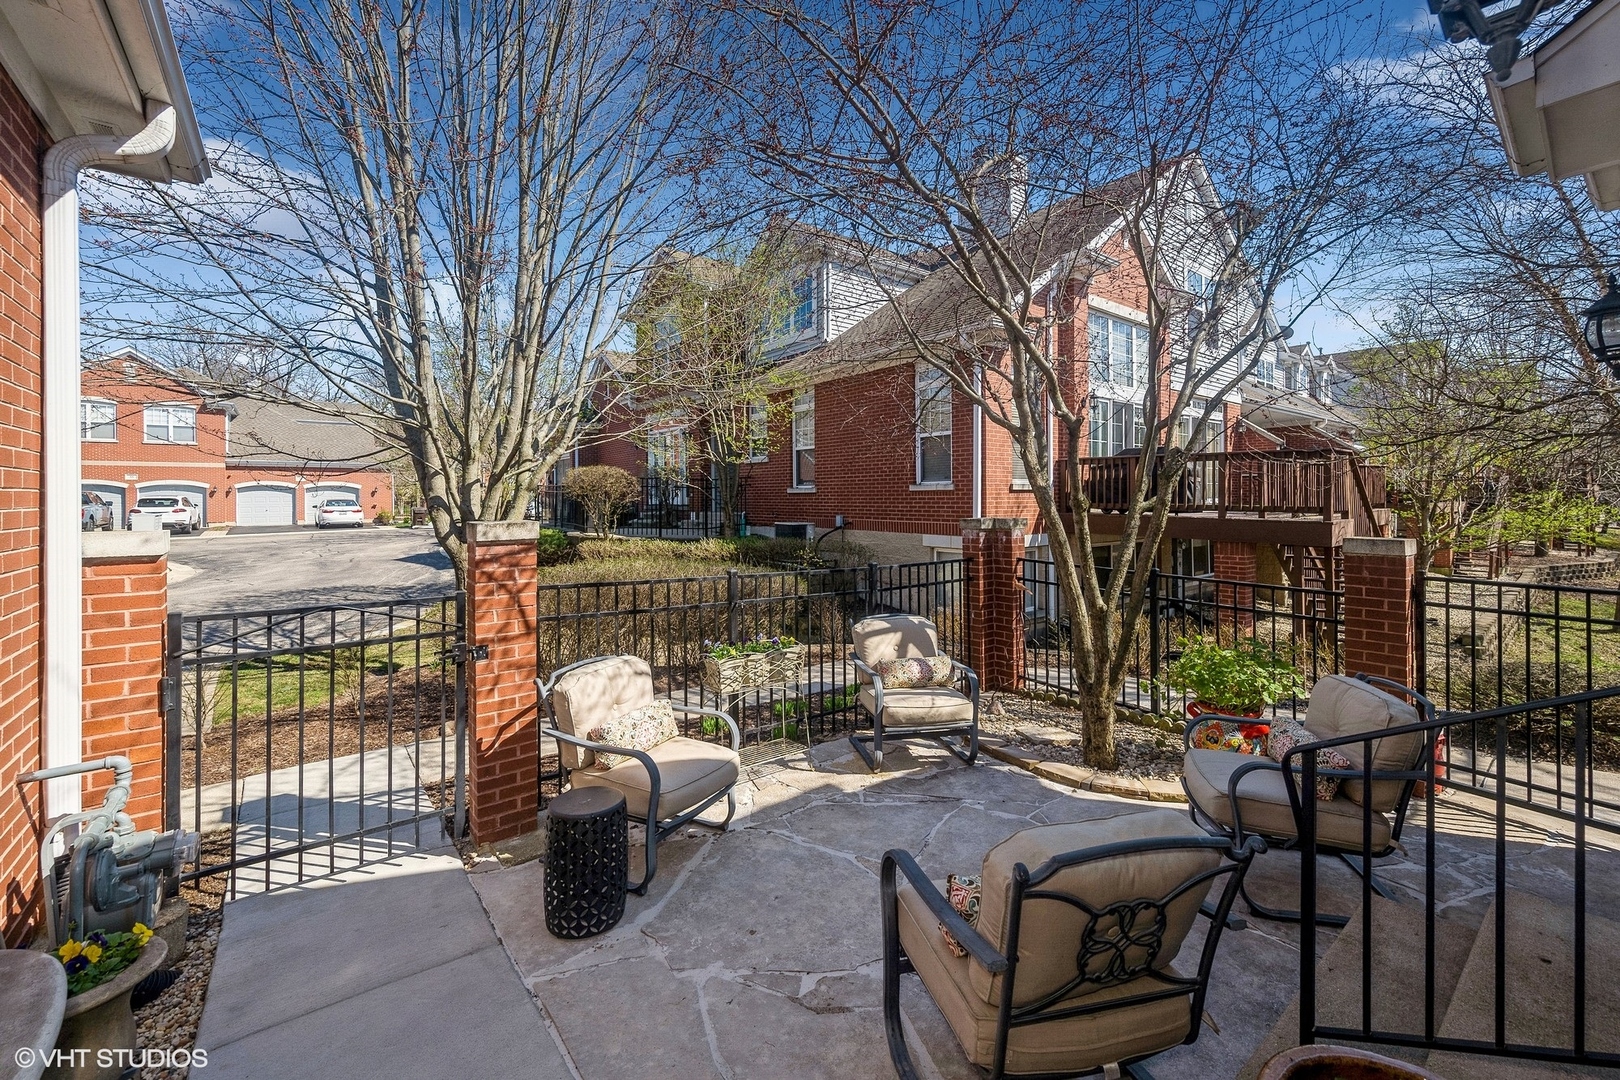
Furnished stone patio with cushioned chairs, black railings, brick pillars, and a view of the home.
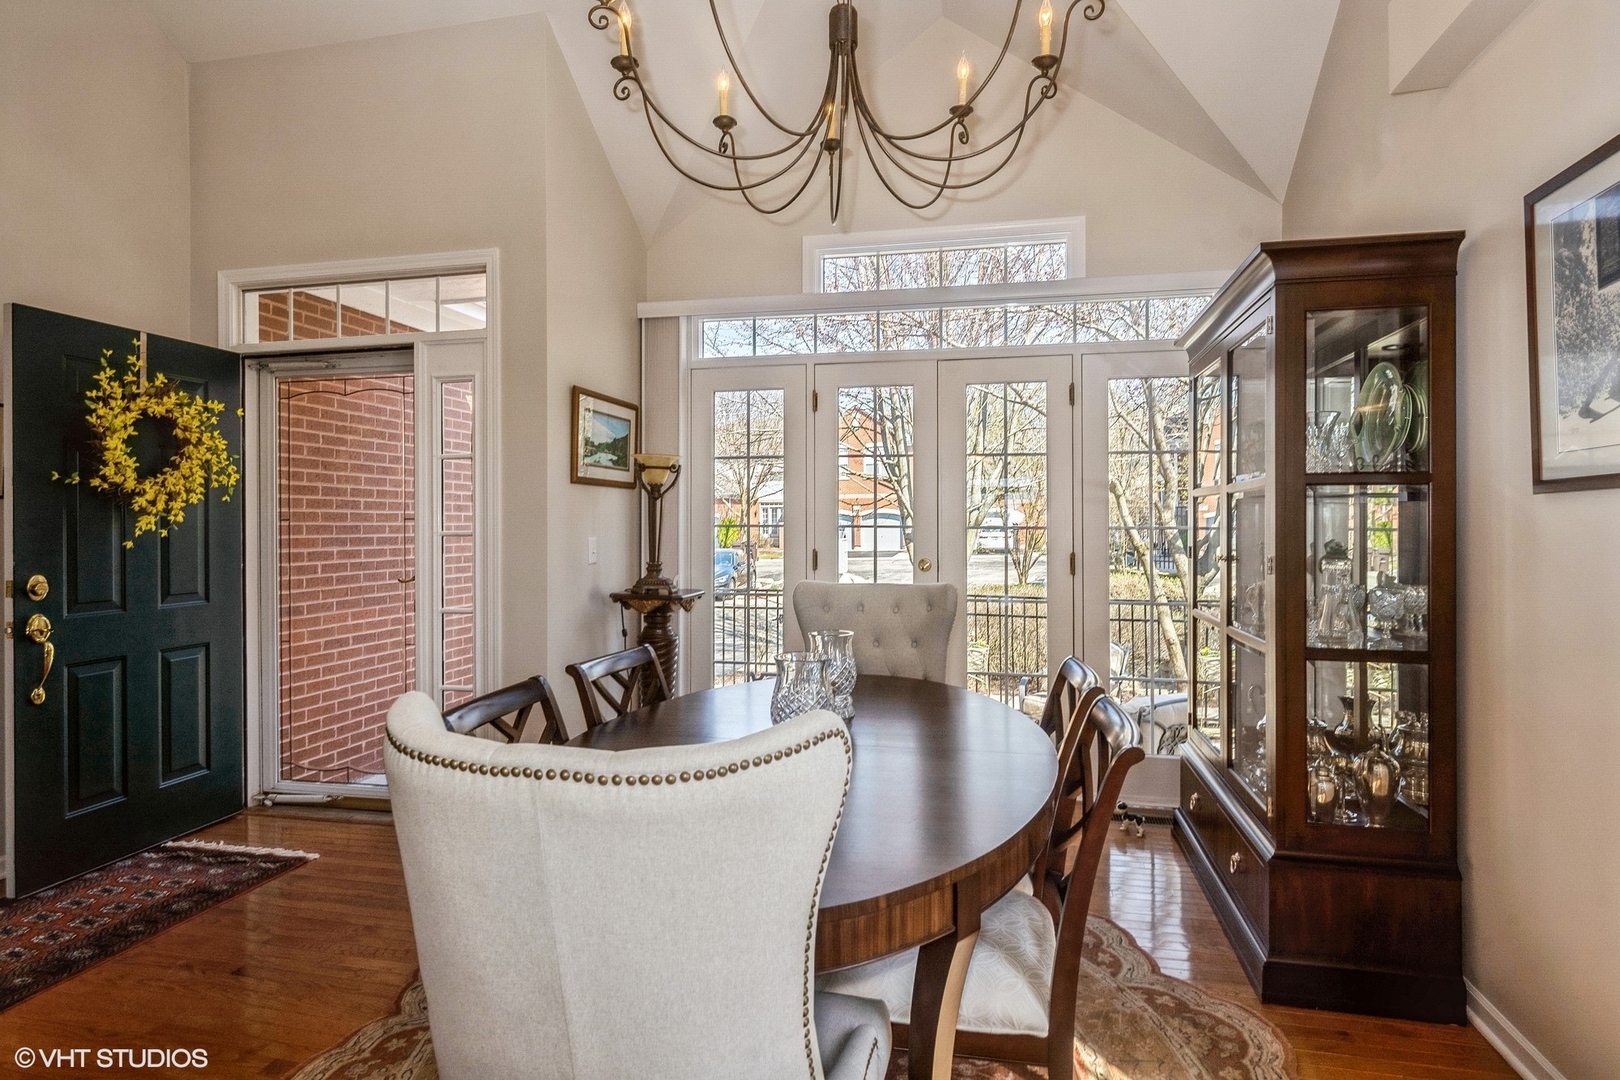
Dining room with oval wood table, glass-front china cabinet, chandelier, and tall French doors.
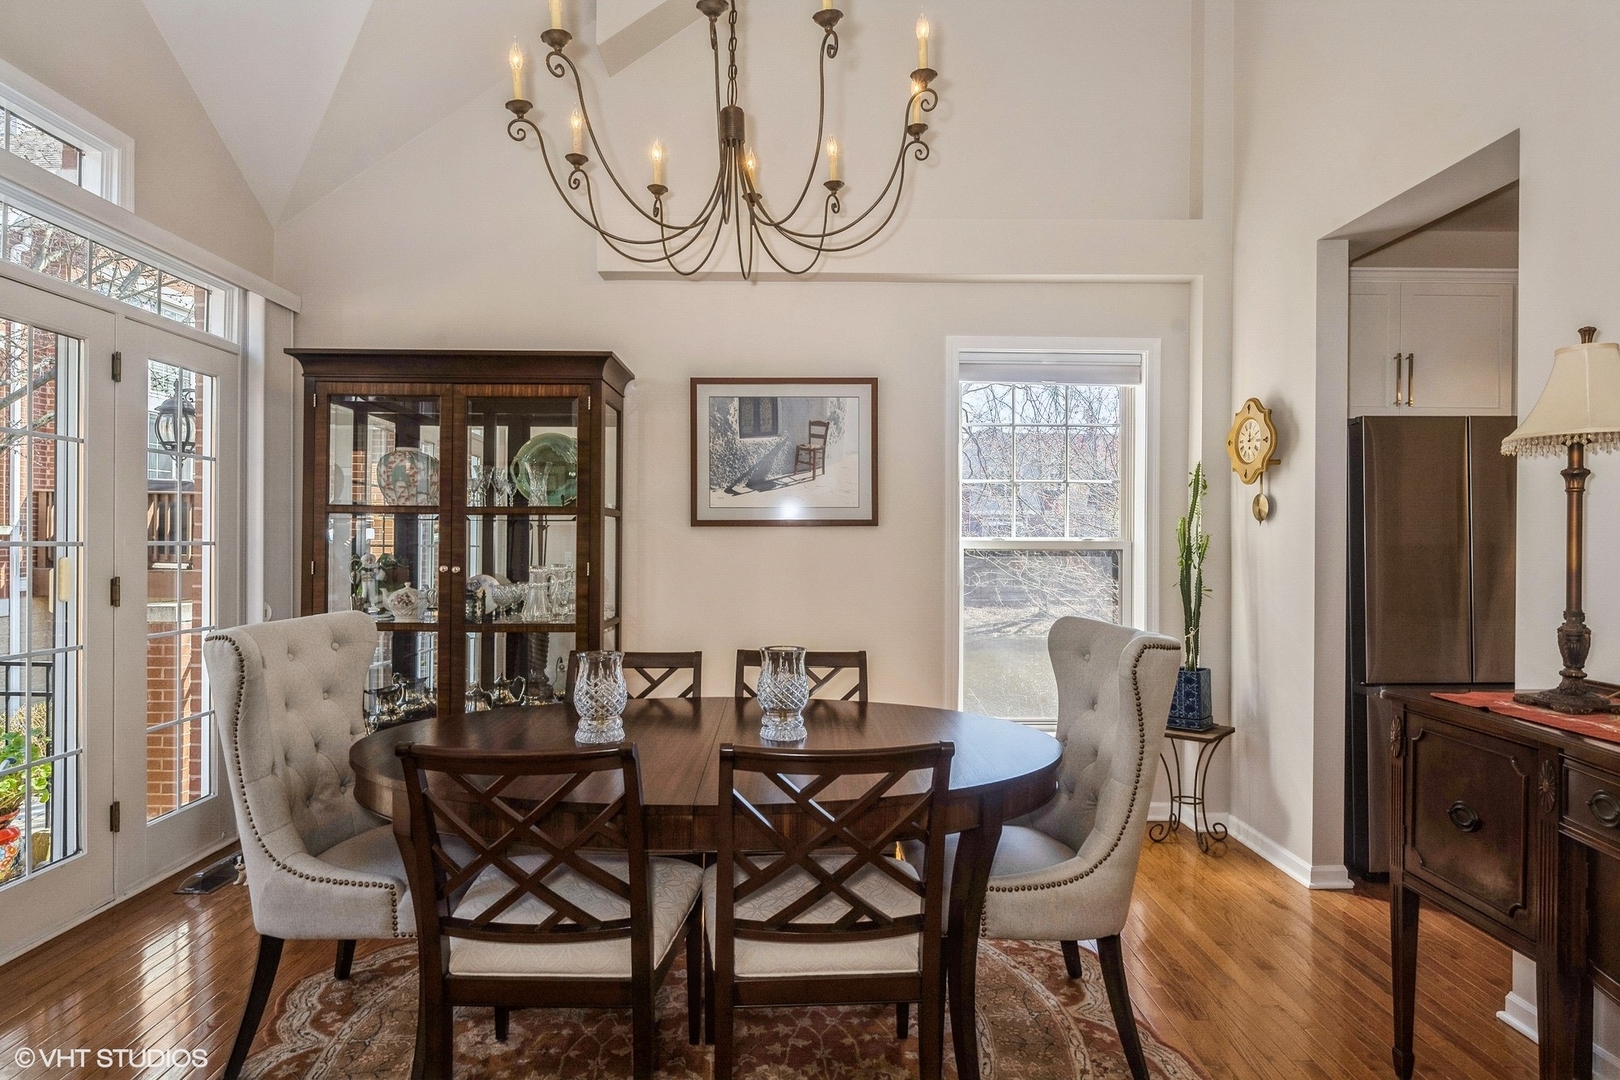
Furnished dining room with a dark oval table, glass-front china cabinet, and large chandelier.
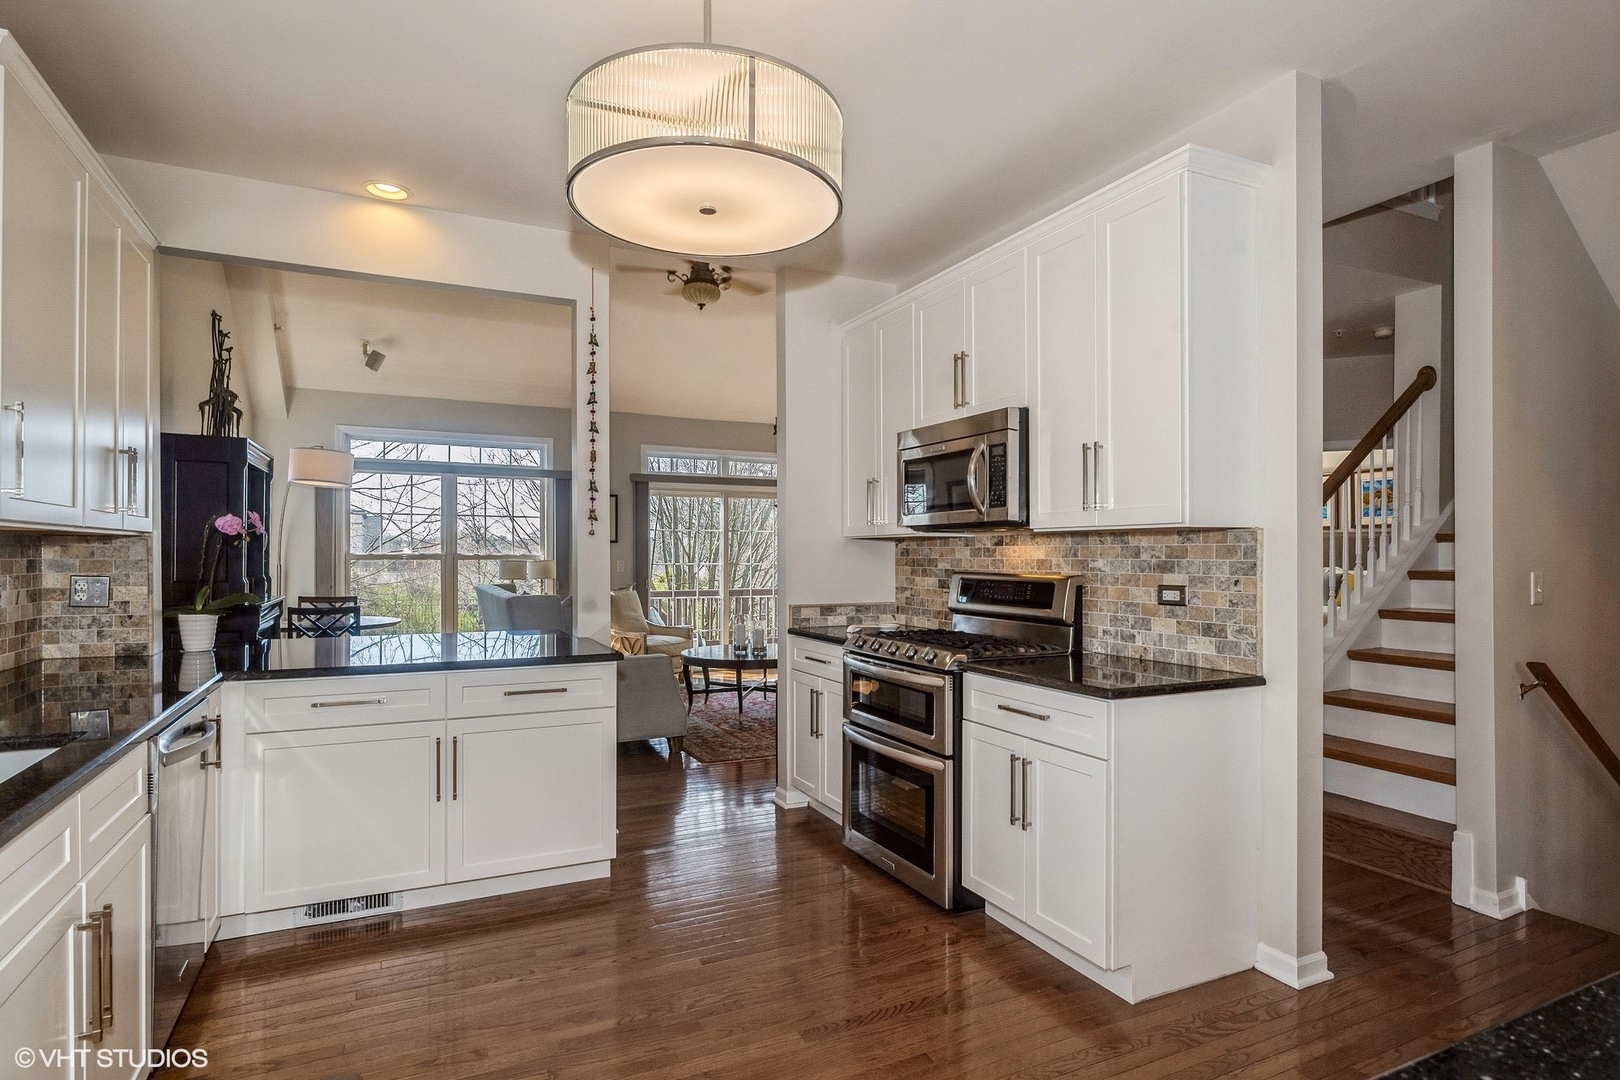
White kitchen with stainless steel appliances, dark counters, tile backsplash, and hardwood floors adjoining a living area.
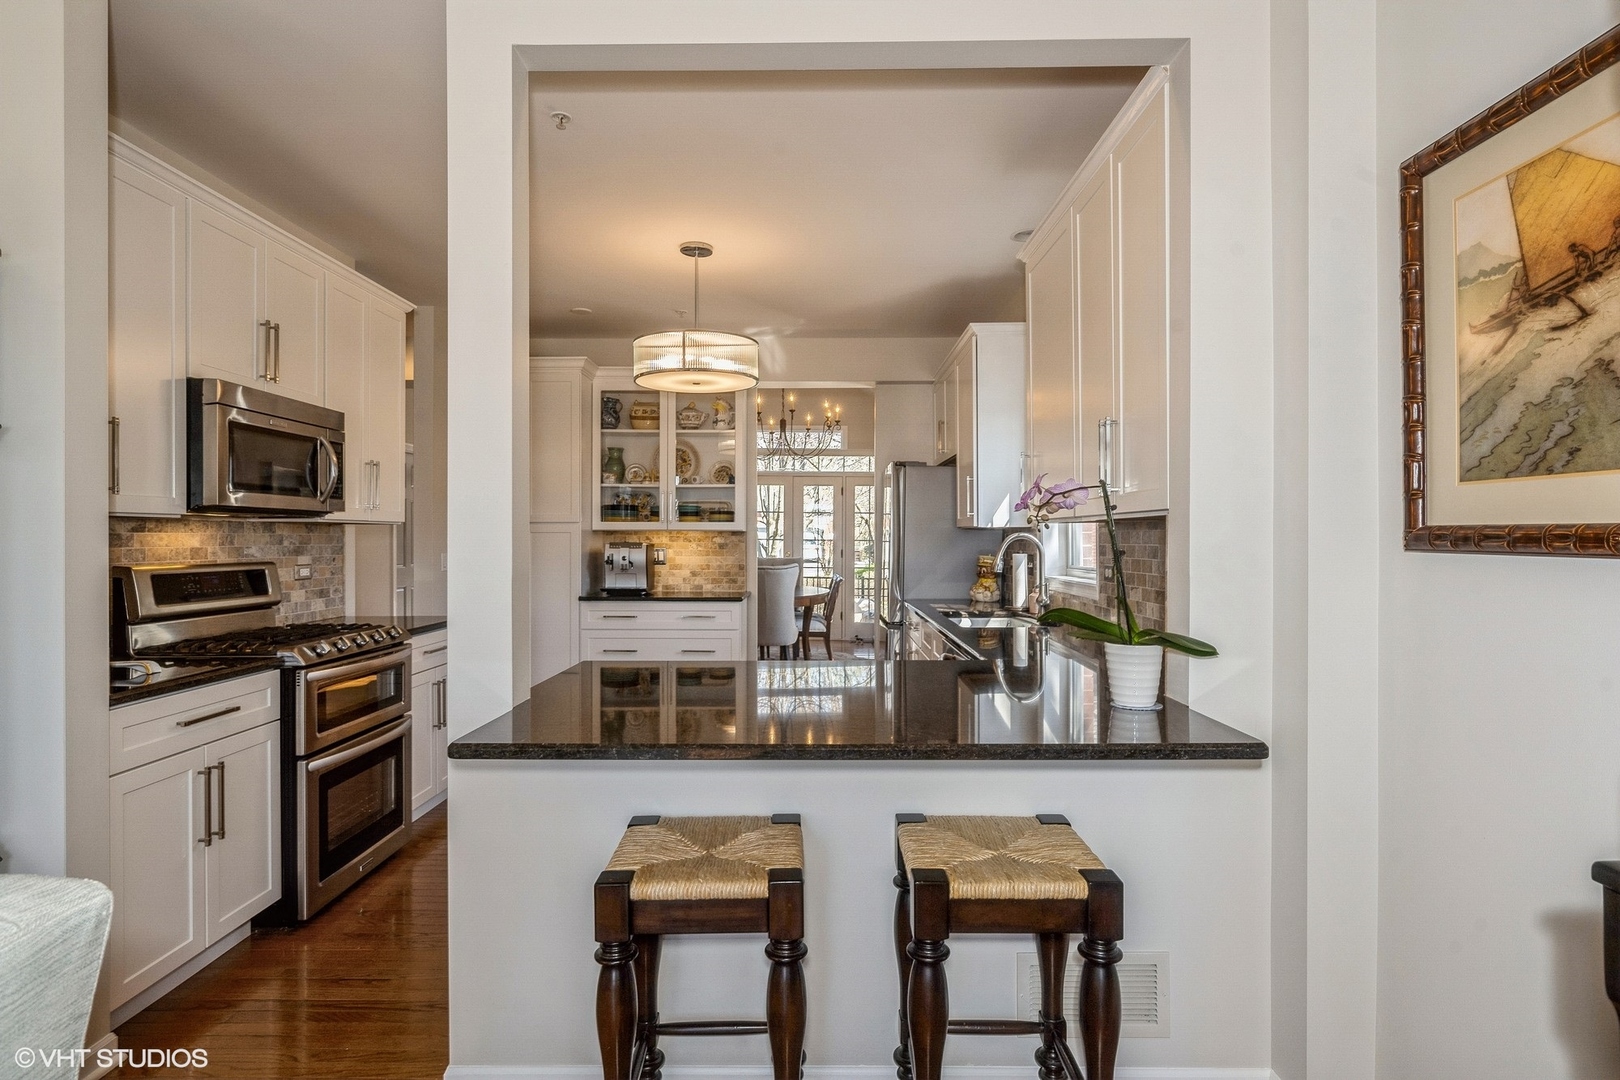
Kitchen with white cabinetry, stainless steel appliances, and a dark stone peninsula with two stools.
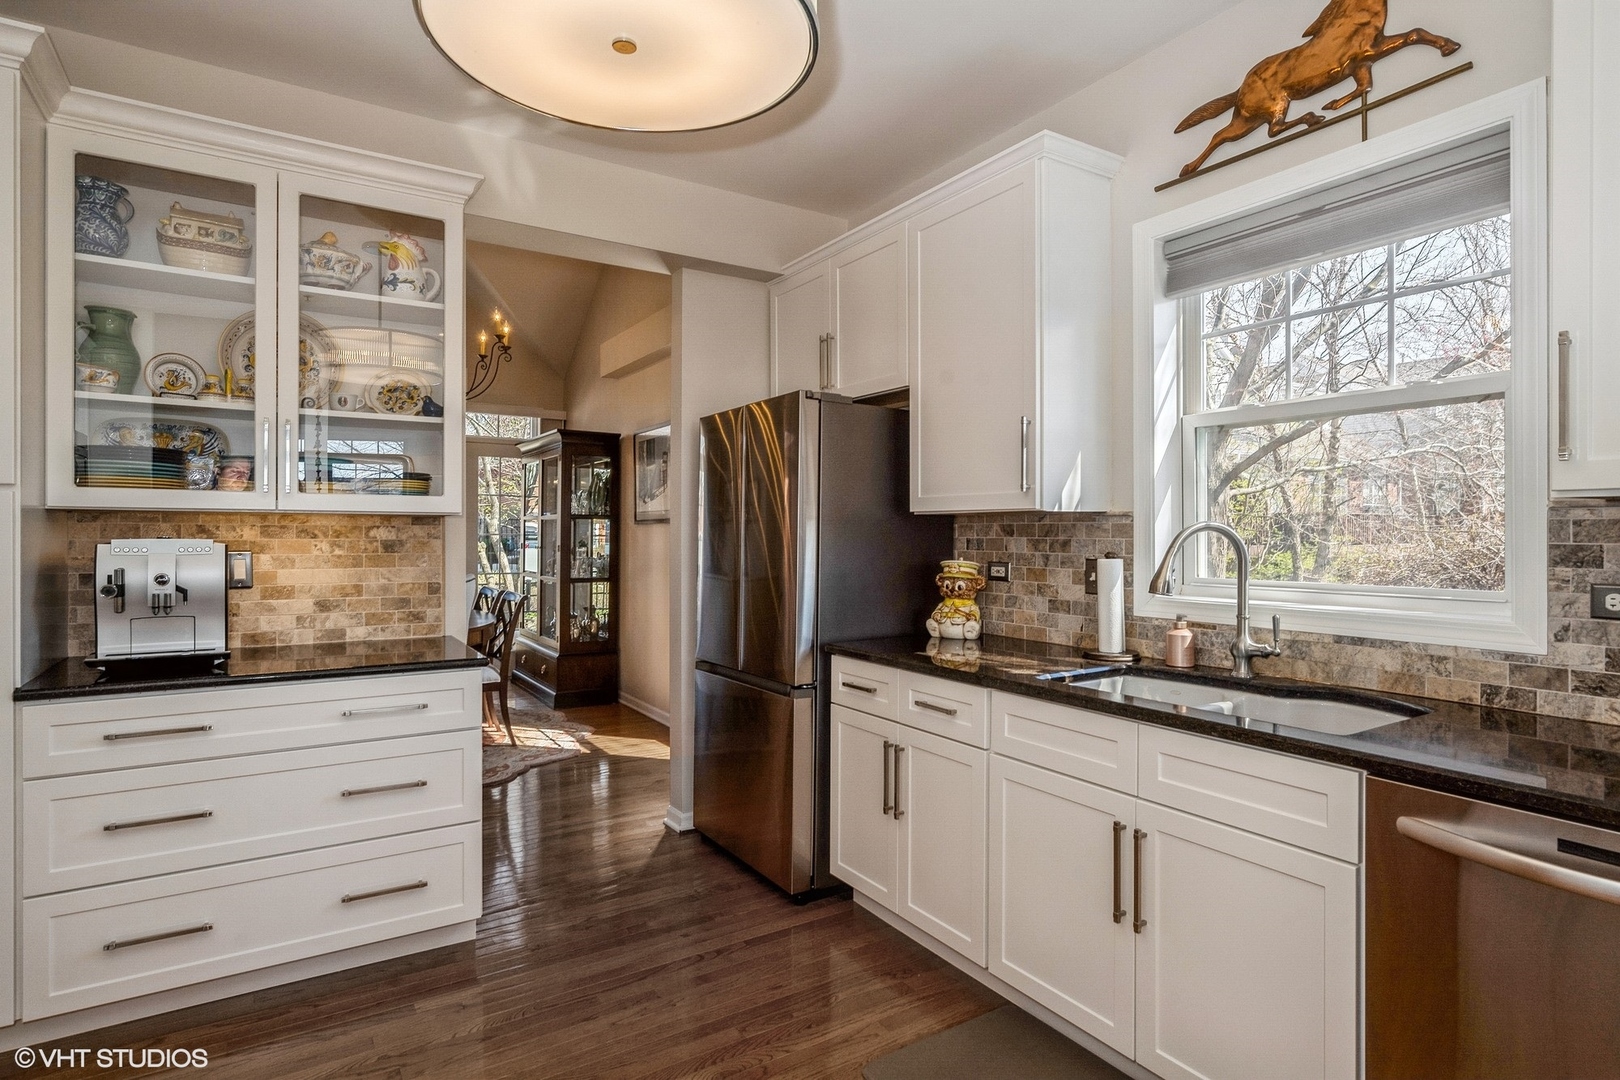
Kitchen with white cabinetry, stone backsplash, stainless steel refrigerator, and a large window above the sink.
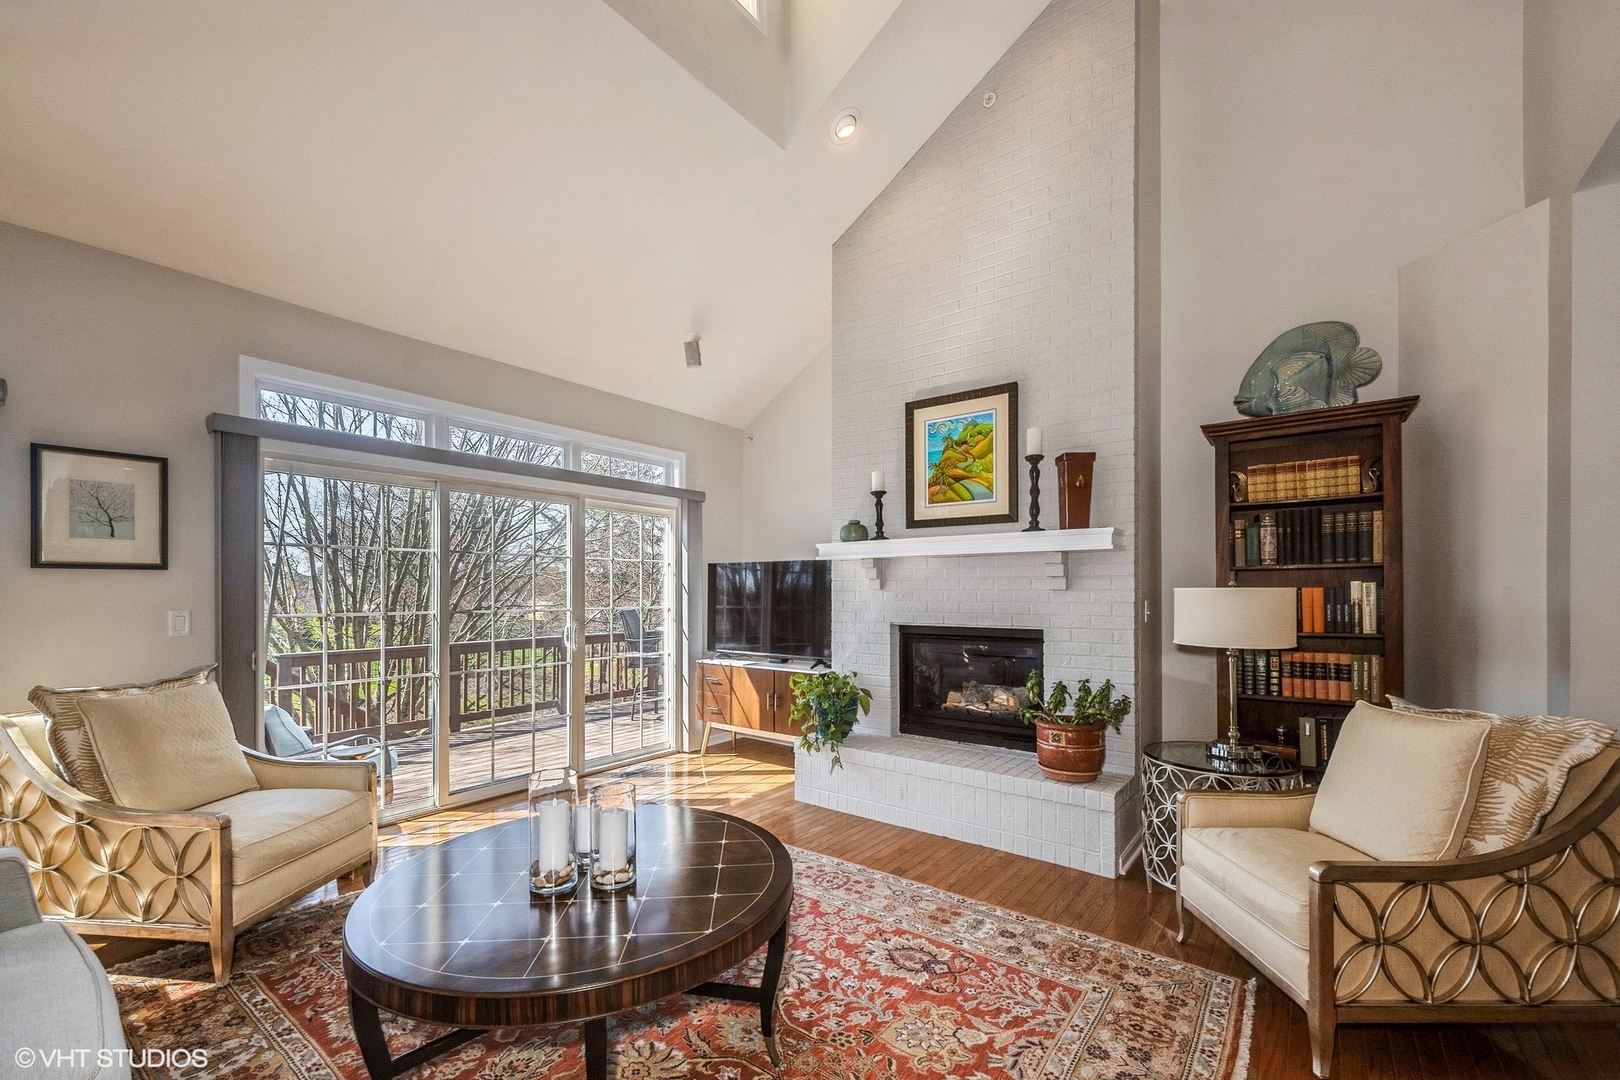
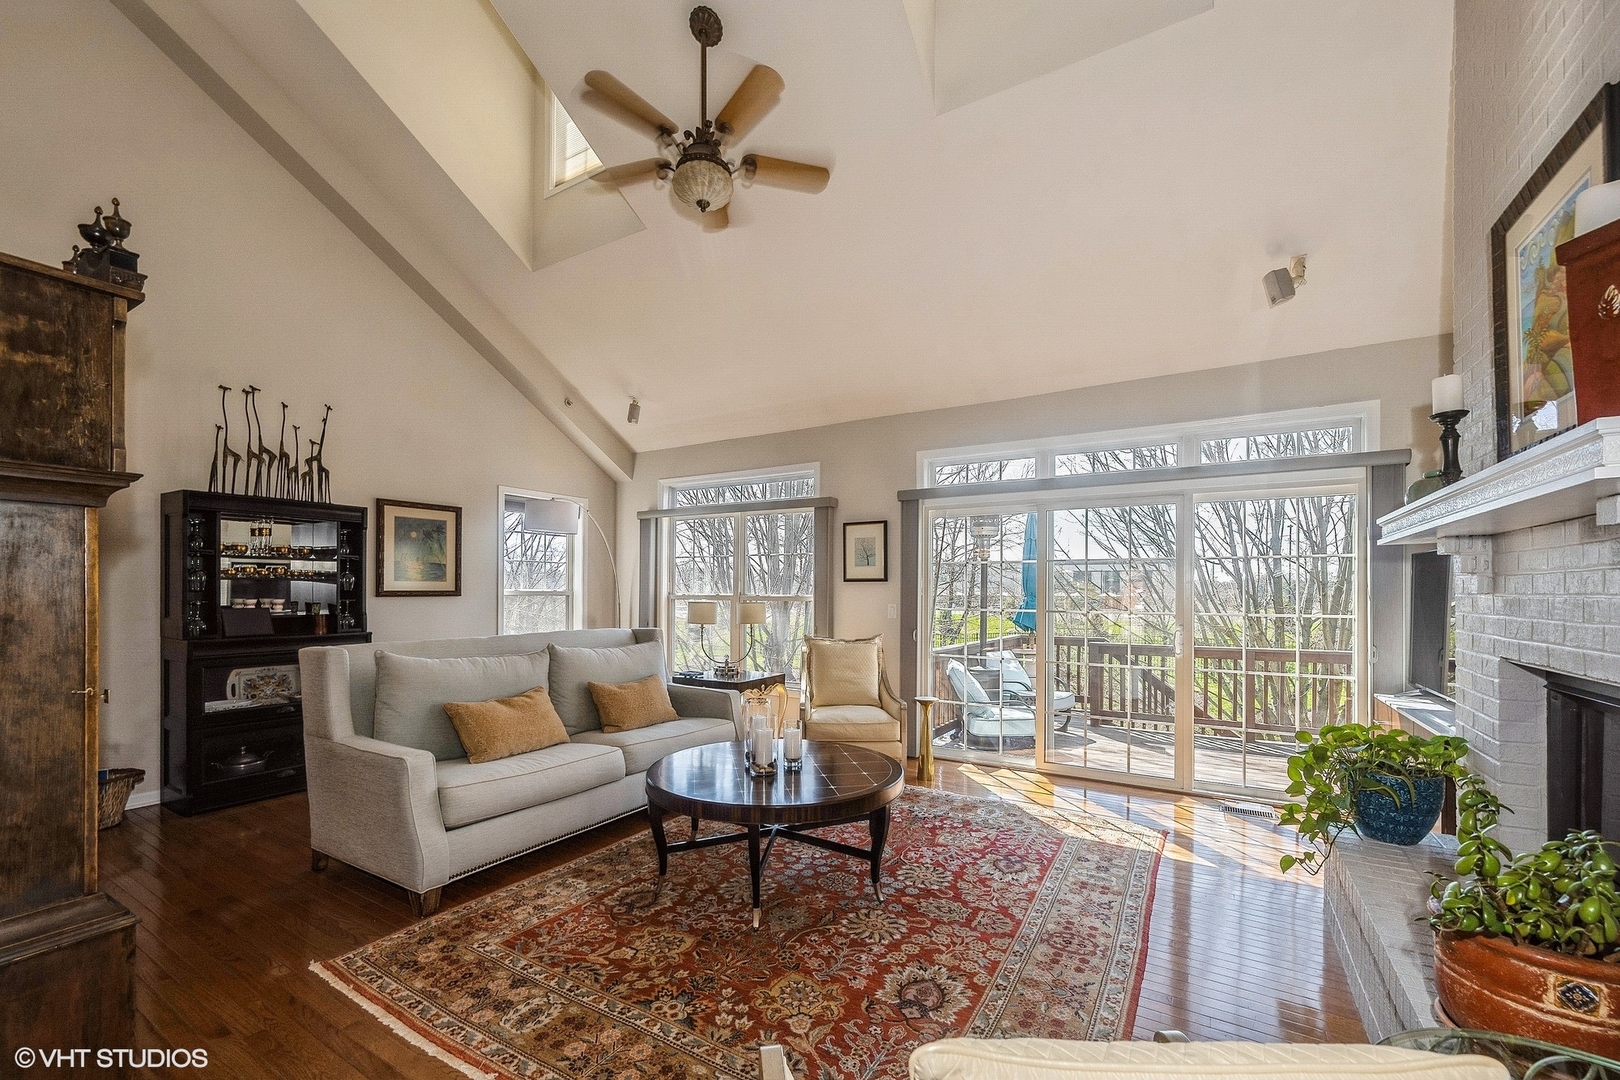
Living room with a vaulted ceiling, white brick fireplace, and sliding doors opening to a deck.
Vaulted living room with a white brick fireplace, hardwood floors, and large windows opening to a deck.
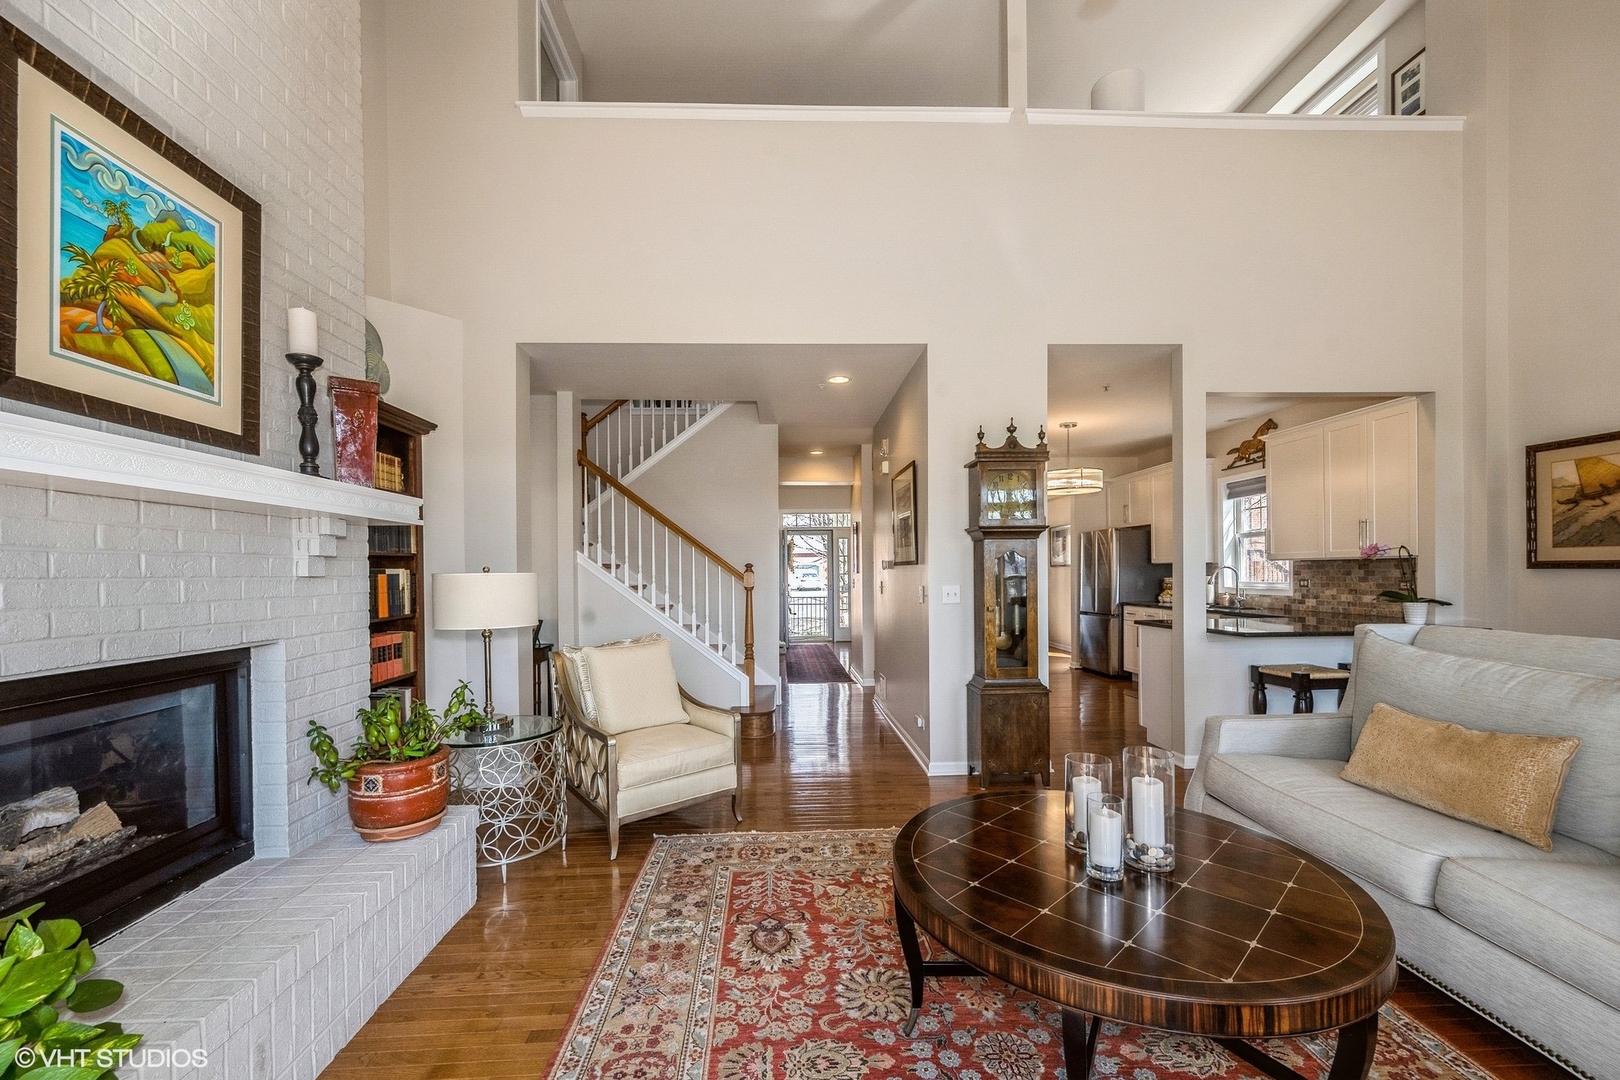
Living room with white brick fireplace, vaulted ceiling, hardwood floors, and an open kitchen.
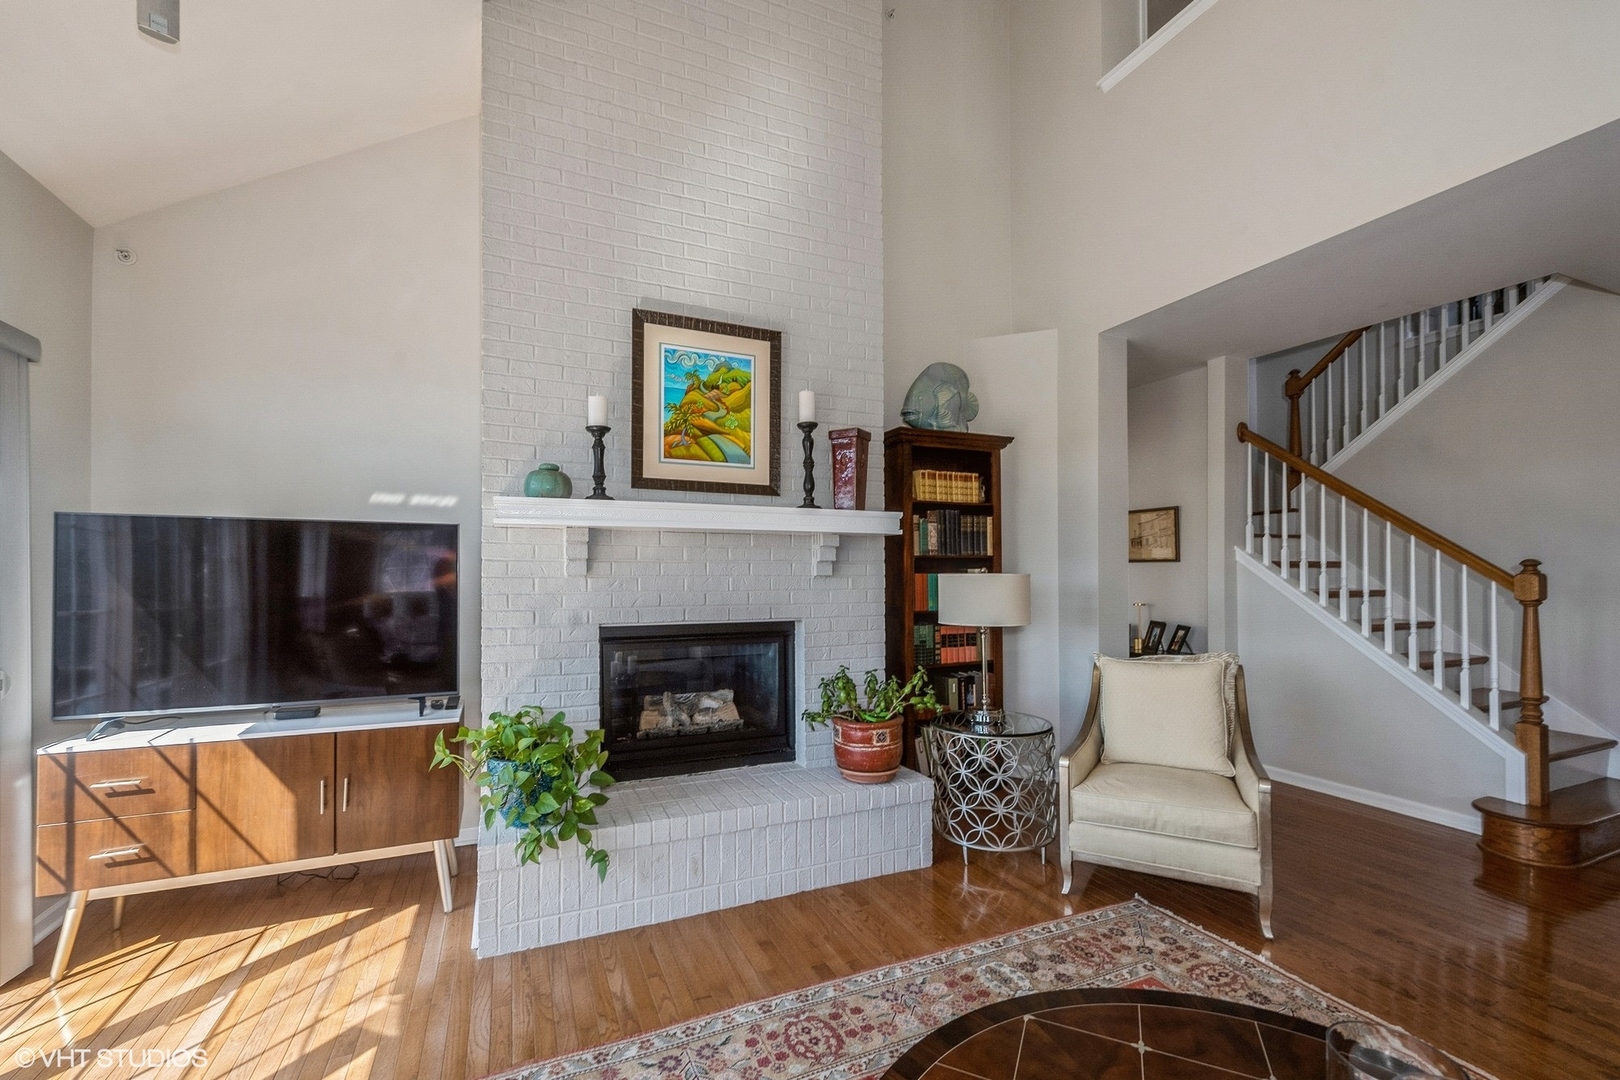
Living room with a white brick fireplace, hardwood floors, and a staircase with a wood handrail.
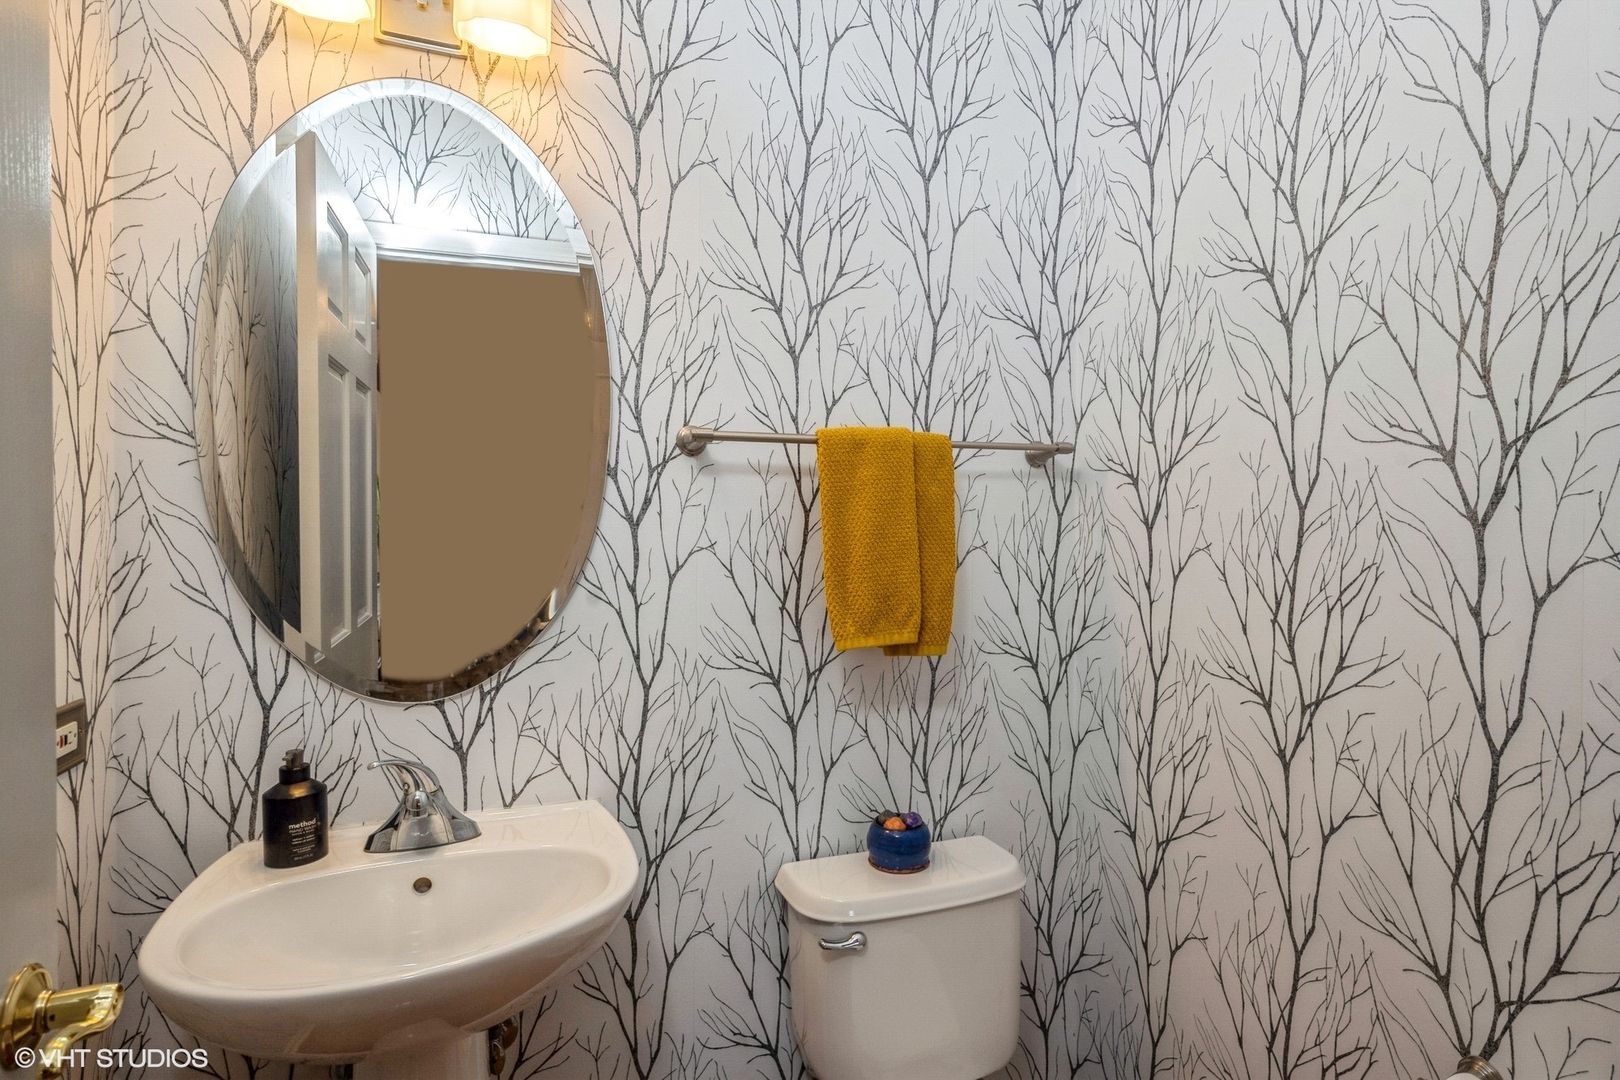
Bathroom with branch-pattern wallpaper, an oval mirror, and a mustard-yellow towel.
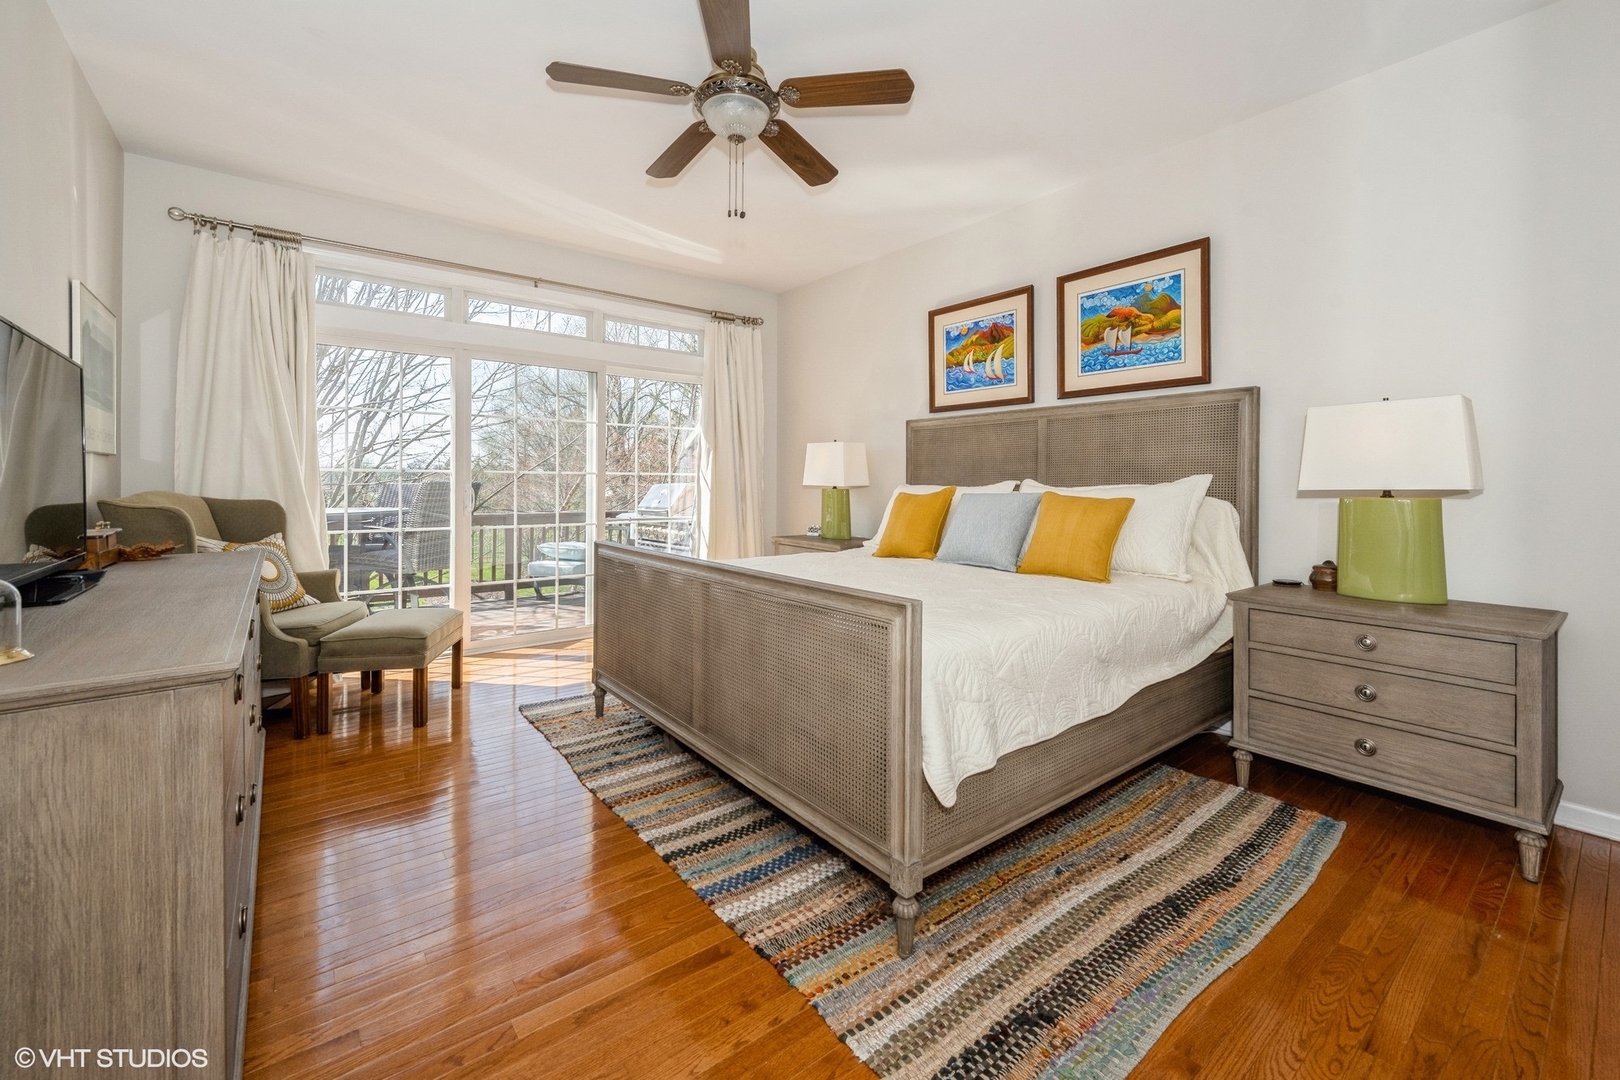
Bedroom with a large bed, mustard-yellow pillows, hardwood floors, and a bright window.
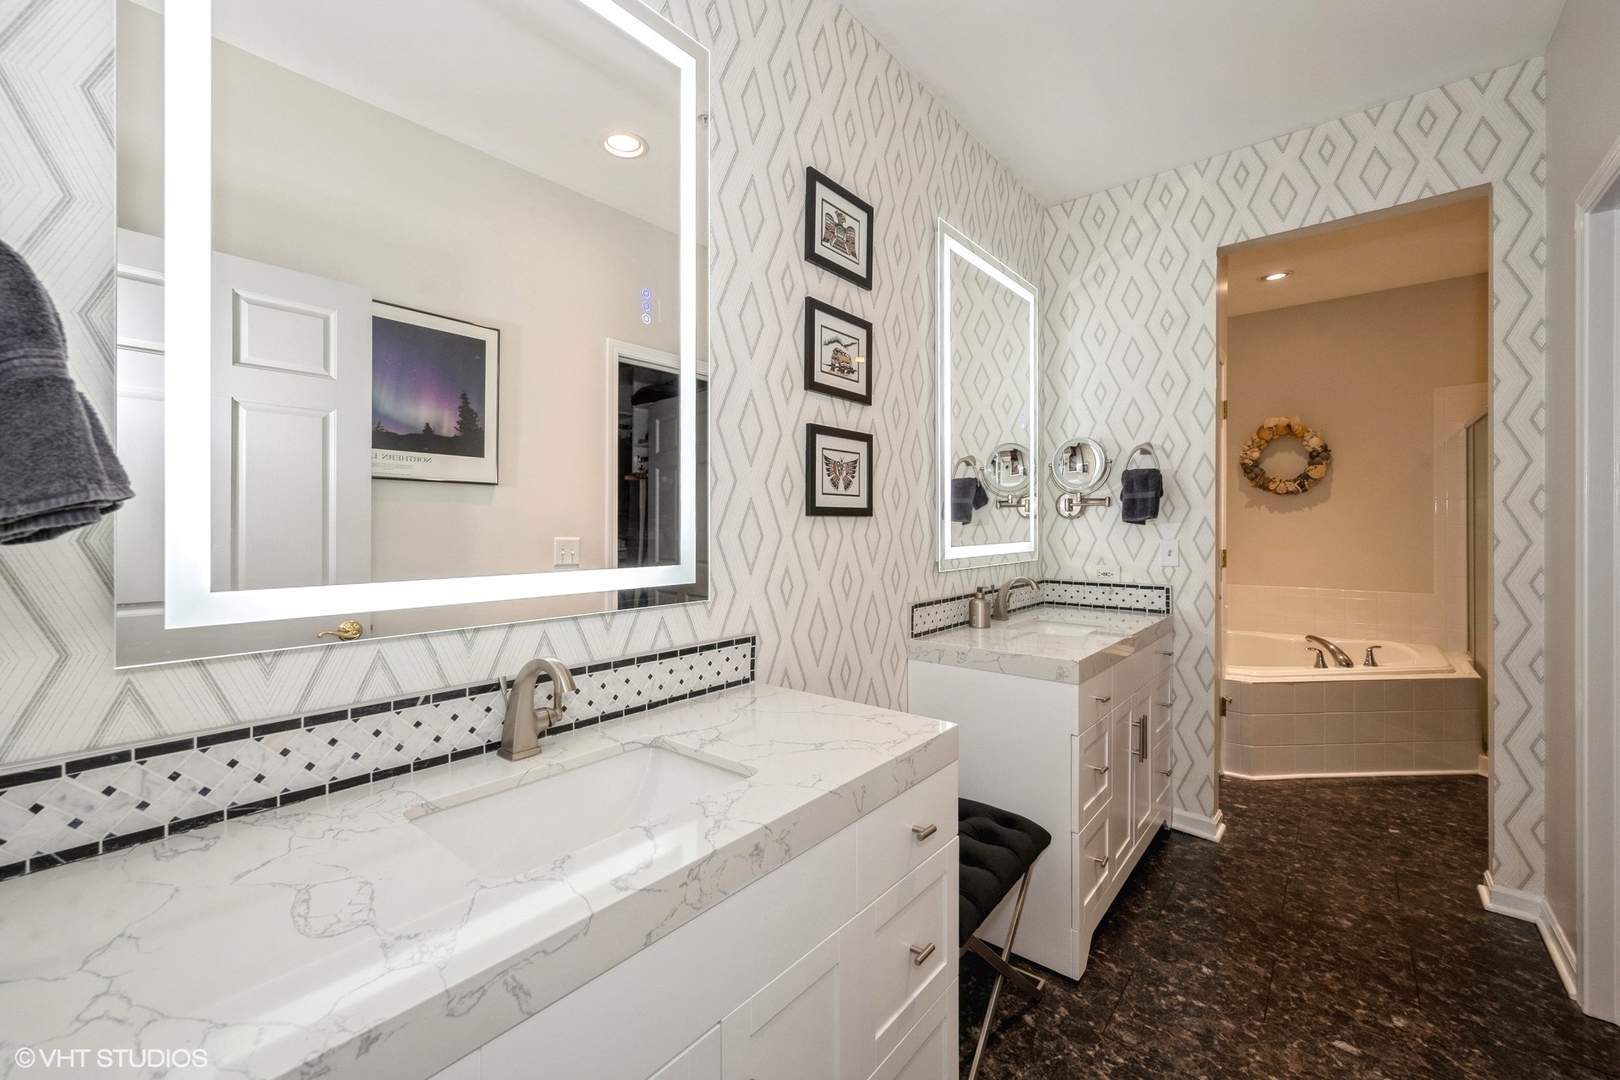
Bathroom with double white vanities, marble-look counters, geometric wallpaper, and a soaking tub.
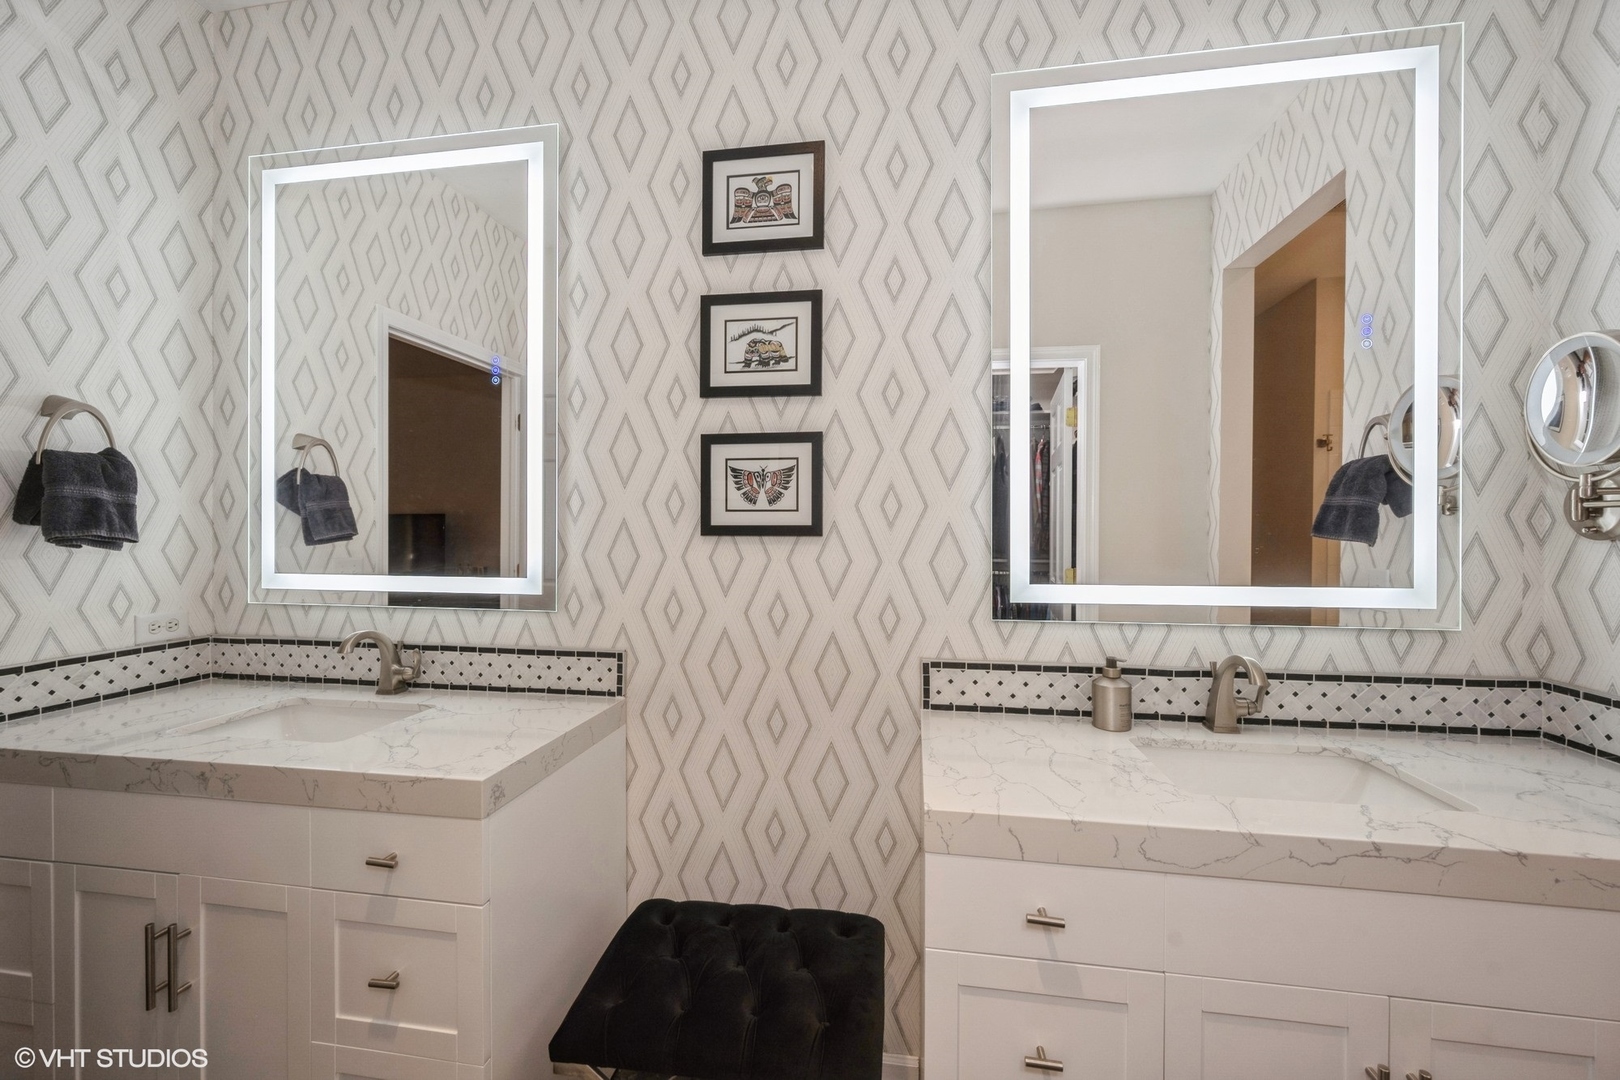
Bathroom double vanity with marble-pattern counters, large mirrors, geometric wallpaper, and a black upholstered stool.
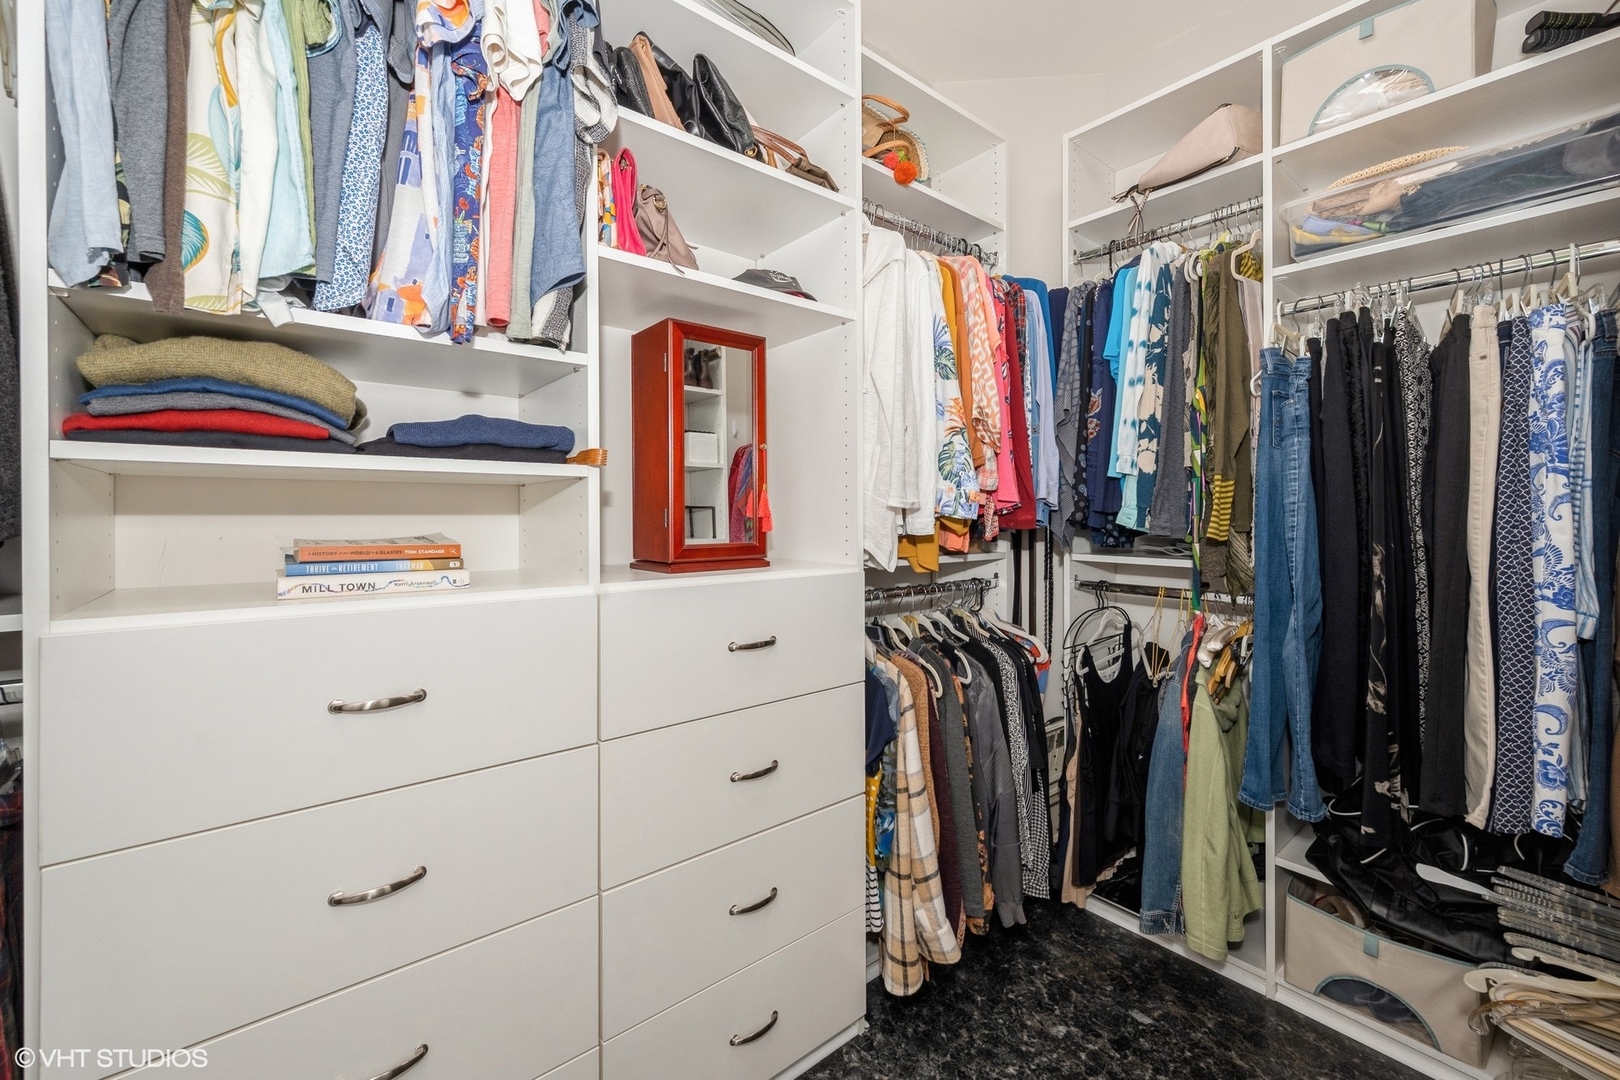
Walk-in closet with white built-in drawers and shelving filled with hanging and folded clothes.
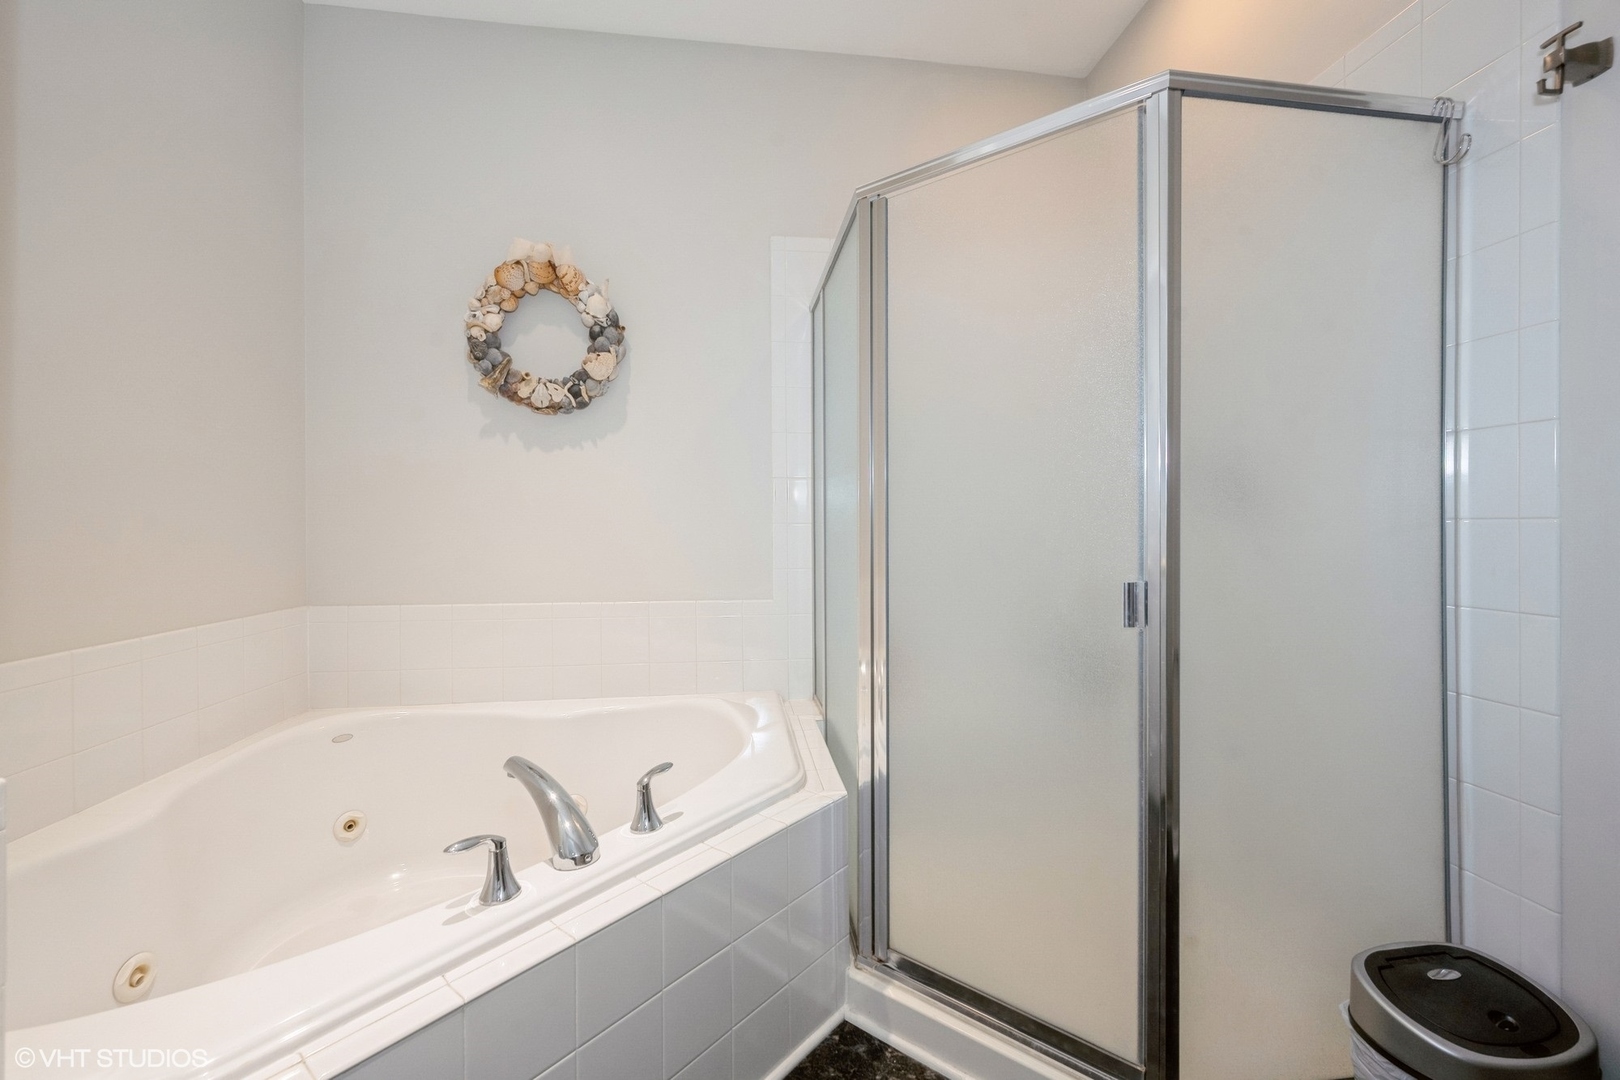
Bathroom with a built-in jetted tub, frosted-glass shower, and shell wreath.
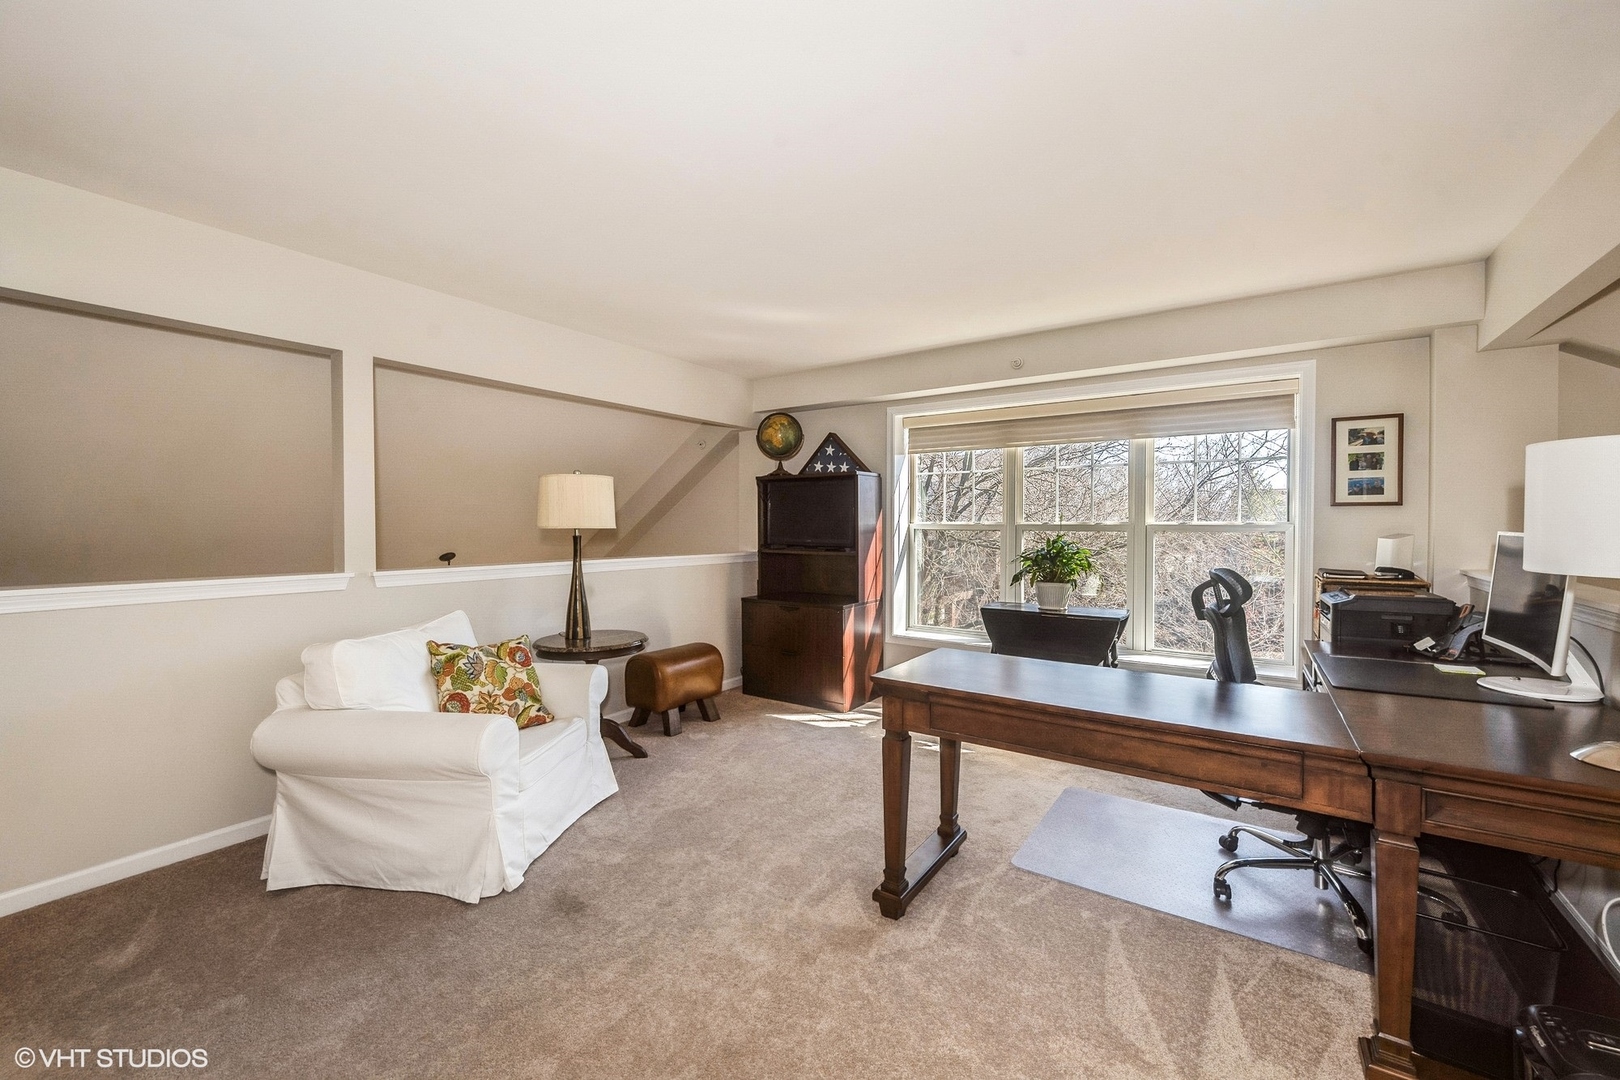
Furnished home office with a large wooden desk, computer, and broad windows overlooking trees.
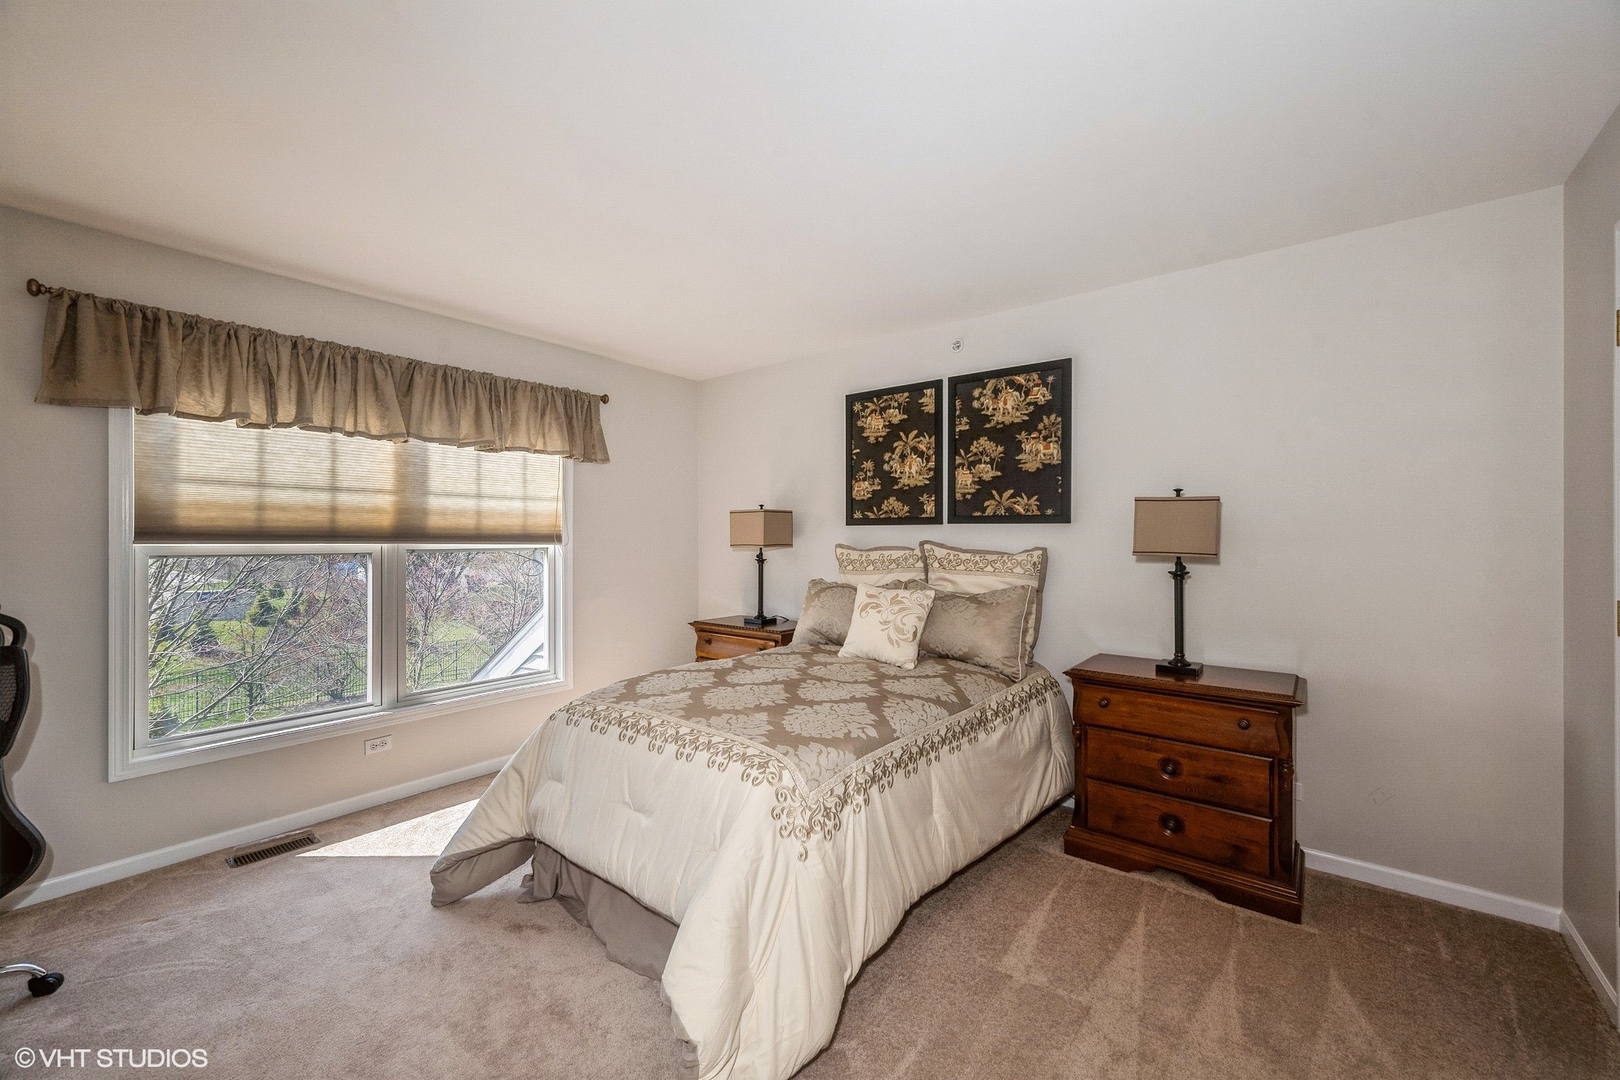
Bedroom with a patterned cream bed, wooden nightstands, and a wide window overlooking trees.
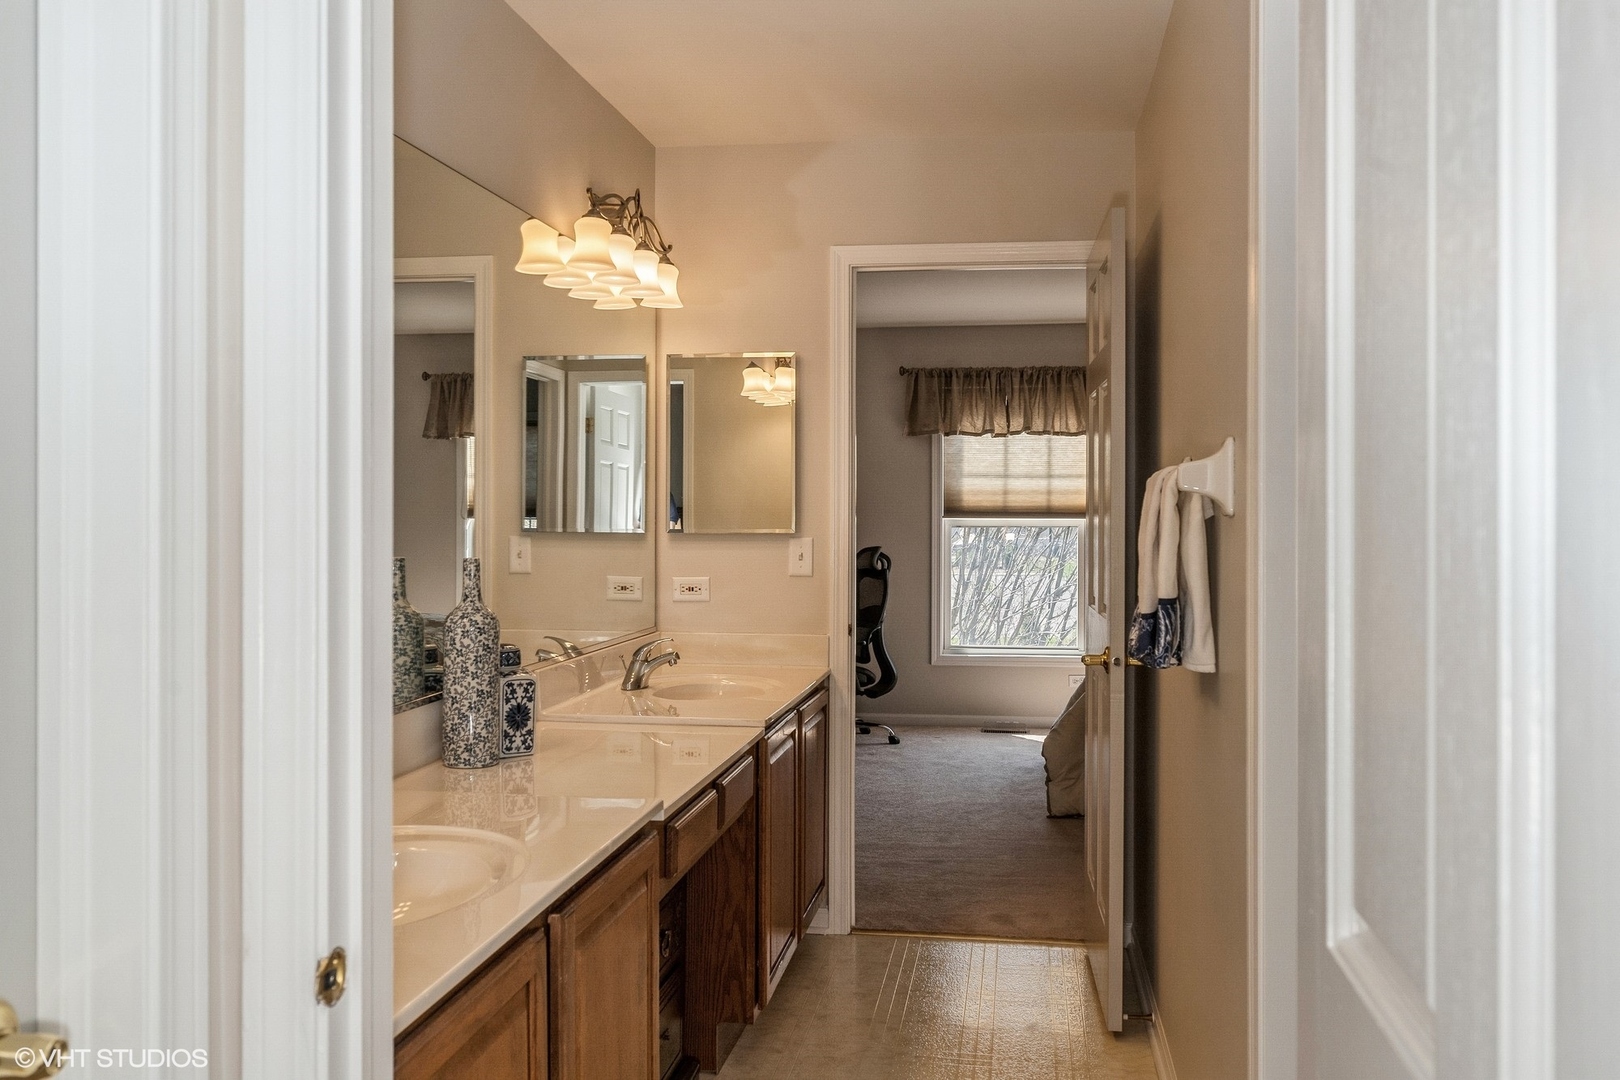
Bathroom vanity with twin sinks and dark wood cabinetry, opening onto a bedroom.
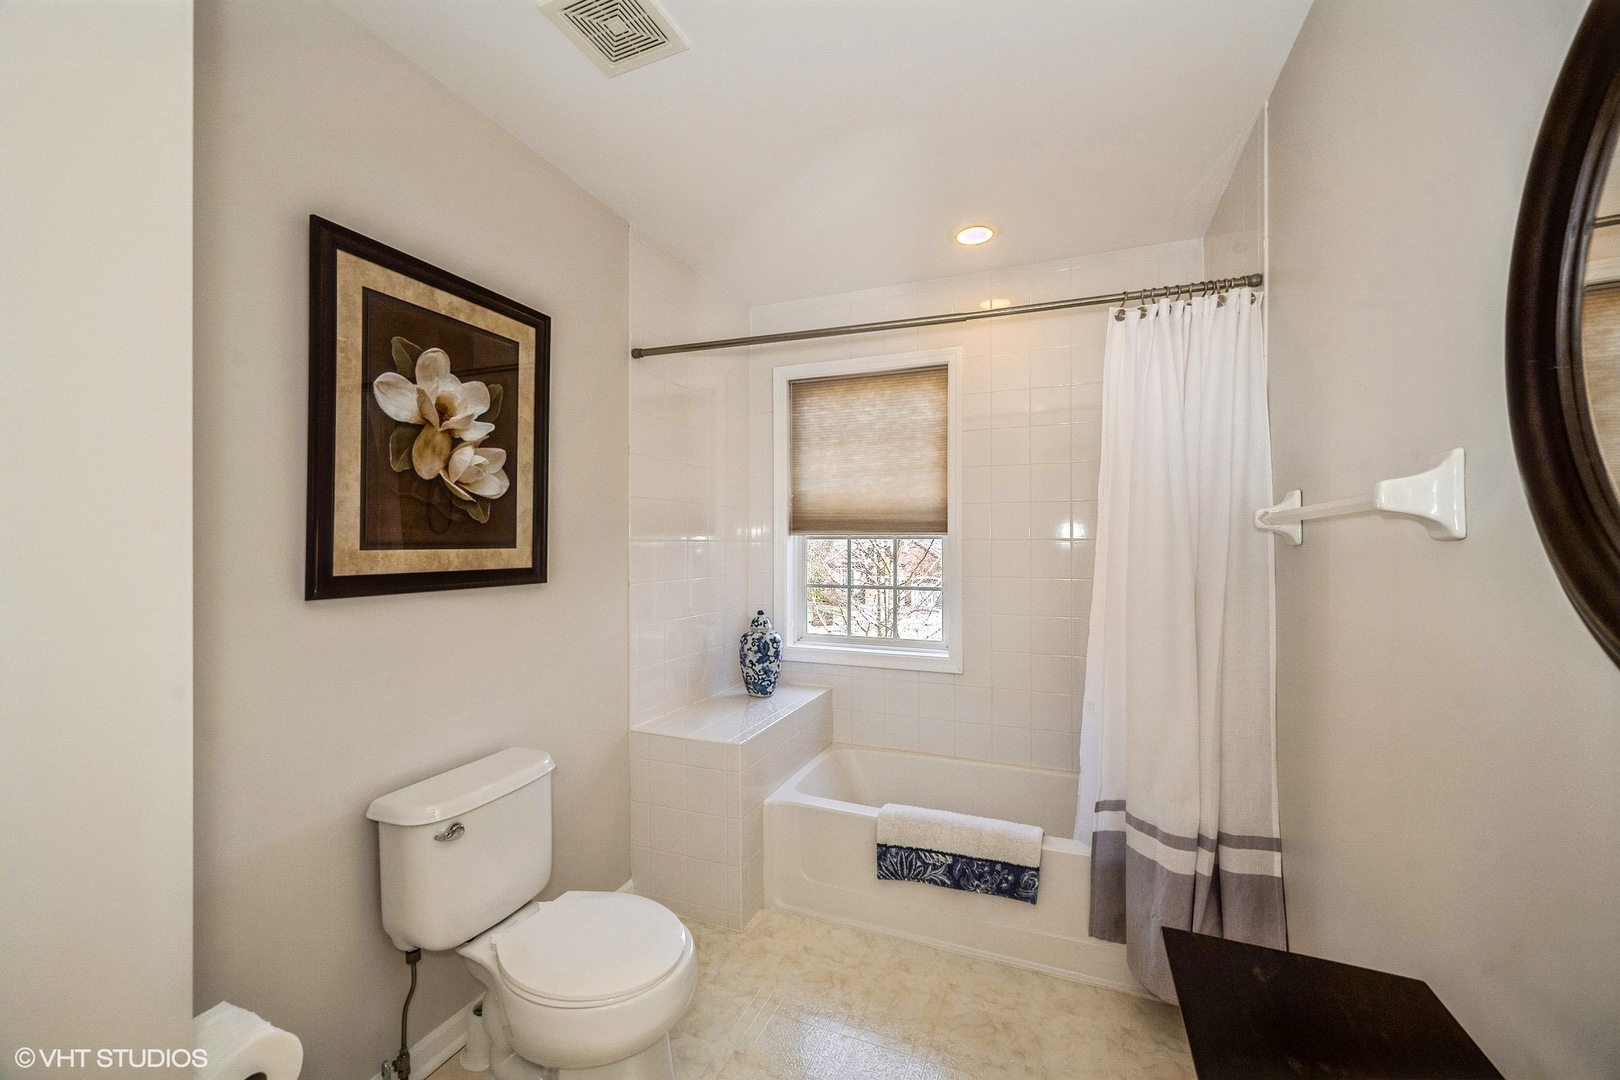
Bathroom with a tiled tub and shower, window above the tub, toilet, and framed floral artwork.
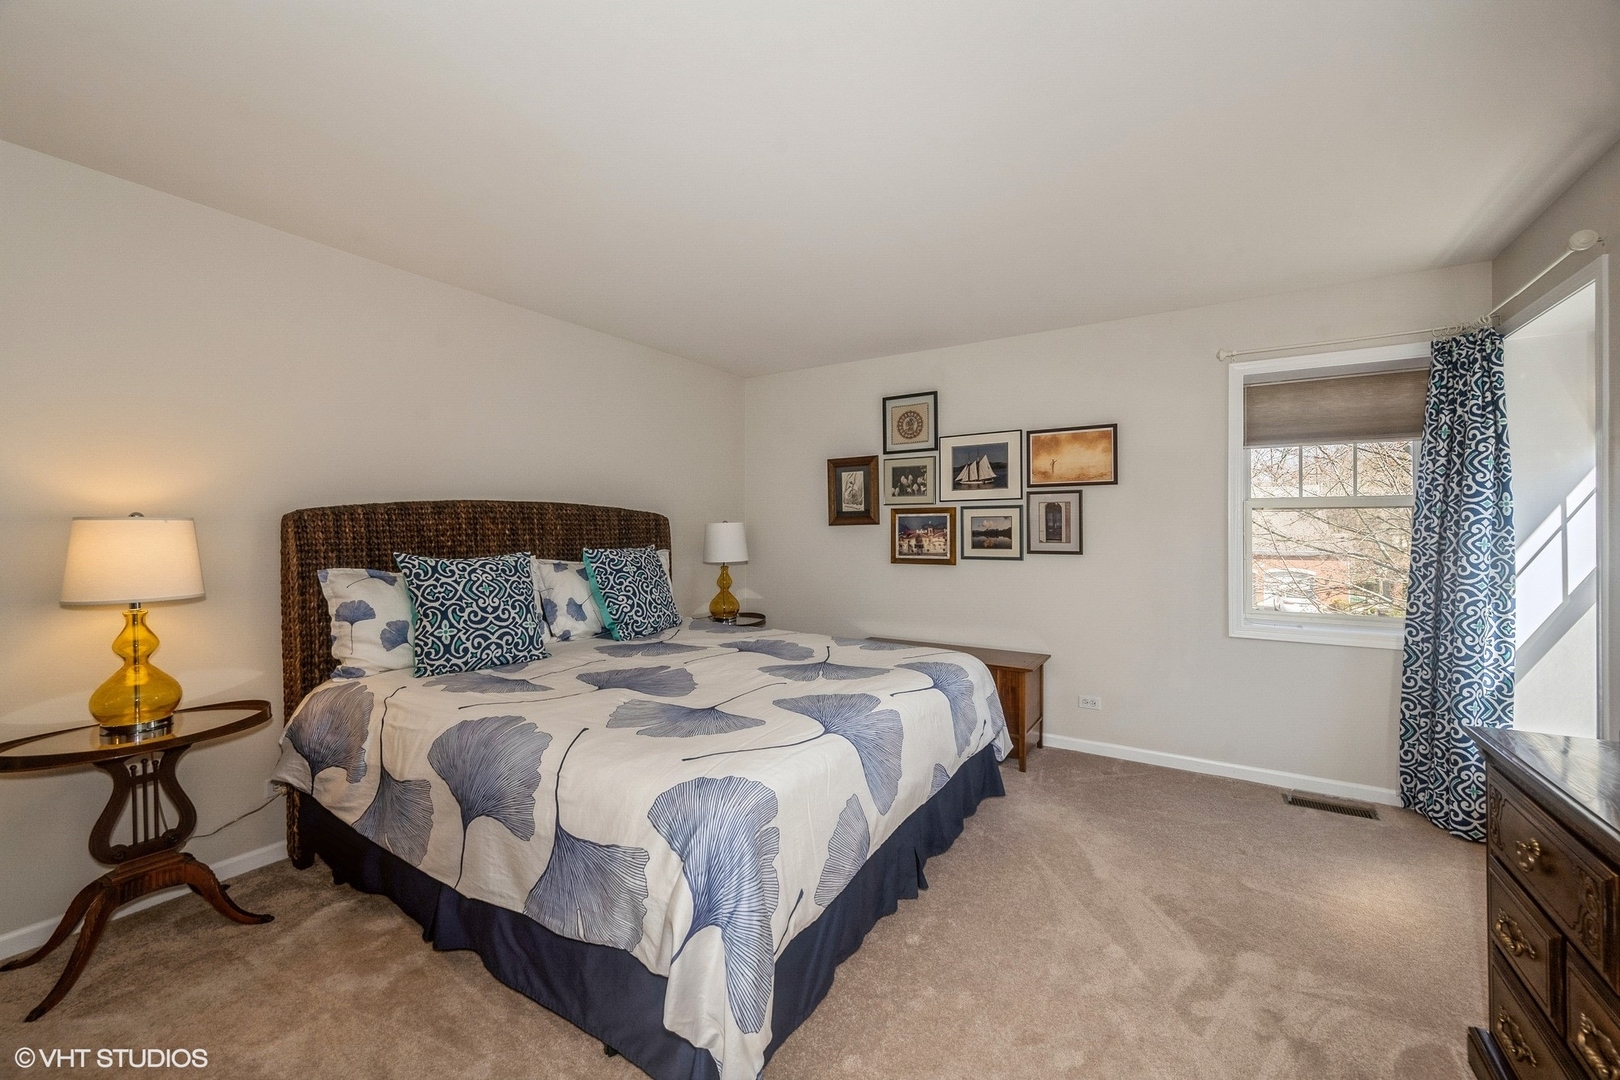
Furnished bedroom with a large bed, blue-and-white floral bedding, and patterned curtains.
Basement game room with a red-felt pool table, kitchenette, bar seating, and exposed ceiling.
Living room with built-in bookshelves, hardwood floors, and an exposed dark ceiling.
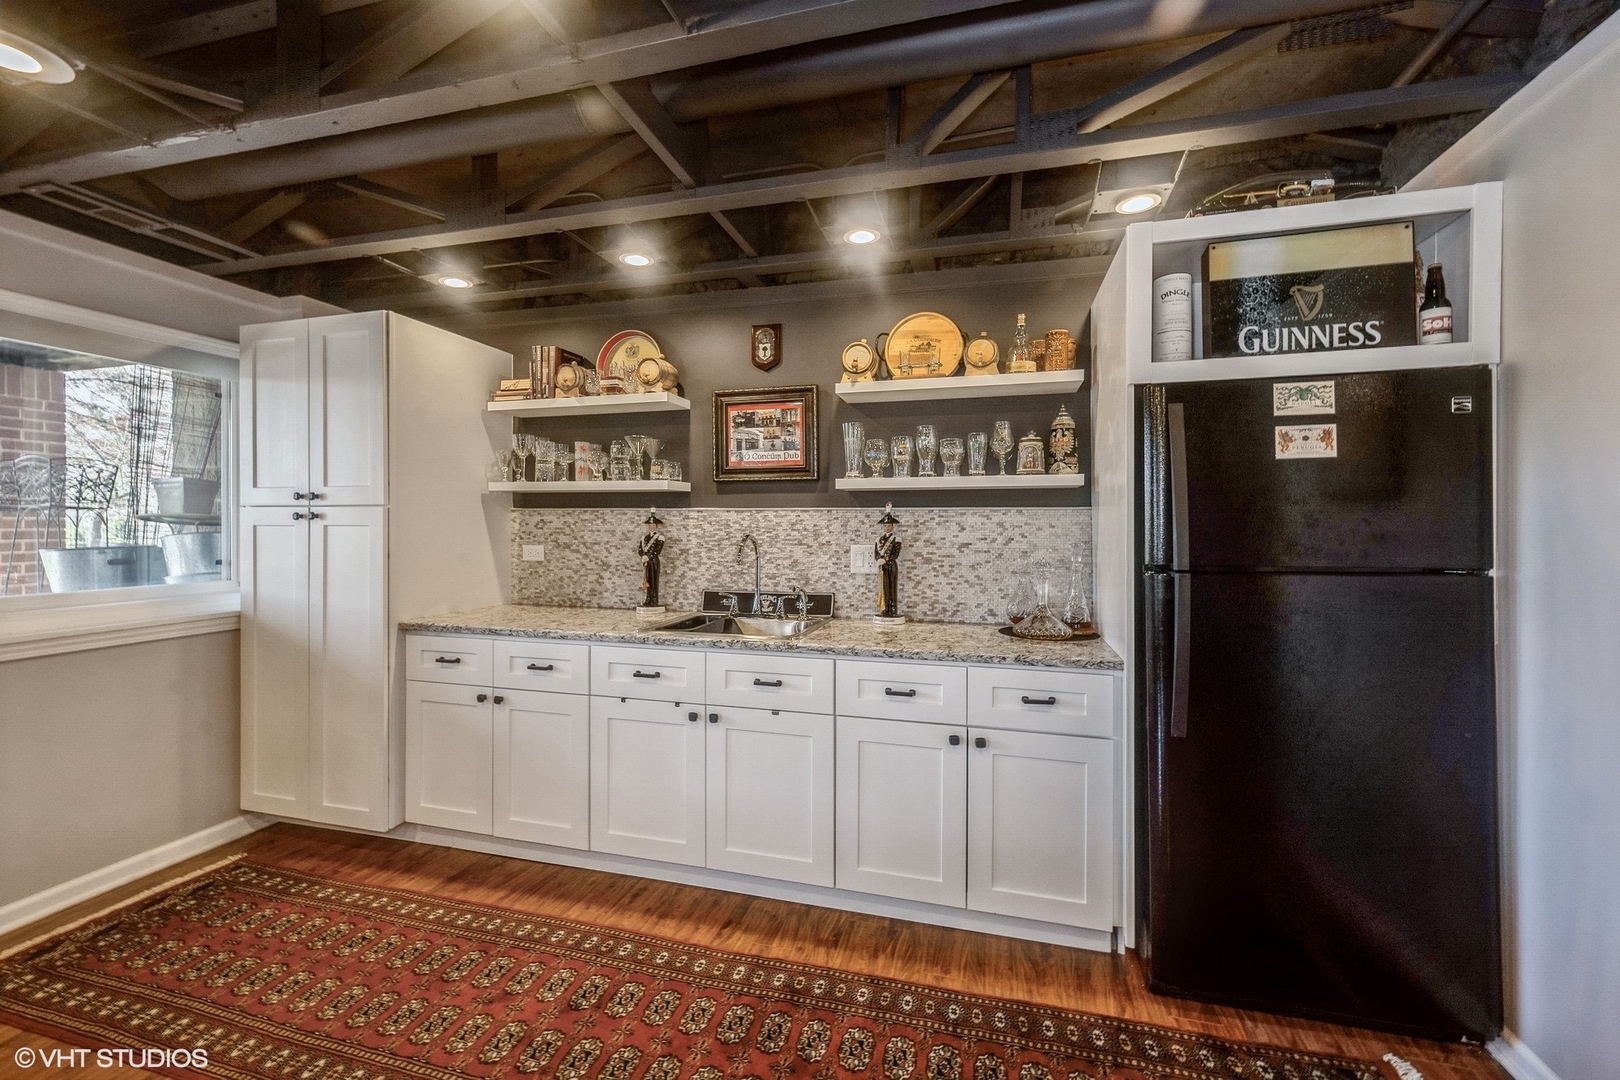
Basement bar with white cabinetry, memorabilia shelves, a black refrigerator, and exposed ceiling beams.
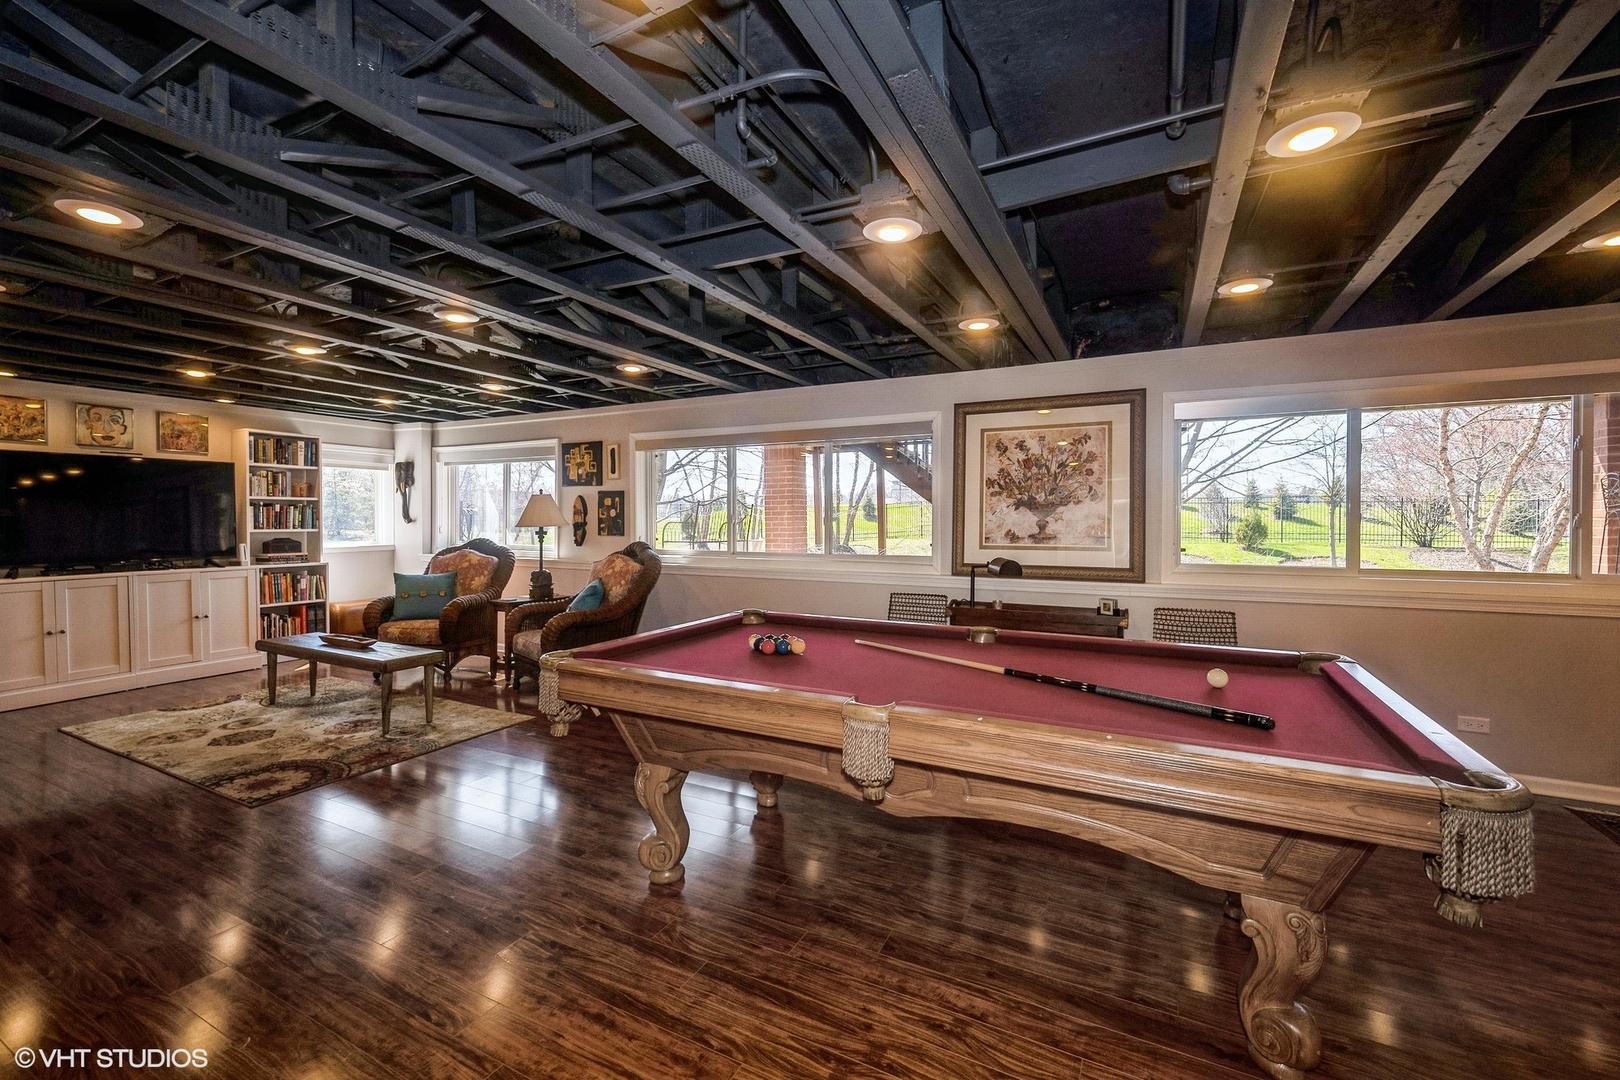
Recreation room with a burgundy-felt pool table, armchairs, and wide windows overlooking a lawn.
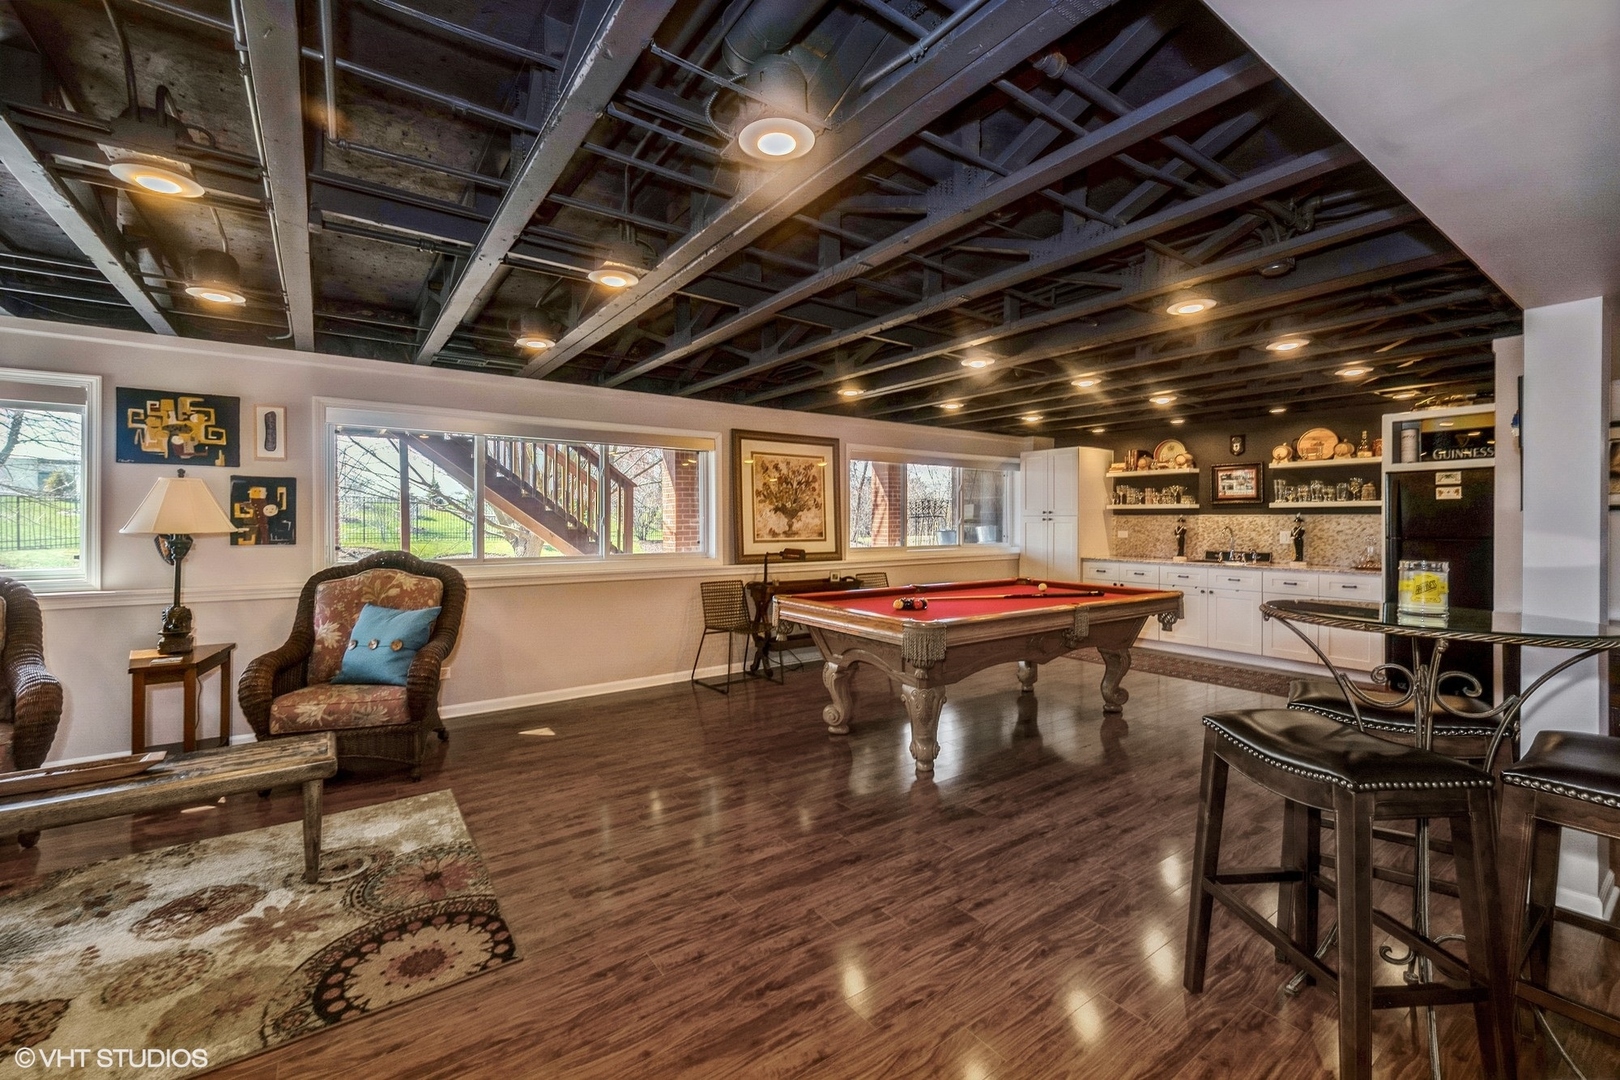
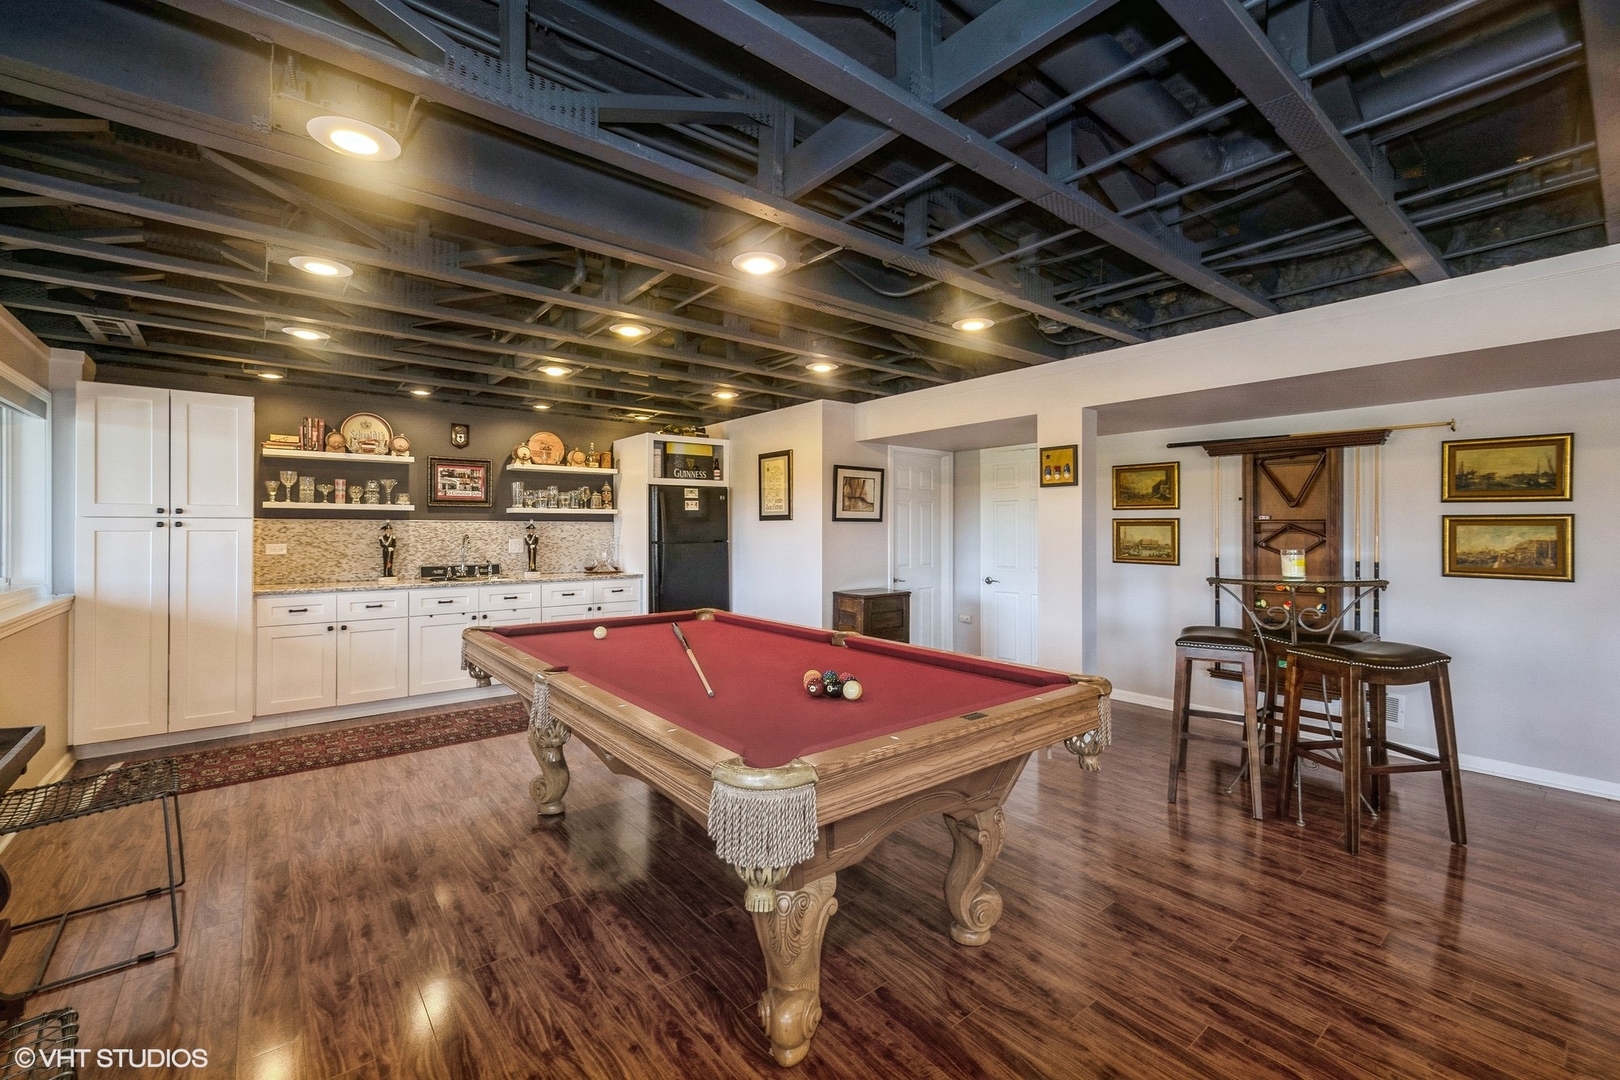
Basement recreation room with a red-felt pool table, kitchenette, and pub table with stools.
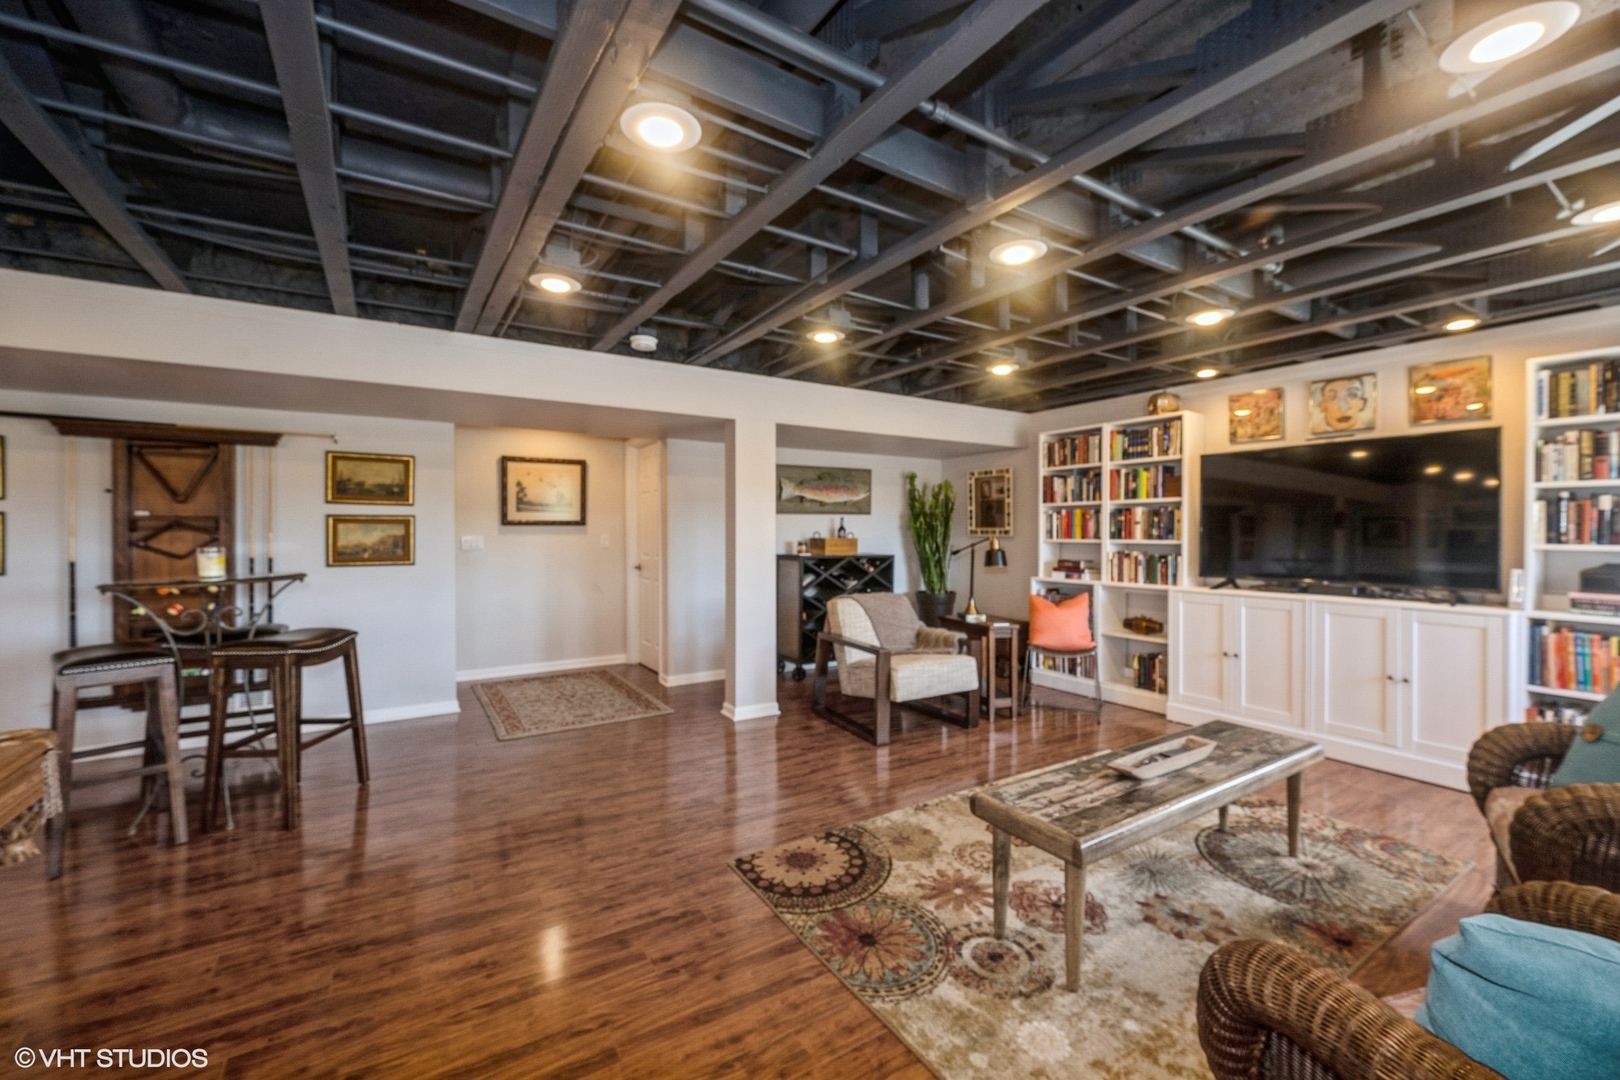
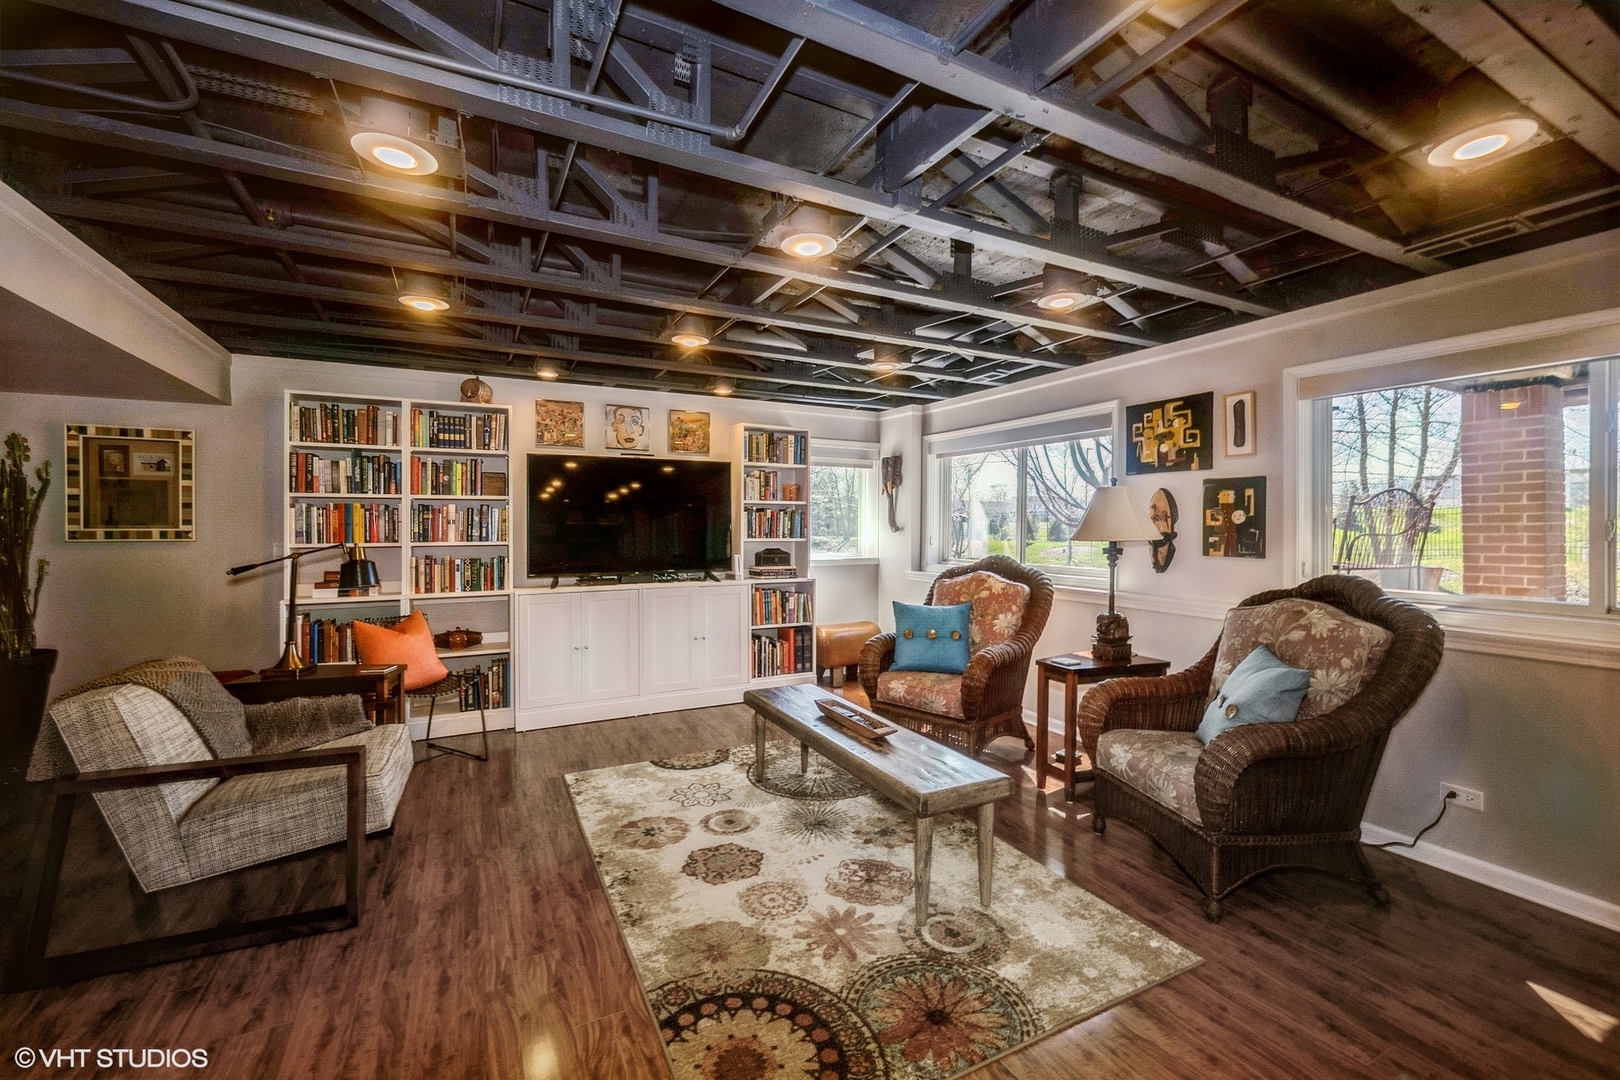
Living room with exposed ceiling beams, built-in bookshelves, wicker seating, and large windows.
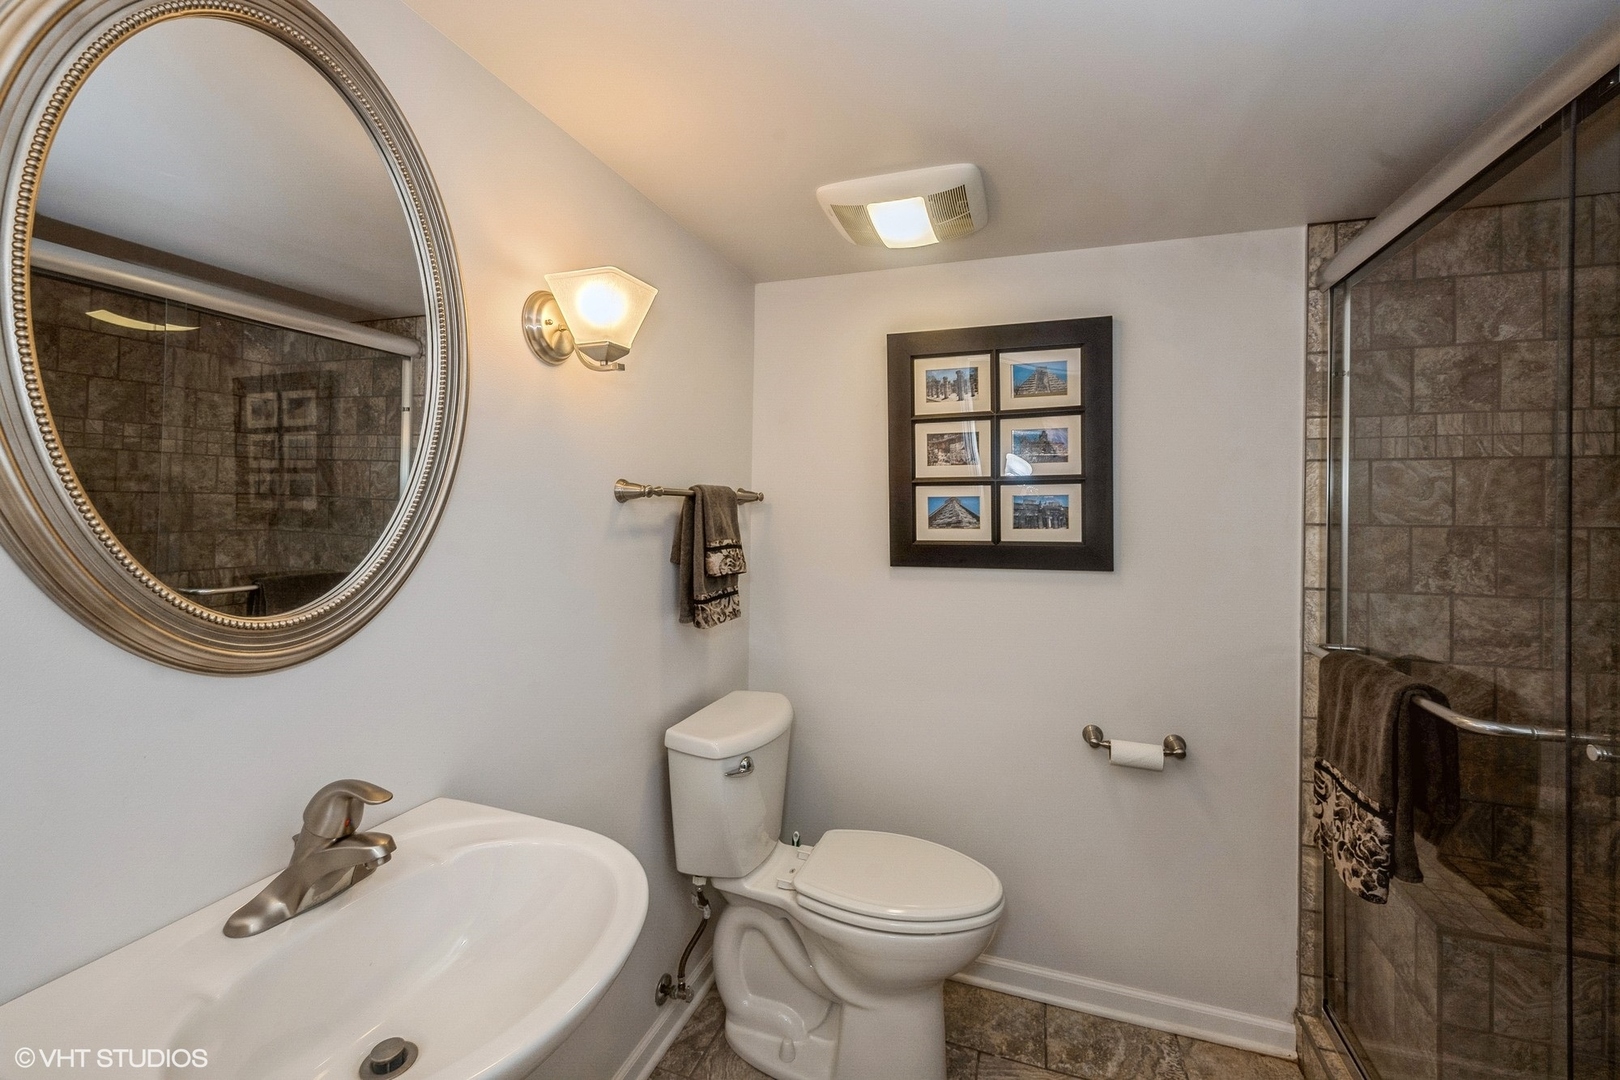
Bathroom with an oval framed mirror and a glass-enclosed, stone-tile shower.
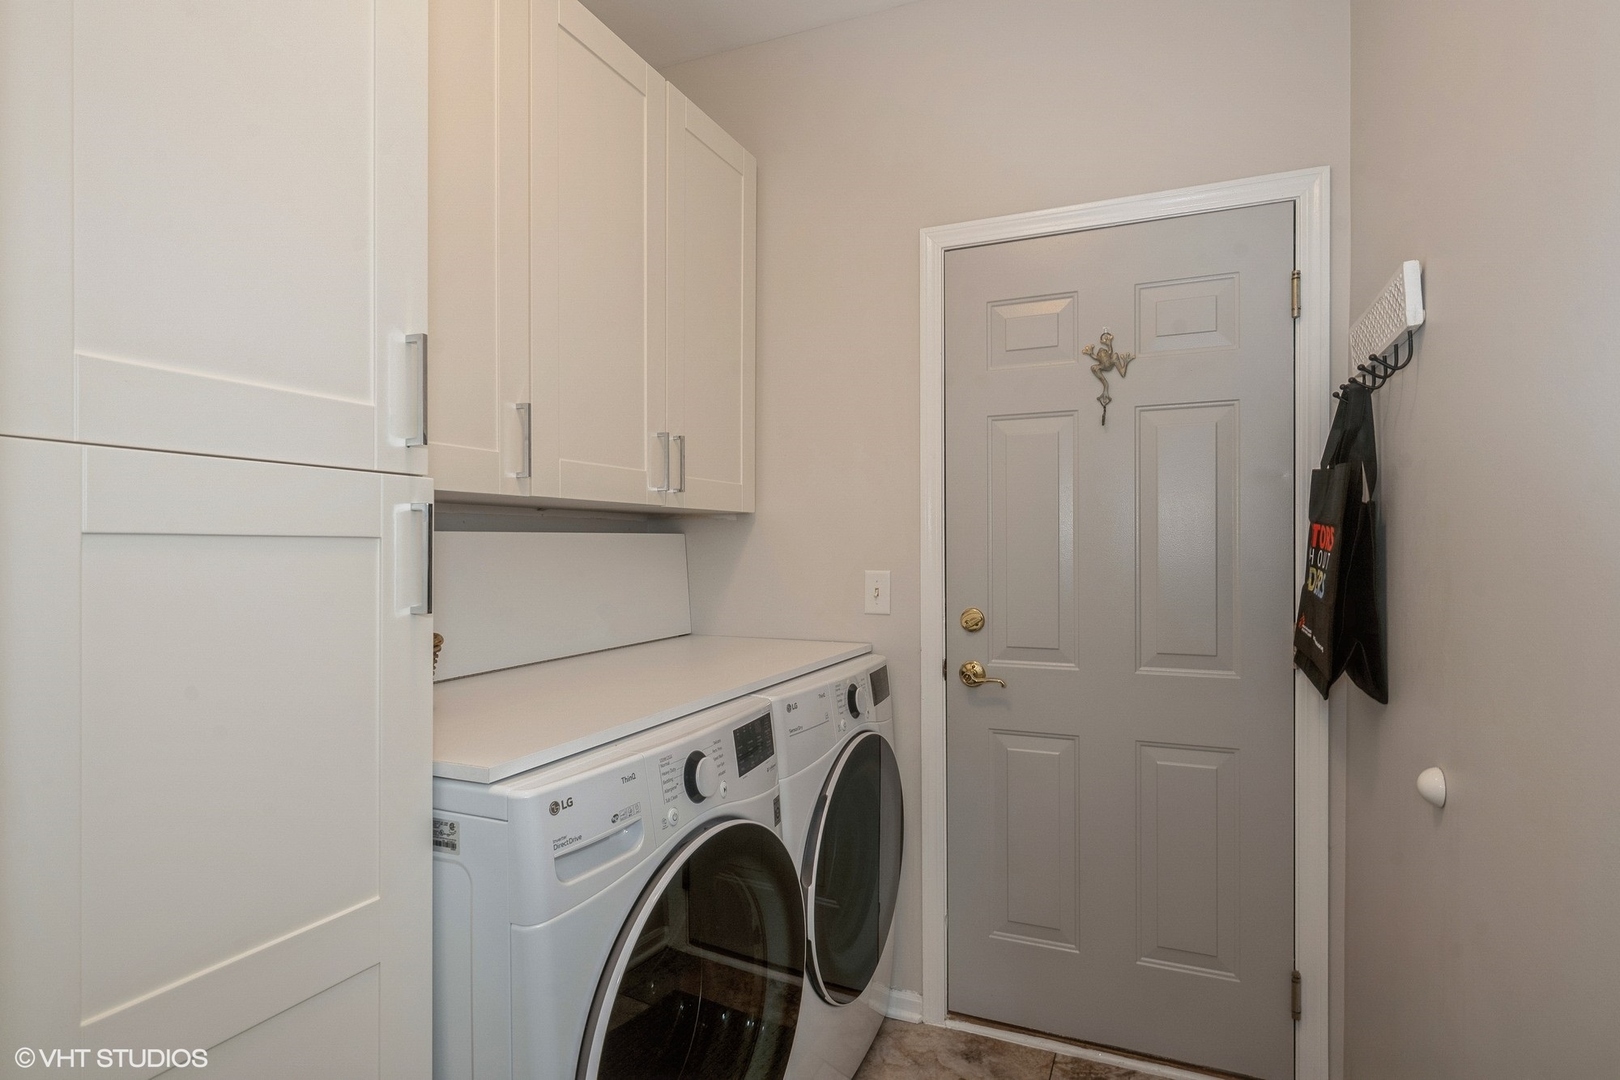
Laundry room with white cabinets, front-loading washer and dryer, and a gray paneled entry door.
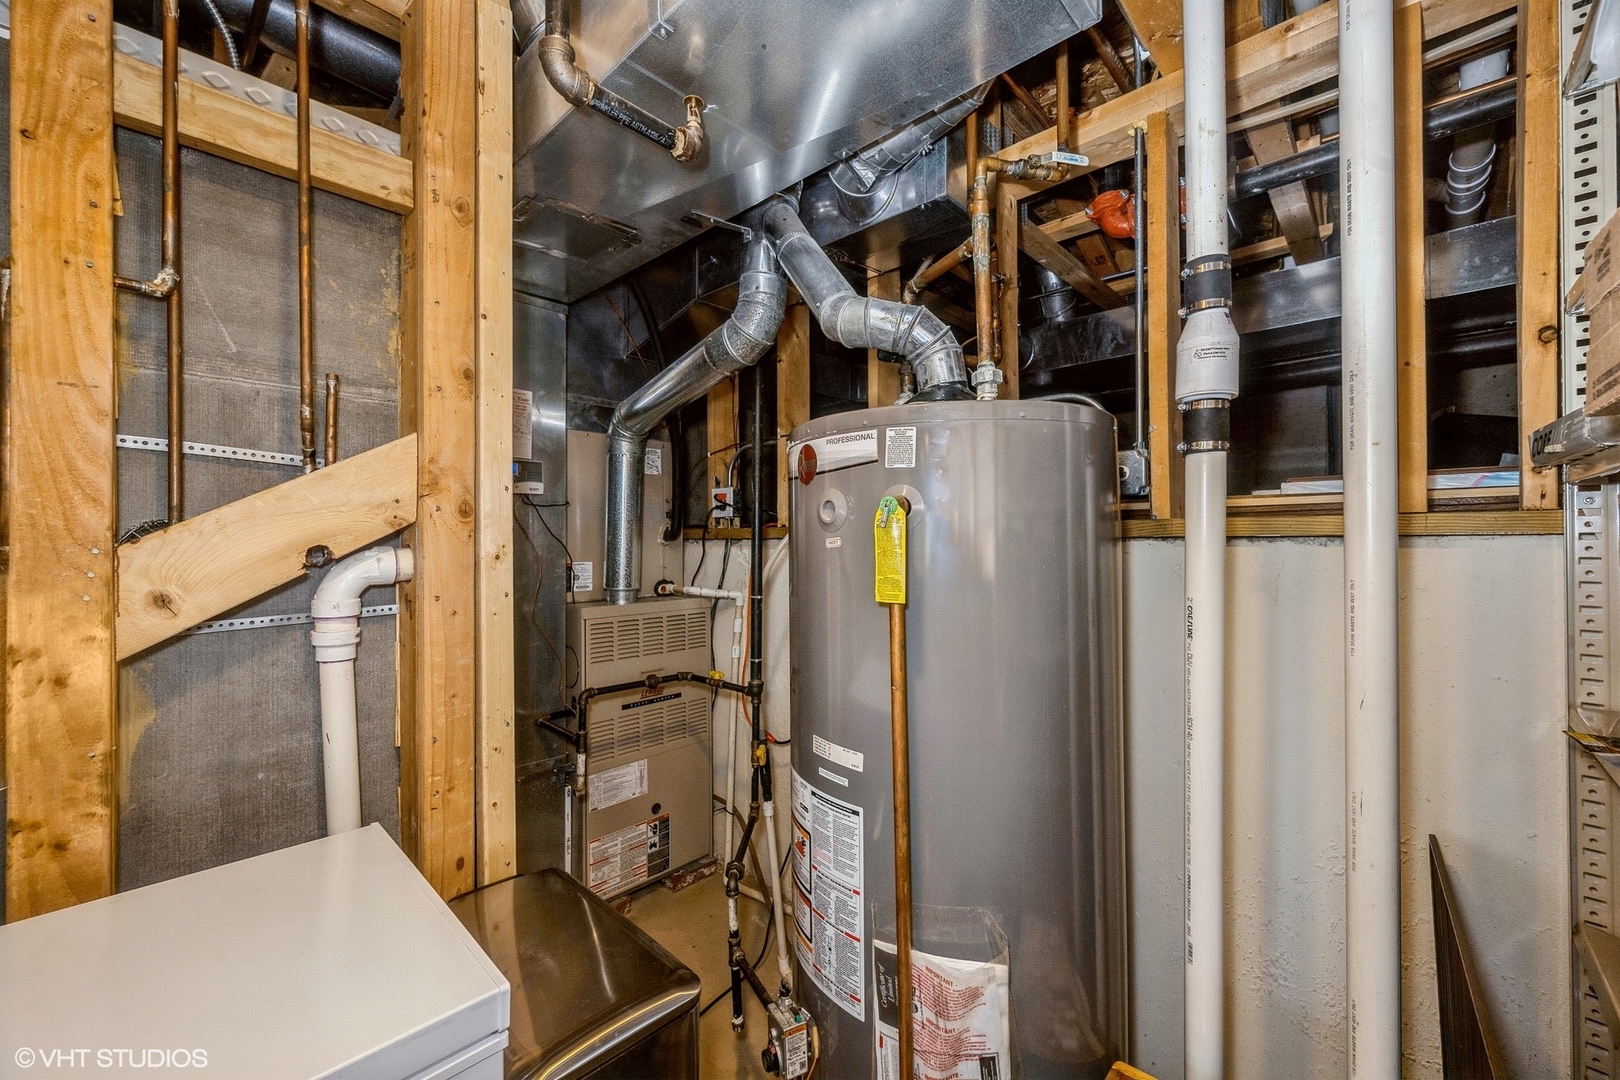
Utility room with a large water heater, furnace, and exposed framing.
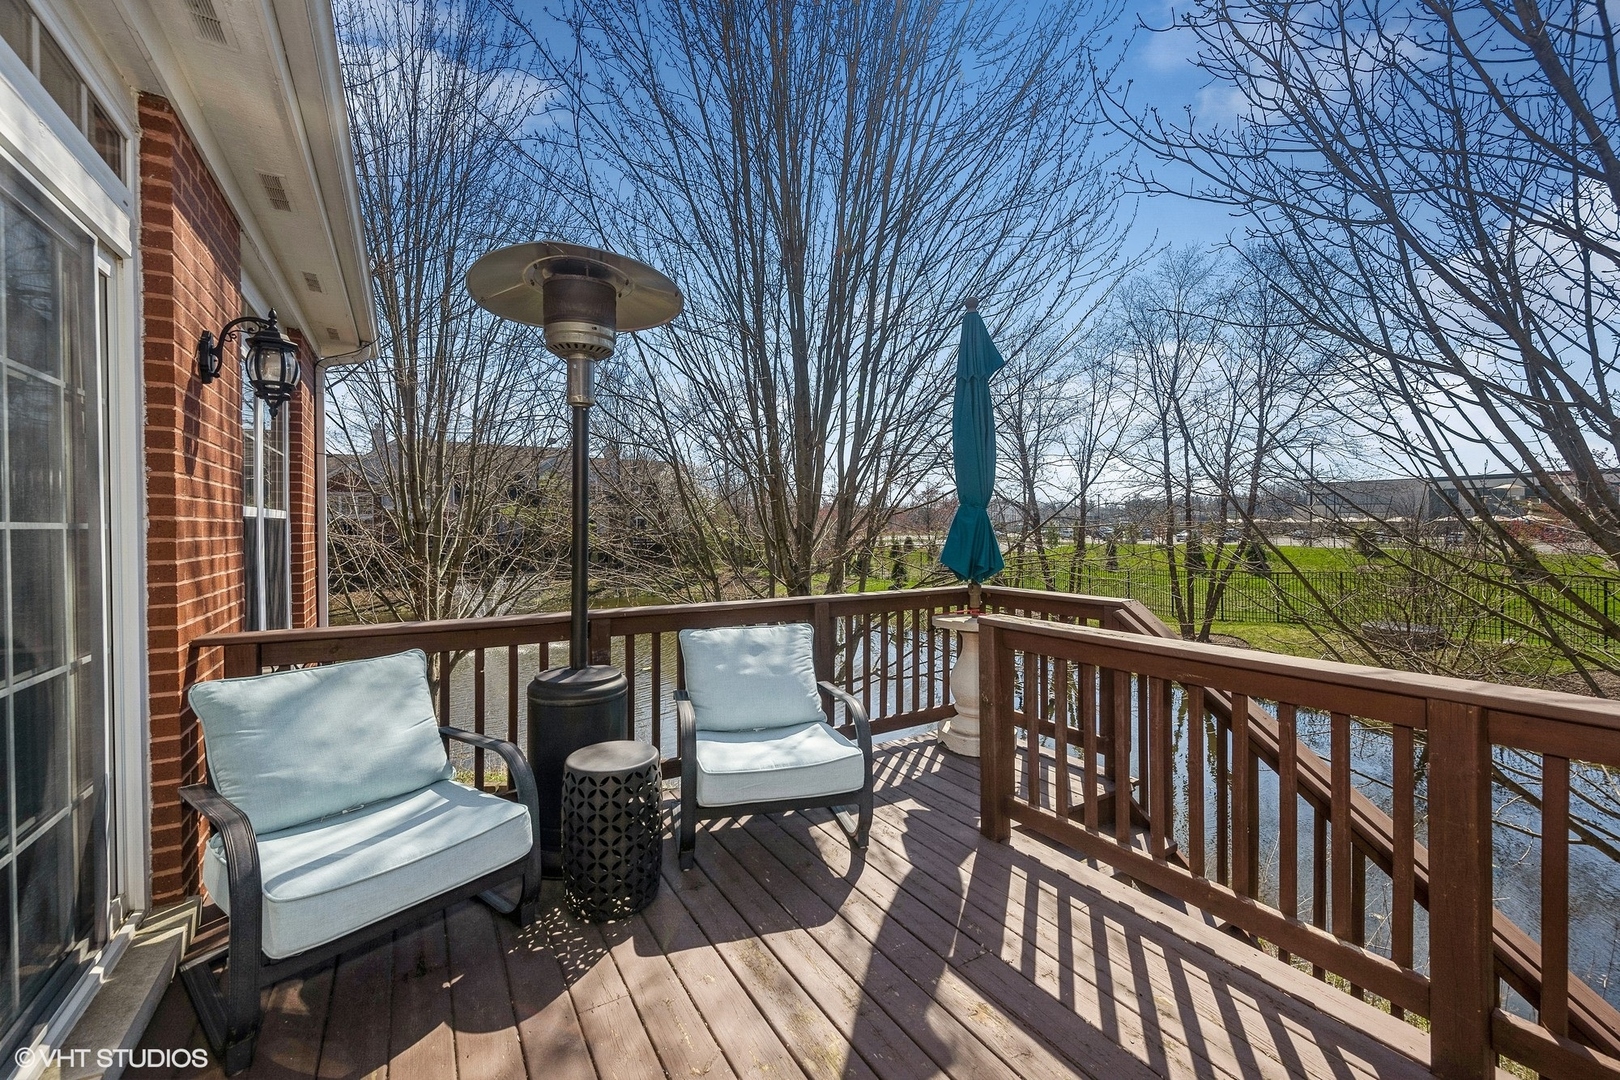
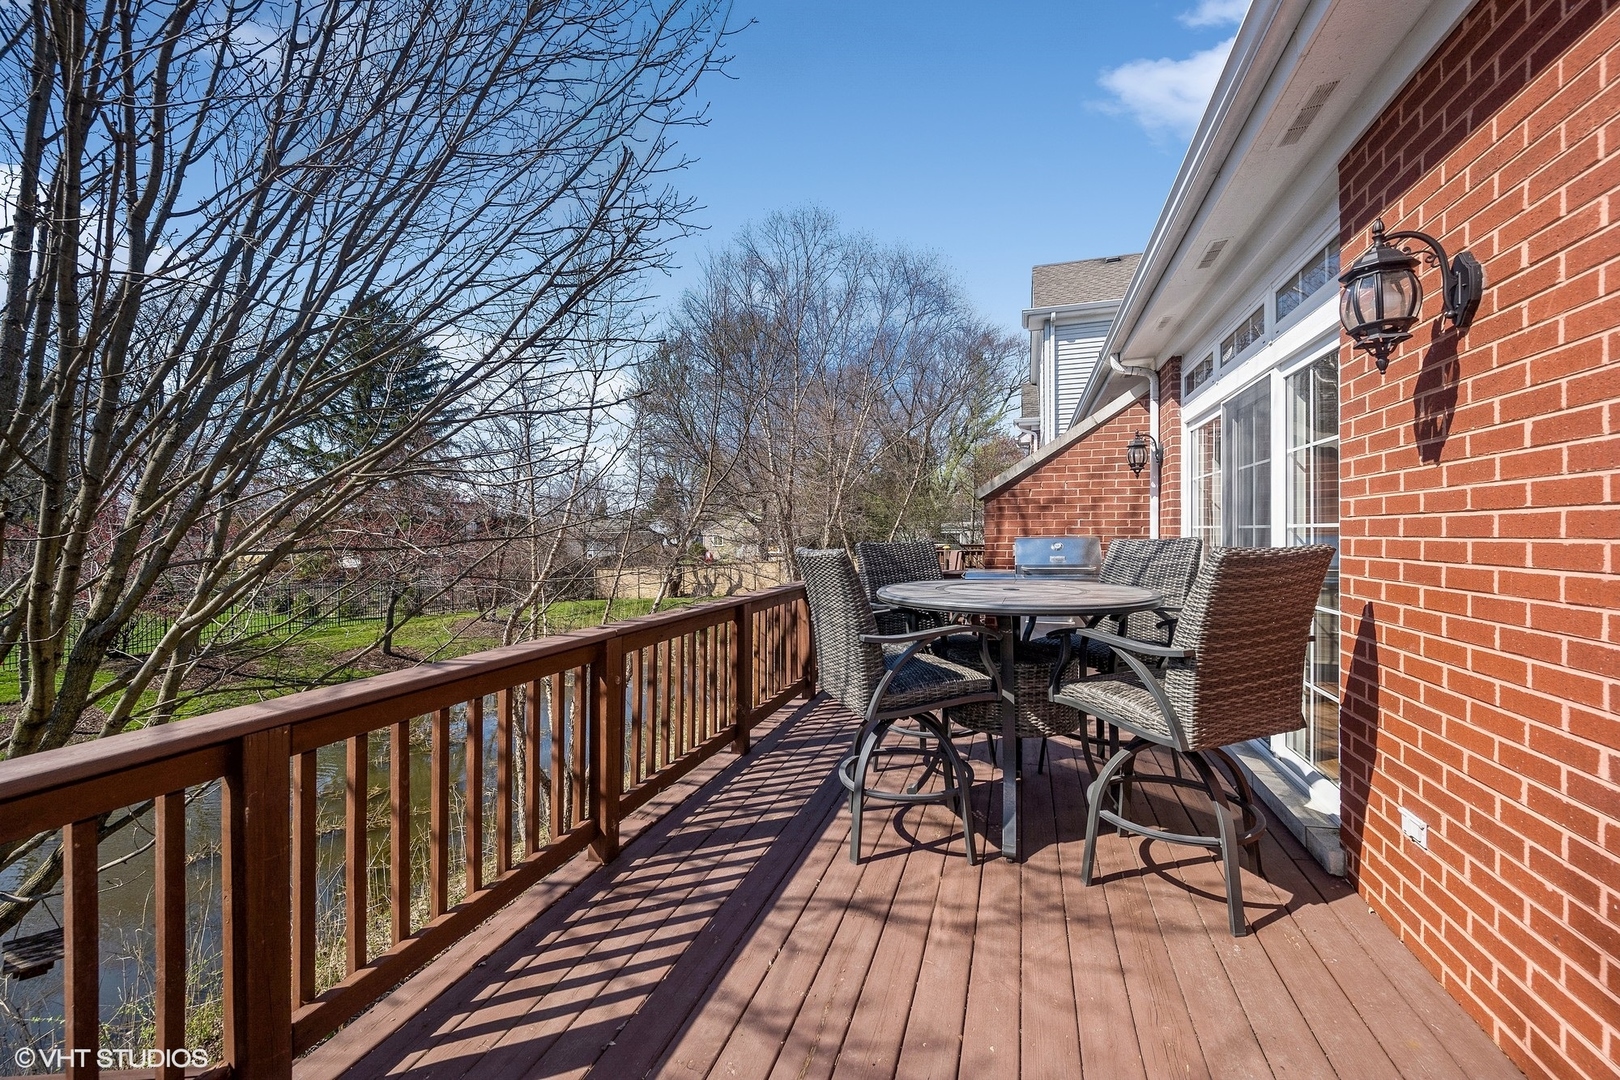
Wooden deck with cushioned chairs, a patio heater, and a glimpse of water beyond the railing.
Wooden deck with wicker patio seating beside a red-brick home, overlooking a narrow waterway.
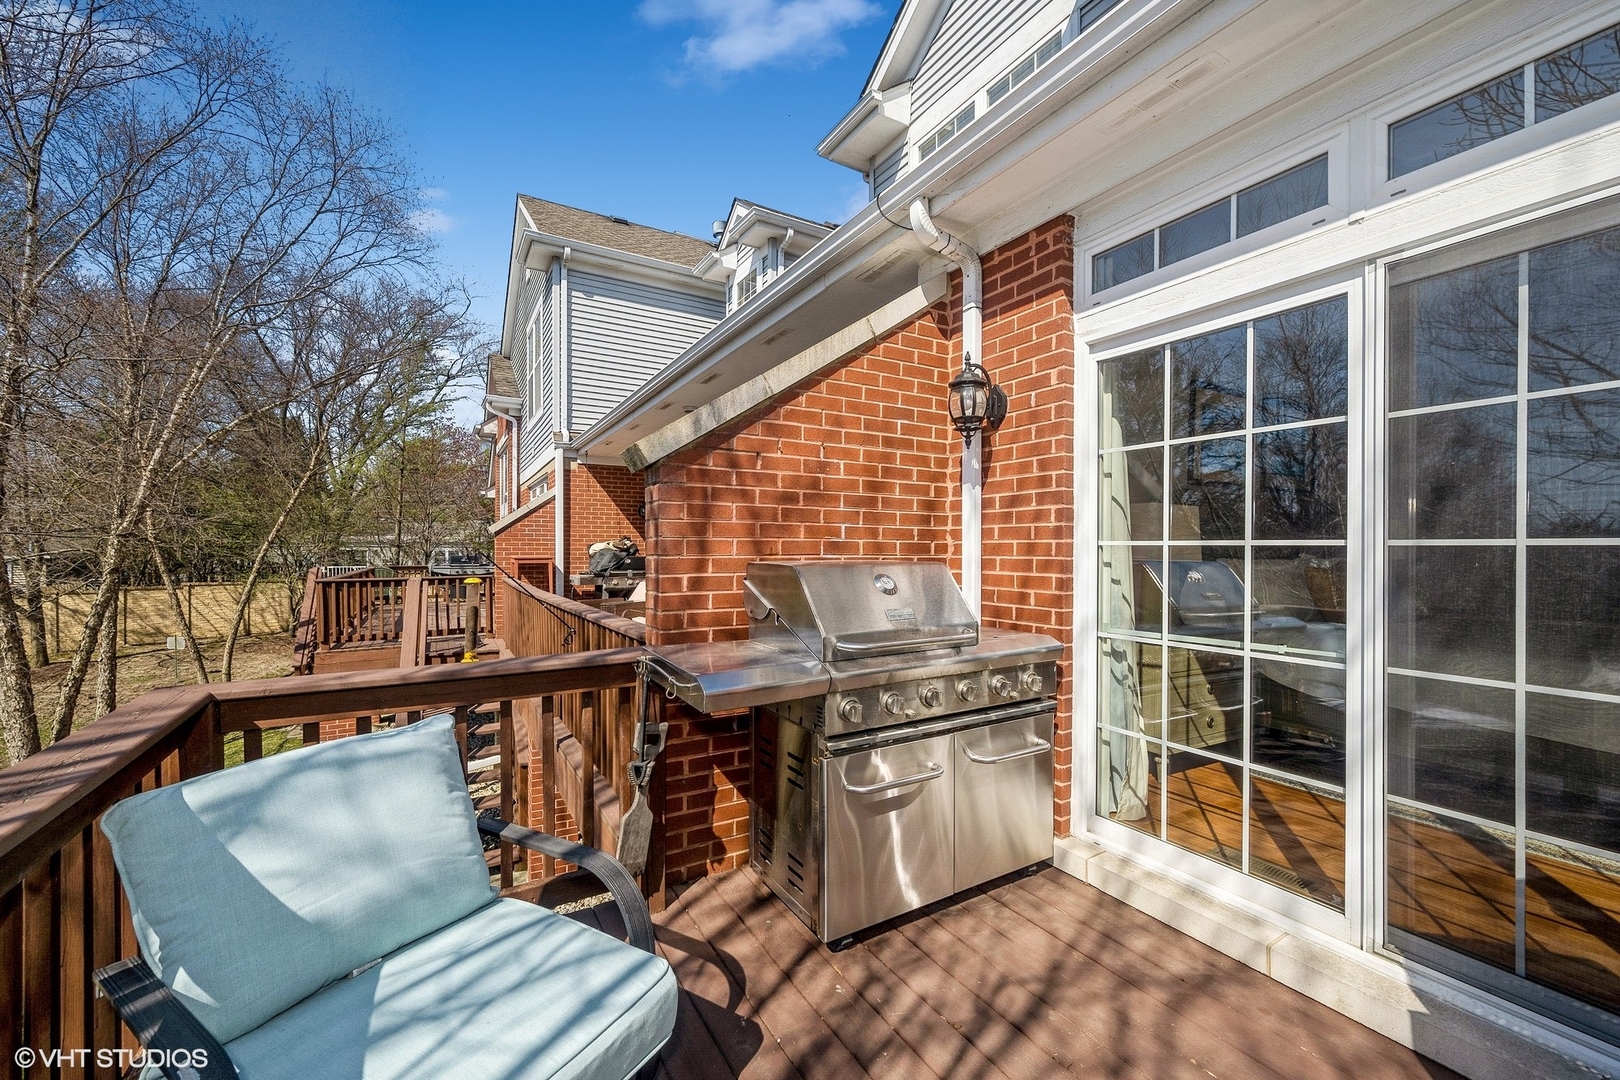
Raised wood deck with stainless-steel grill, brick wall, sliding glass door, and blue-cushioned chair.
Red-brick home with a fenced patio and outdoor seating beside a pond.
VIEW PHOTOS
$530,000

54 Lakebreeze Court

3 Beds 4 Baths 2,520 Sq.Ft.

Description

Multiple Offers Received. Highest and Best Requested by Monday 04/17 @ 6pm. Phenomenal End Unit Townhome in Lakebreeze Villas Subdivision. Unique Catalina Model Offers Open Floor Plan/Entertainer's Delight.3 Levels of Living Space Includes: 3 Beds 3.5 Baths with Primary Bedroom on Main Level with Access To Deck.Formal Dining Room, Kitchen Opens to Living Room with Cathedral Ceilings,Fireplace with Access To Large Deck Overlooking Private Backyard/Water Fountain. Many Recent Updates. Freshly Painted Thru-out,New Utility Rm/Drop Zone,New Cabinetry, Floor,LG Gas Washer/Dryer. New Custom Hunter Douglas Blinds in Living, Dining and Kitchen. Updated Primary/Ensuite Bath (Mirrors w/built-in WiFi!).Custom Walk-in Closet In Main Ensuite (Closets by Design).Updated Kitchen With High End Cabinets /Oversized Drawers and Glass Front Cabinet with Added "Coffee Bar" Area. Pantry Includes Pull-out Drawers,High-end Hardware, Pull-out Racks in Most Lower Cabinets.Second Floor Includes 2 Bedrooms with Large Jack/Jill Bath,Large Loft Area.Closet Space Galore. Exceptional Finished English Basement With Large Rec Room with Updated Bar Area, Full Bath.Cemented Crawl Space for Additional Storage.2 Car Attached Garage. Fenced-In Front Courtyard w/New Flagstone. Serenity Awaits! A Must See!

Share Property

Location

54 Lakebreeze Court, Lake Zurich, IL 60047

Status

Sold

Date Sold

May 30, 2023
Cornelia Matache

Cornelia Matache

TITLE

Luxury Real Estate Specialist

Property Amenities

Interior
Laundry room Gas Dryer Hookup, In Unit
Fireplace Attached Fireplace Doors/Screen, Gas Starter
Appliances Range, Microwave, Dishwasher, Refrigerator, High End Refrigerator, Washer, Dryer, Disposal
Total Bedrooms: 3
Half Bathrooms: 1
Full Bathrooms: 3
Other Interior Features Vaulted/Cathedral Ceilings, Bar-Wet, Hardwood Floors, First Floor Bedroom, First Floor Laundry, First Floor Full Bath, Storage, Walk-In Closet(s), Open Floorplan, Some Carpeting, Separate Dining Room
Area & Lot
Living area 2,520 Sq.Ft.
MLS® ID 11759135
Year Built 2003
School District 95
High School Lake Zurich High School
Middle School Lake Zurich Middle - N Campus
Elementary School Seth Paine Elementary School
Type Townhouse
Status Sold
Exterior
Stories 3
Air conditioning Central Air
Heat type Natural Gas, Forced Air
Water Source Lake Michigan, Public
Garage Space 2.0
Sewer Public Sewer
Other Exterior Features Deck, Brick Paver Patio, Storms/Screens, End Unit
Lot Features Cul-De-Sac
Roof Asphalt
Finance
Sales Price $530,000
HOA Fees $456 monthly
Real Estate Tax $8,411 yearly

Your Next Move, Made Simple

Reach out to explore your goals. I’m here to offer insight, professionalism, and a refined real estate experience.