Leave a Message

By providing your contact information to Cornelia Matache, your personal information will be processed in accordance with Cornelia Matache's Privacy Policy. By checking the box(es) below, you expressly consent to receive marketing or promotional real estate communication from Cornelia Matache in the manner selected by you. For SMS text messages, message frequency varies. Message and data rates may apply. Consent is not a condition of purchase of any goods or services. You may opt out of receiving further communications from Cornelia Matache at any time. To opt out of receiving SMS text messages, reply STOP to unsubscribe. SMS text messaging is subject to our Terms of Use.

Thank you for your message. I will be in touch with you shortly.

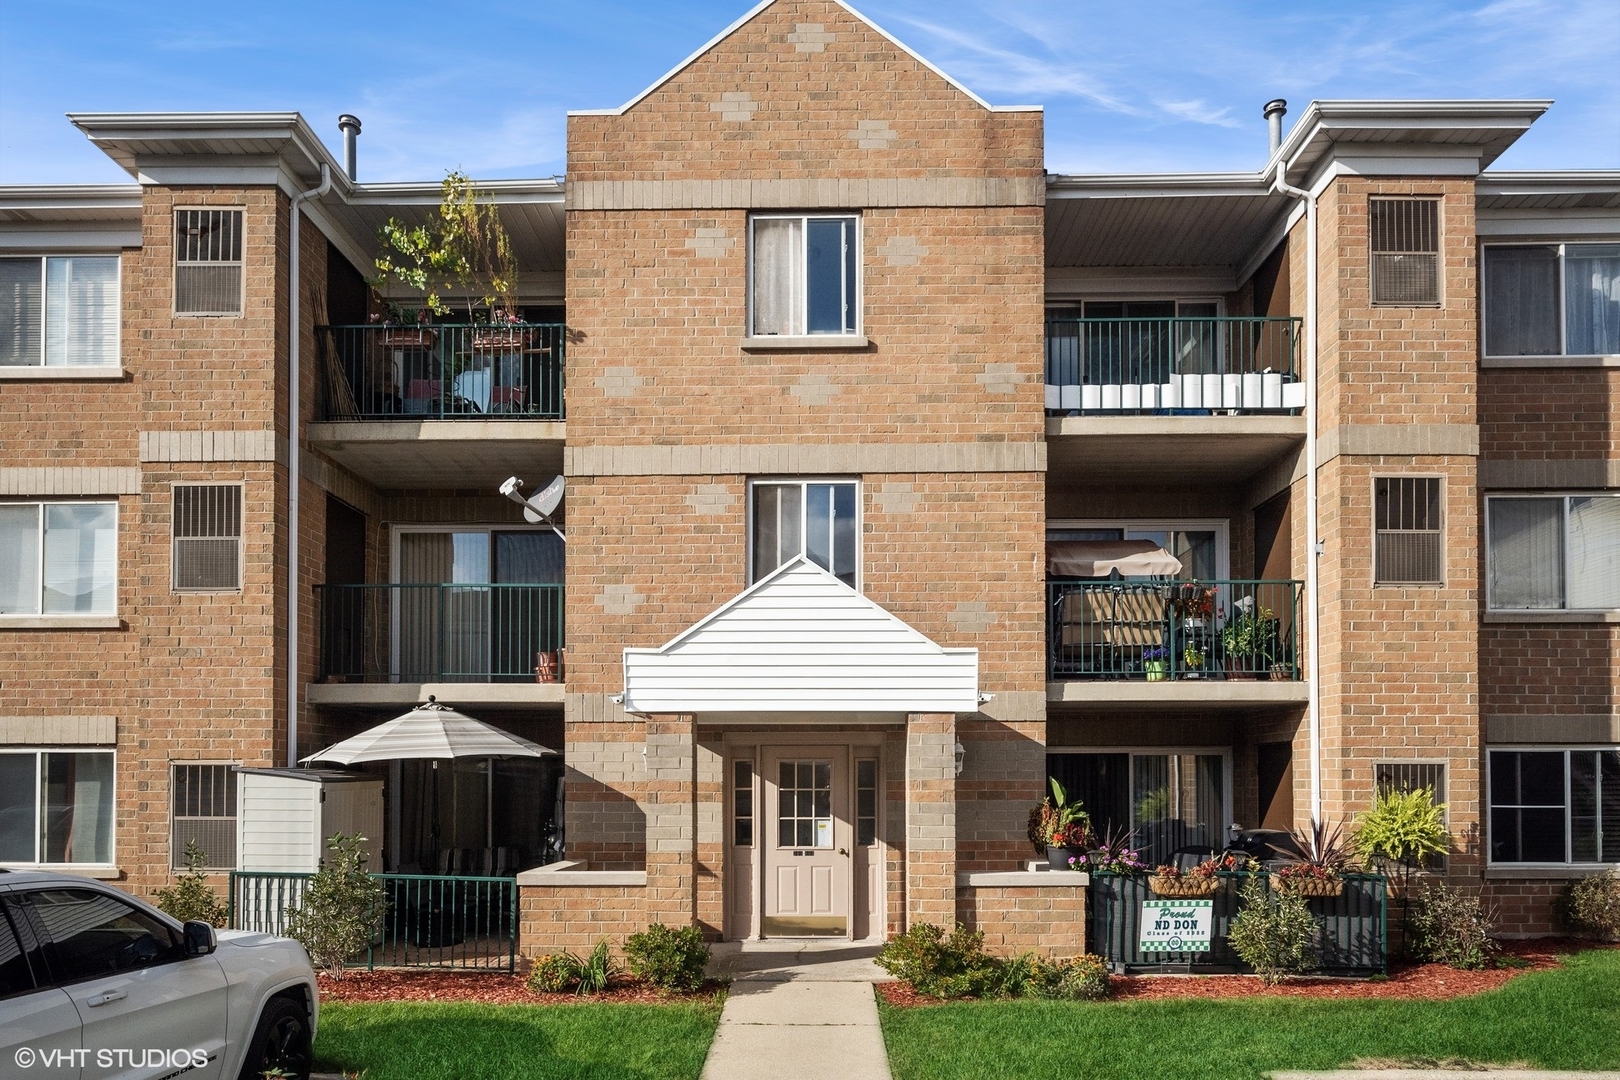
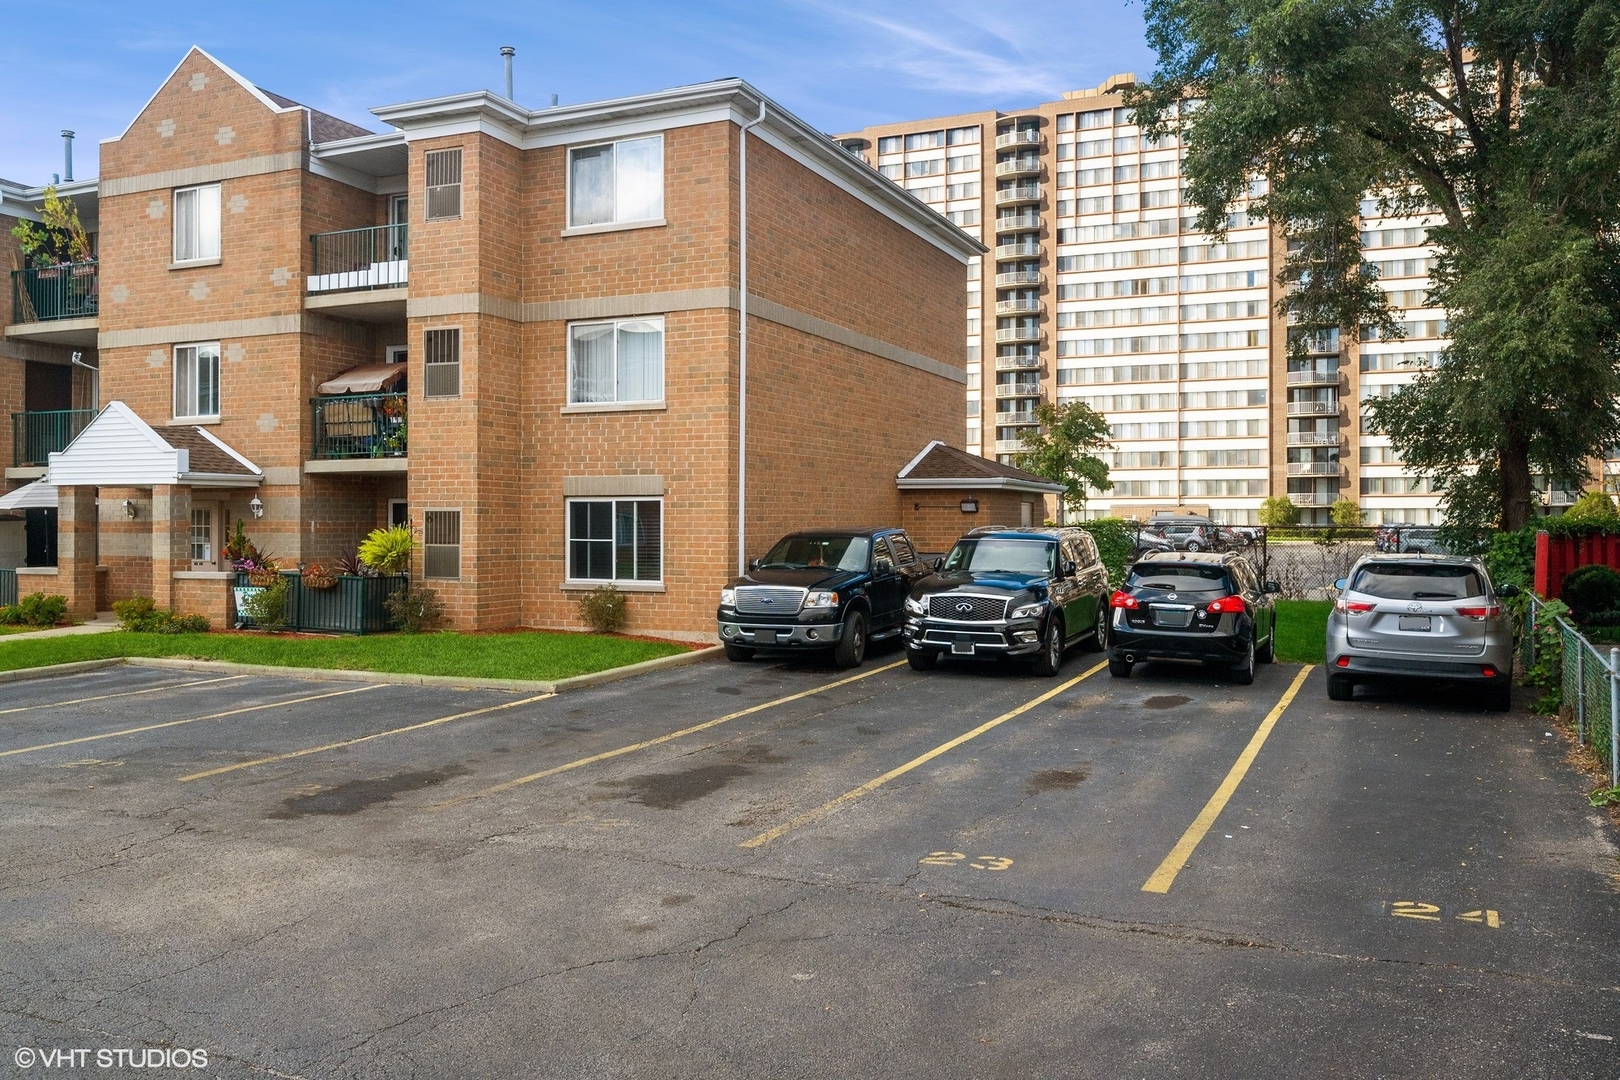
Brick condominium building with balconies and a covered central entrance.
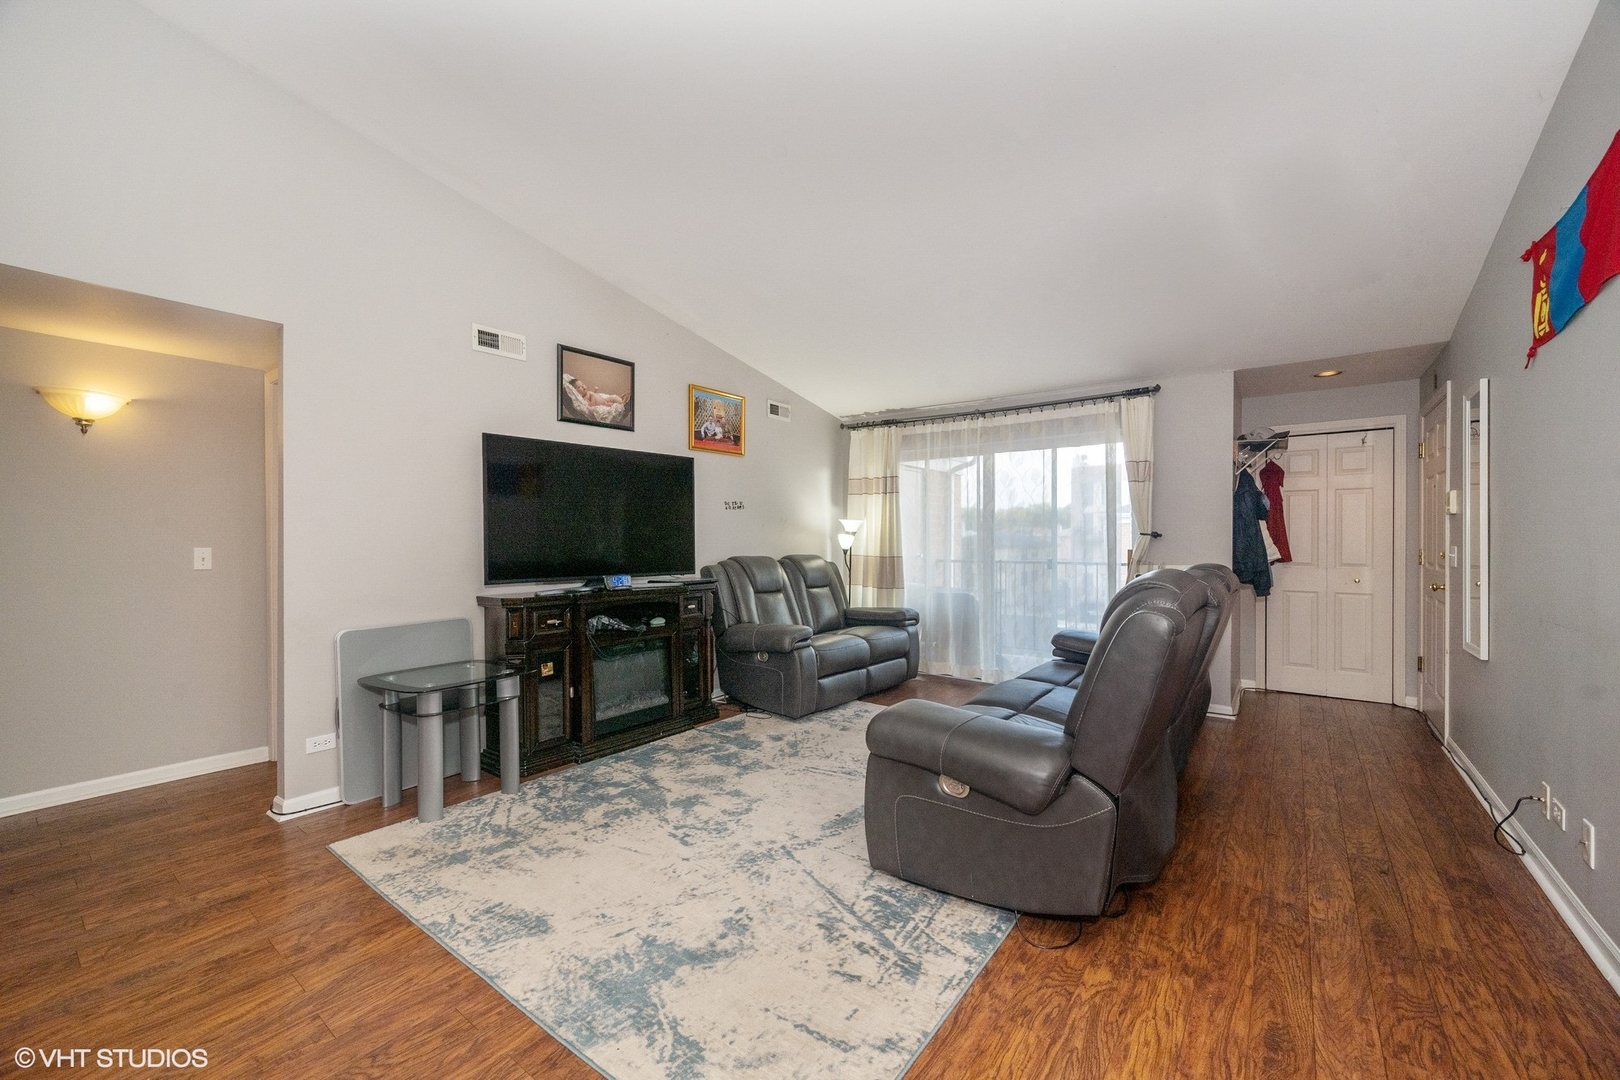
Furnished living room with leather recliners, hardwood floors, and sliding glass doors to a balcony.
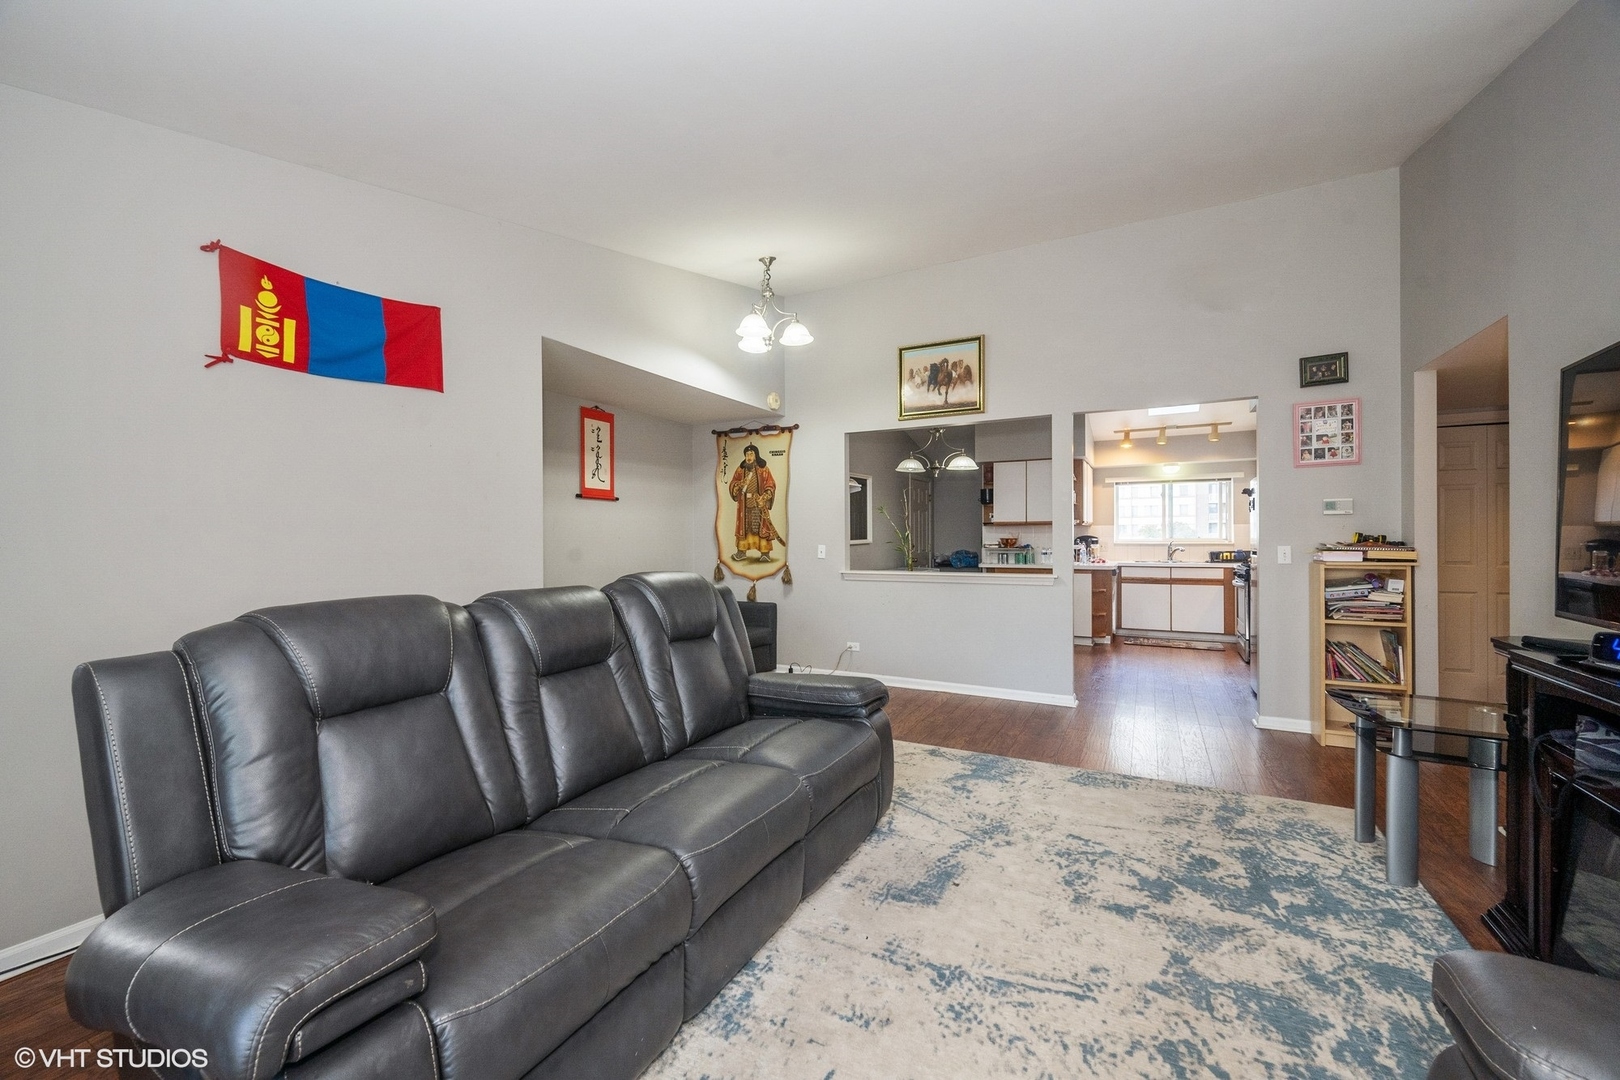
Living room with a dark leather sectional and patterned rug, opening to the kitchen.
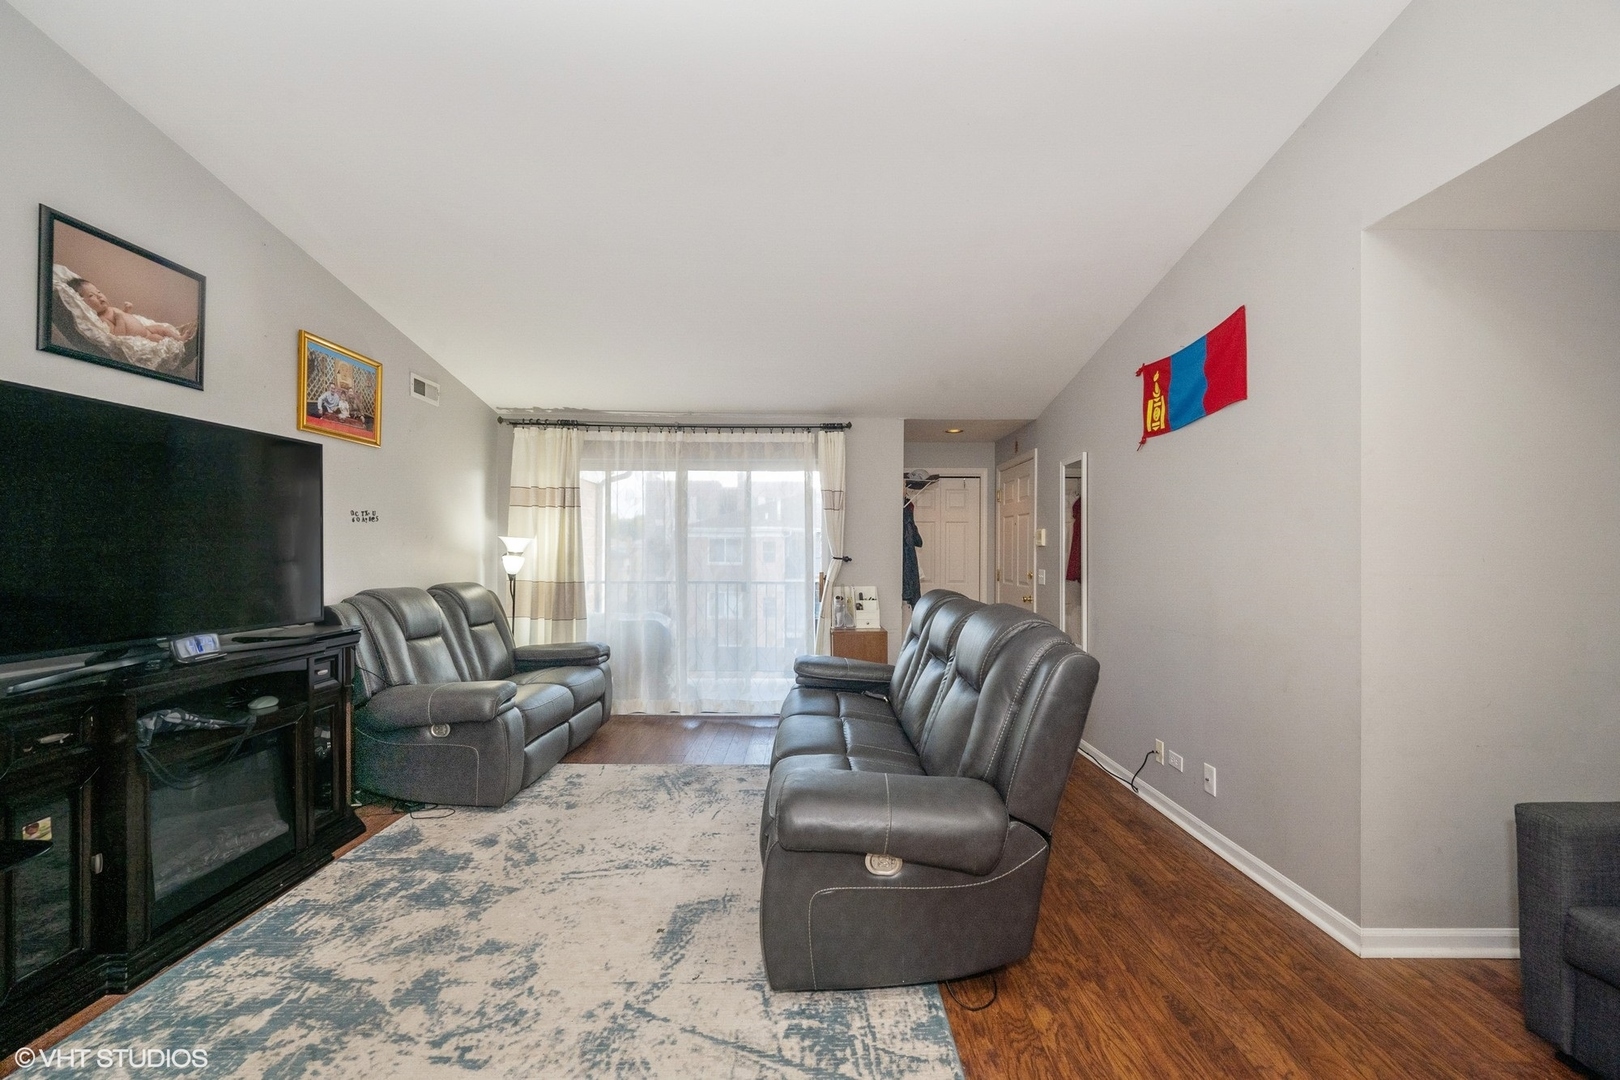
Living room with gray reclining sofas, a large television, and sliding glass doors with sheer curtains.
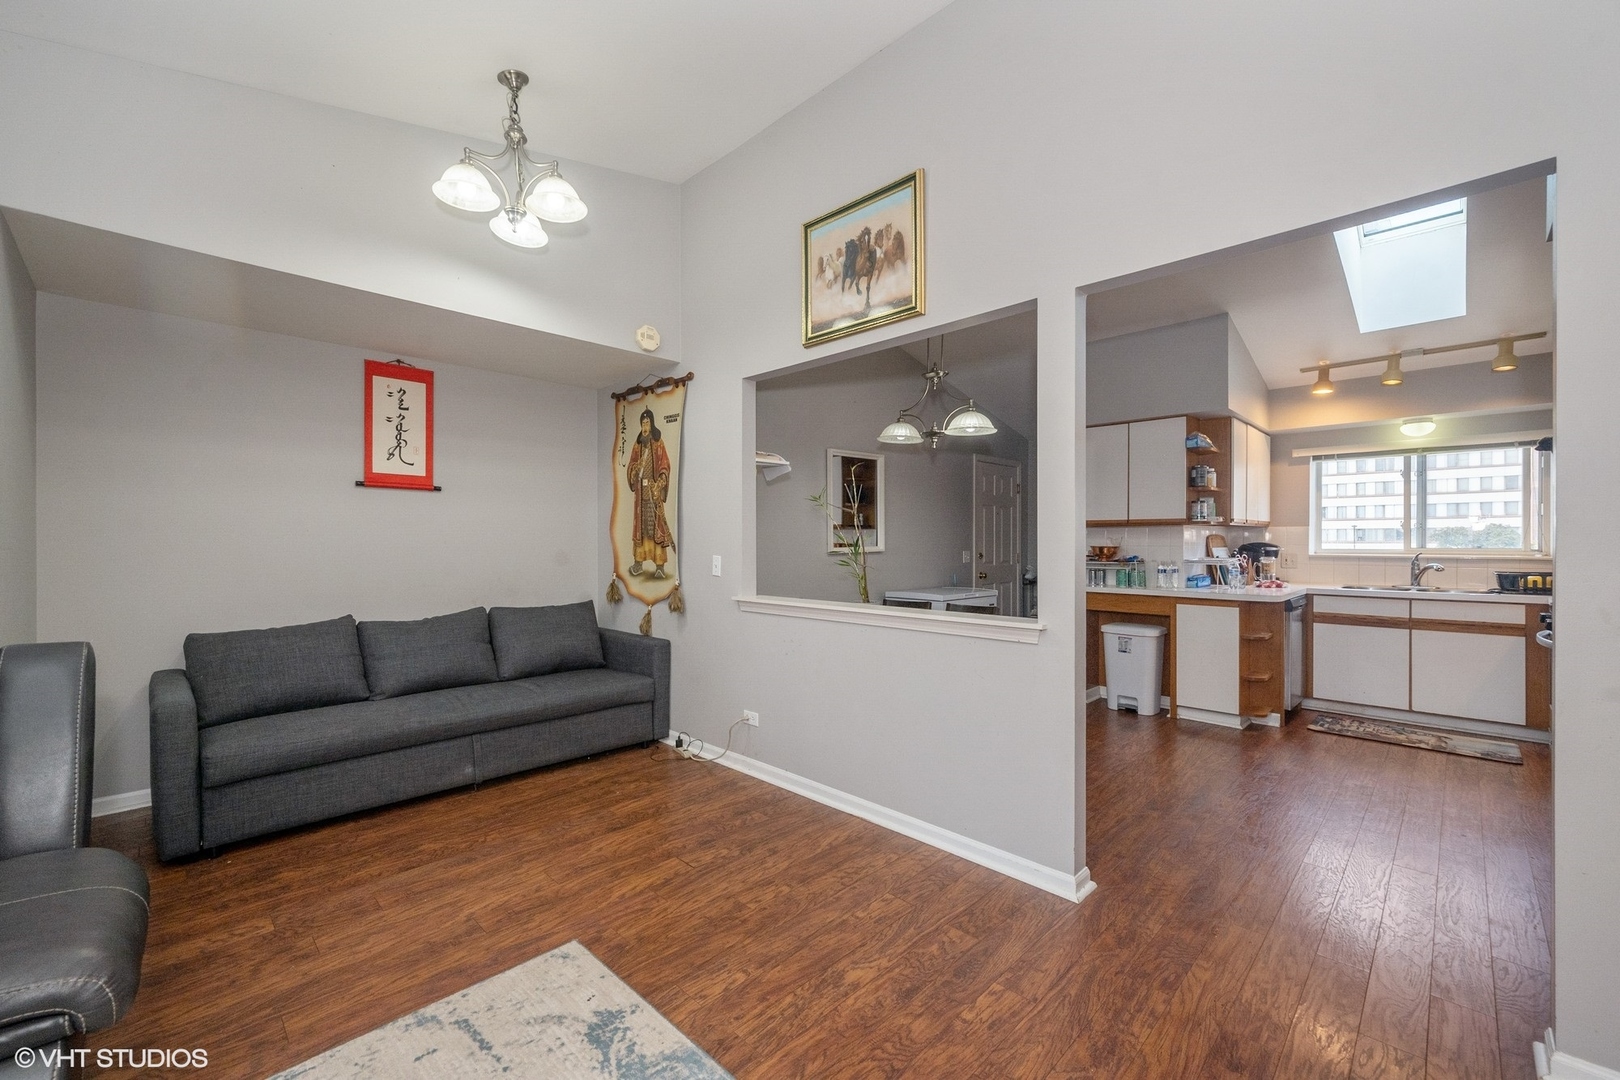
Living room with dark sofa, hardwood floors, and an open view into the kitchen.
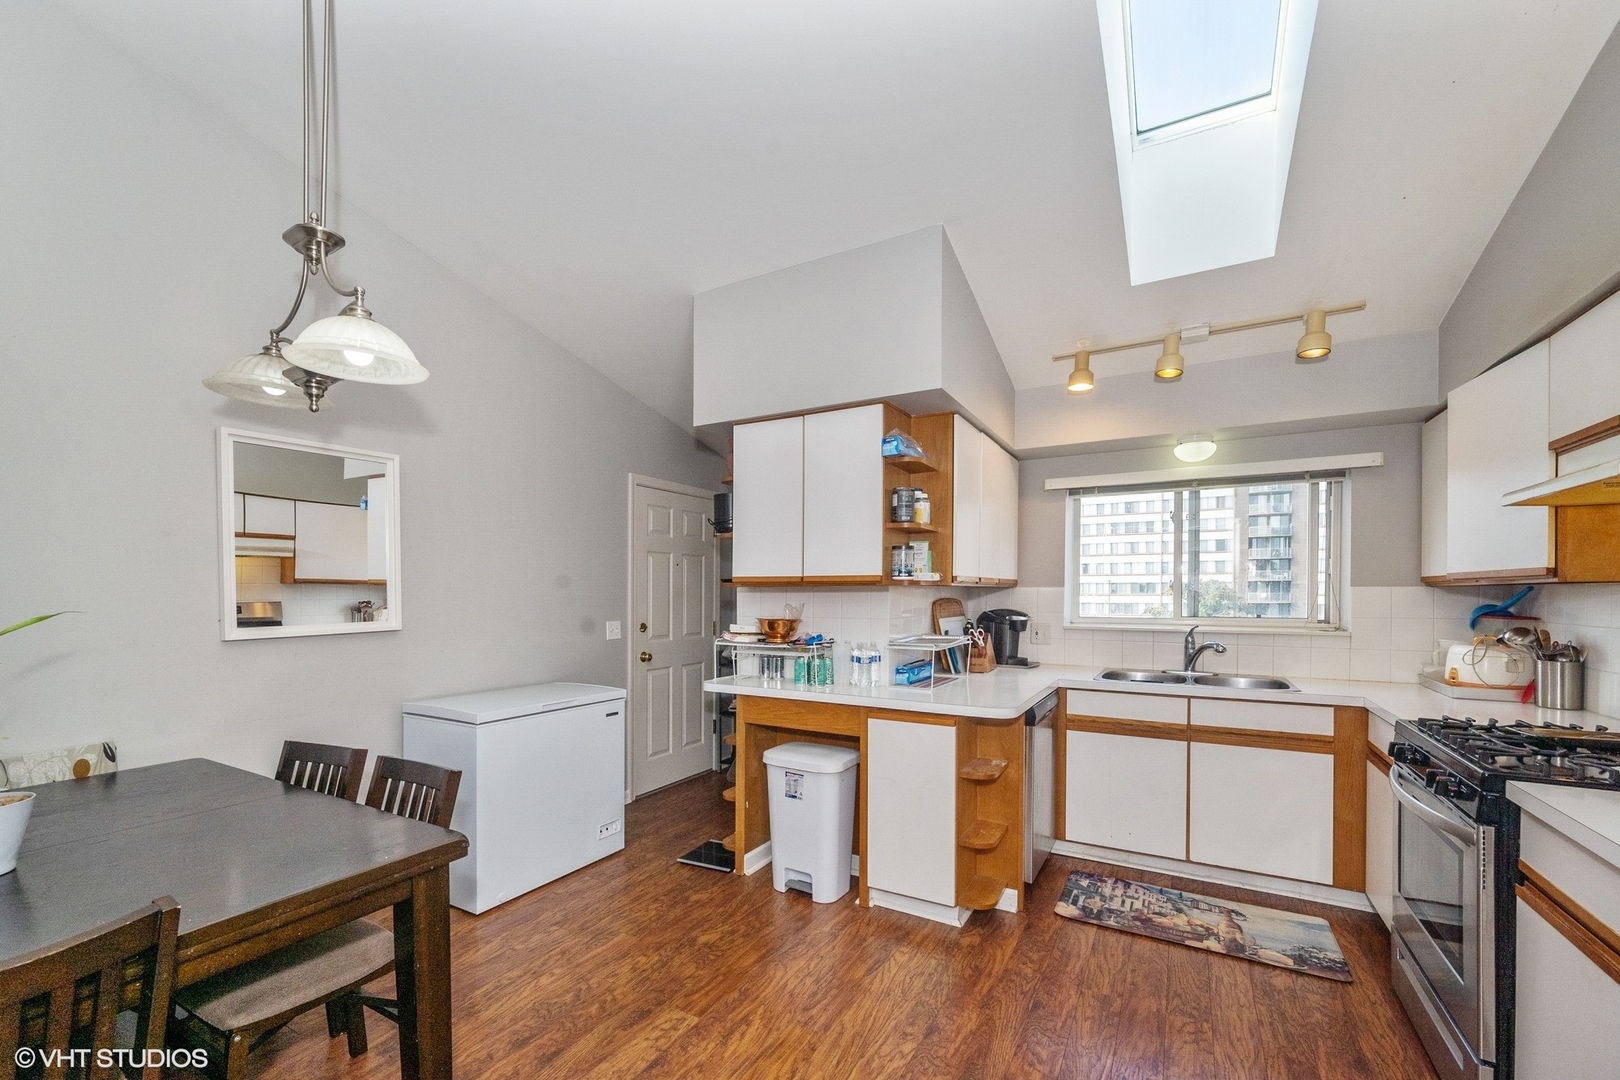
Kitchen and dining area with wood cabinetry, a skylight, and a window overlooking nearby buildings.
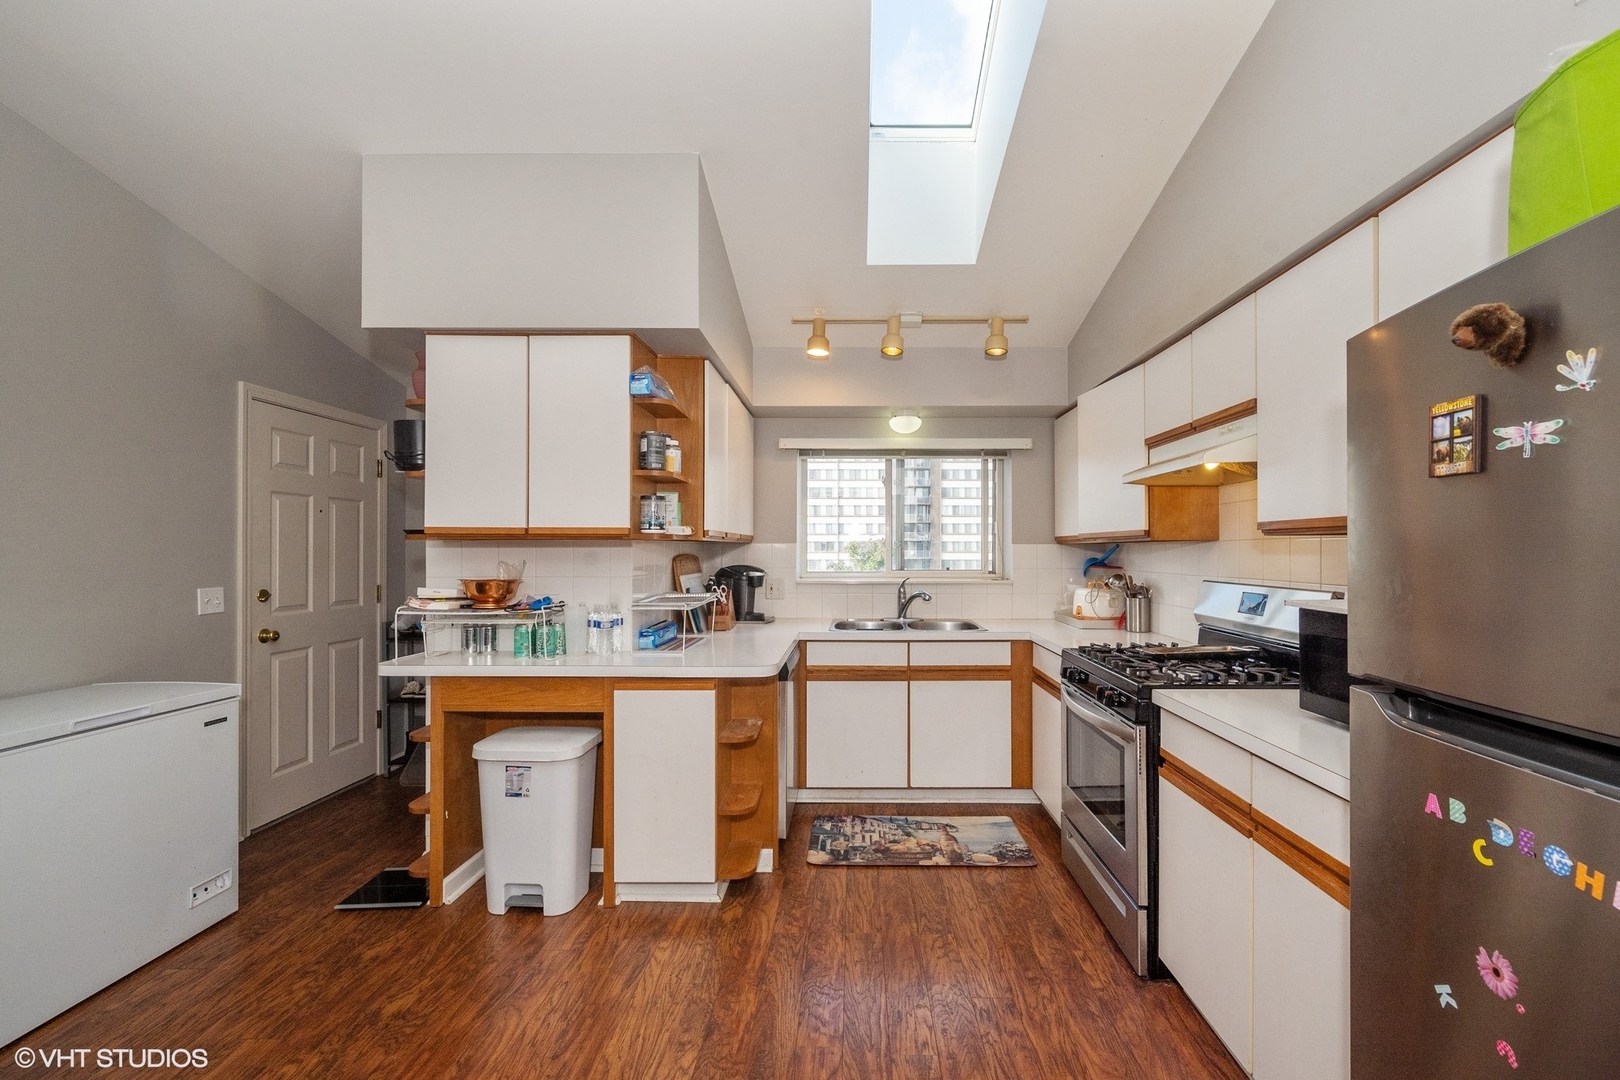
Kitchen with white cabinets, wood trim, a breakfast counter, stainless steel appliances, and a large skylight.
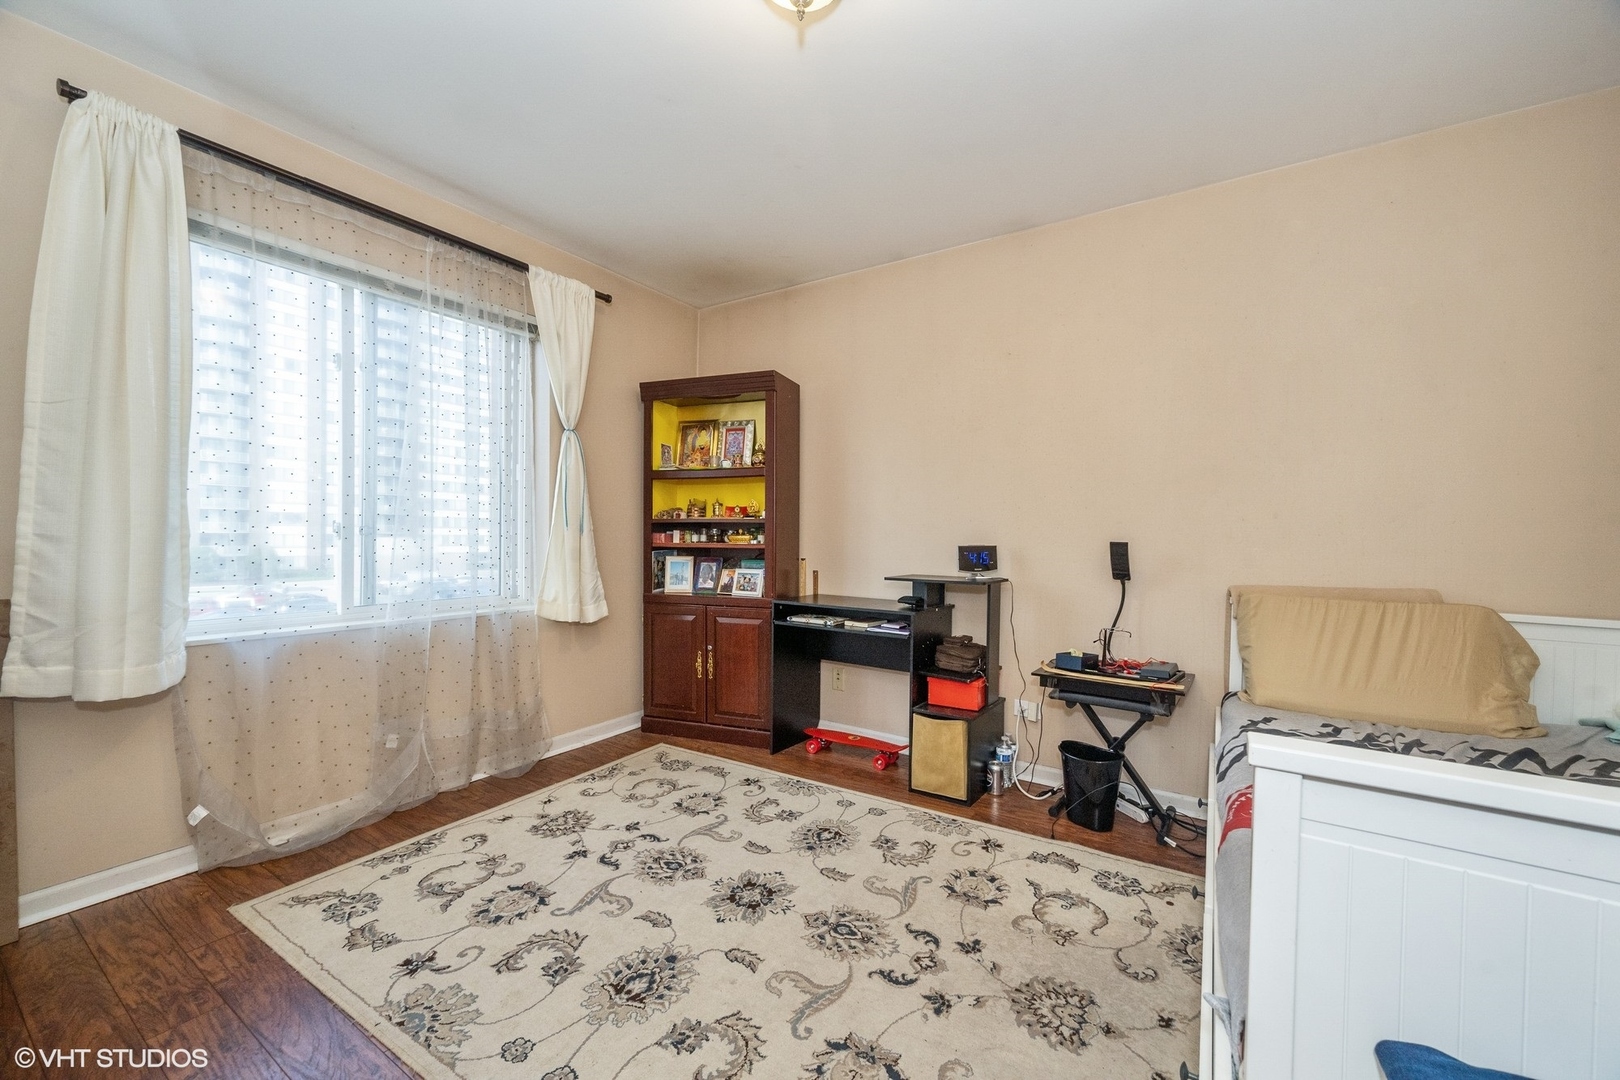
Bedroom with wood floors, a large patterned rug, curtained window, display cabinet, and white bed.
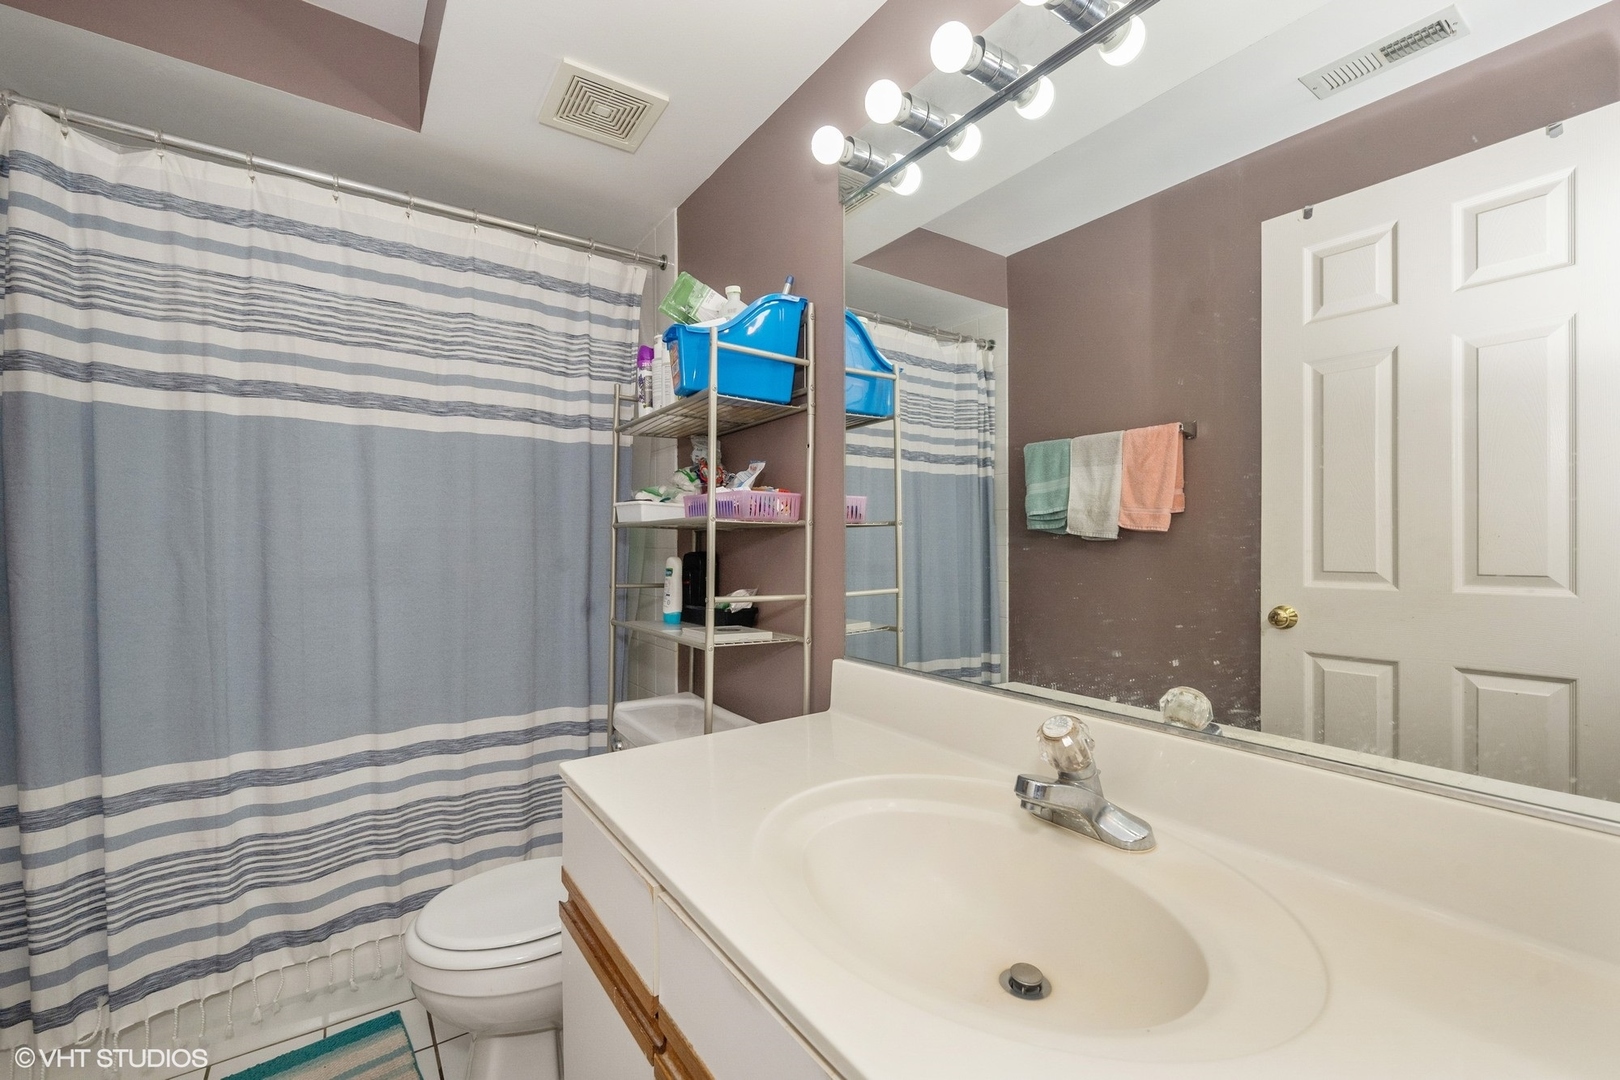
Bathroom with a white vanity, large mirror, and blue-gray striped shower curtain.
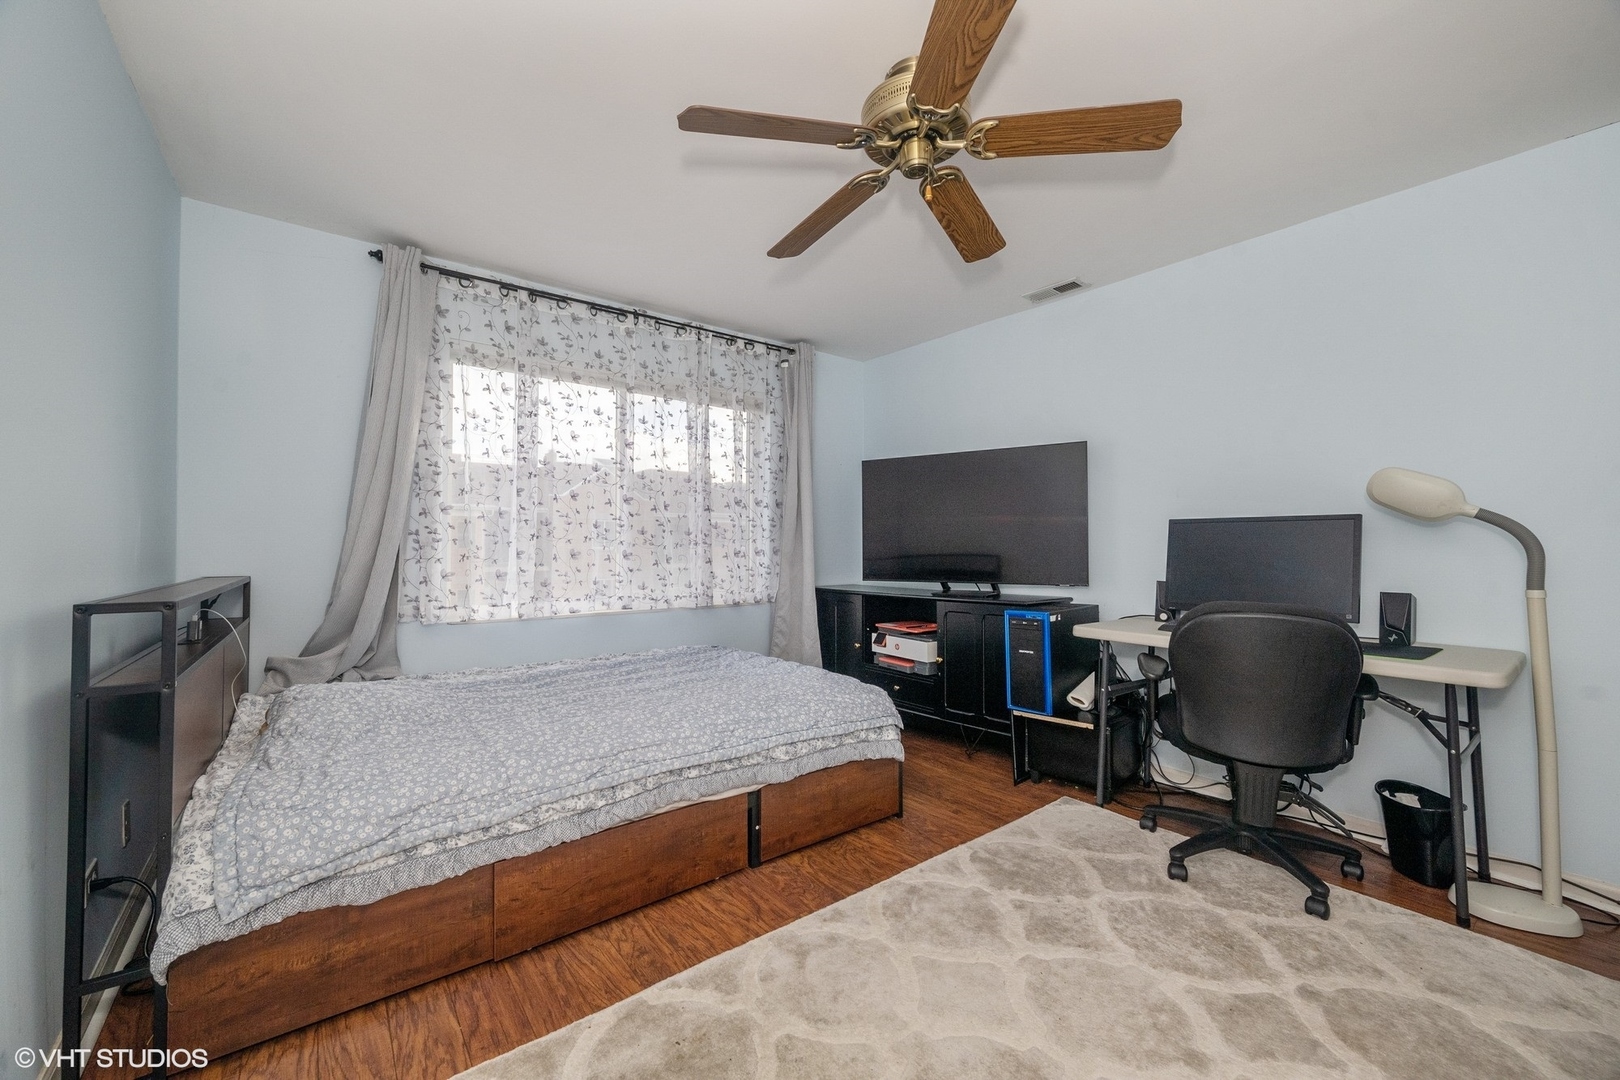
Bedroom with a wooden bed, computer desk, and large curtained window.
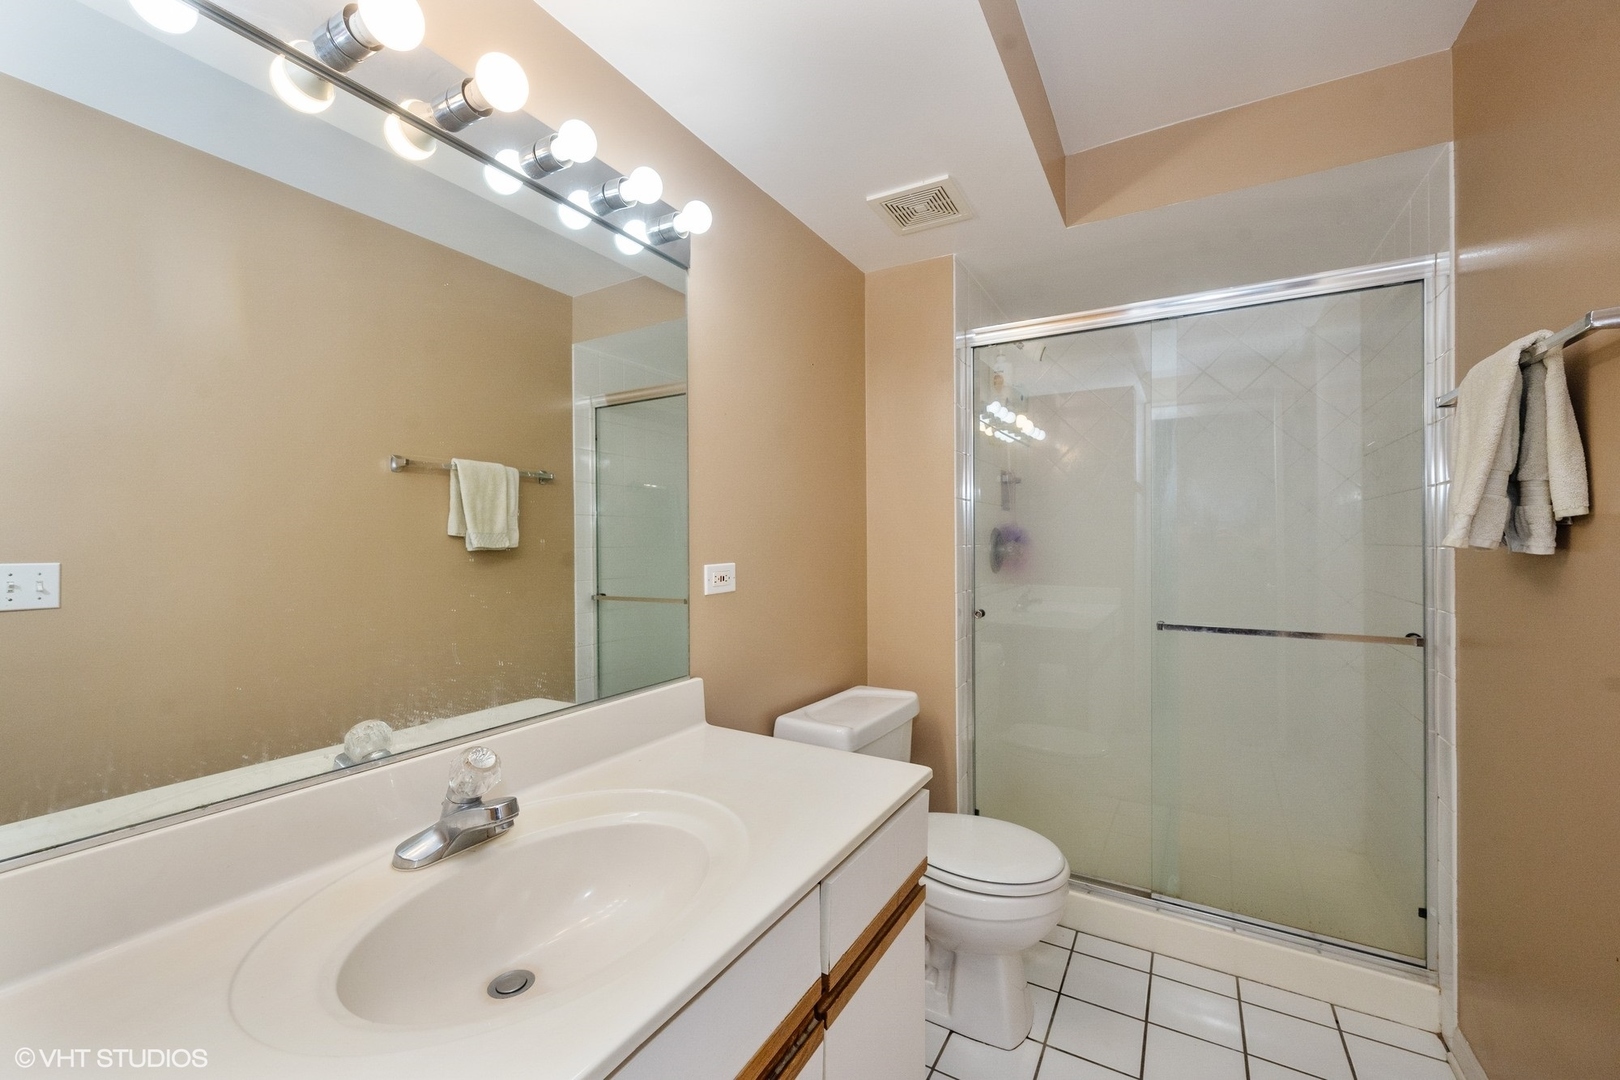
Bathroom with a long white vanity, large mirror, toilet, and glass-enclosed shower.
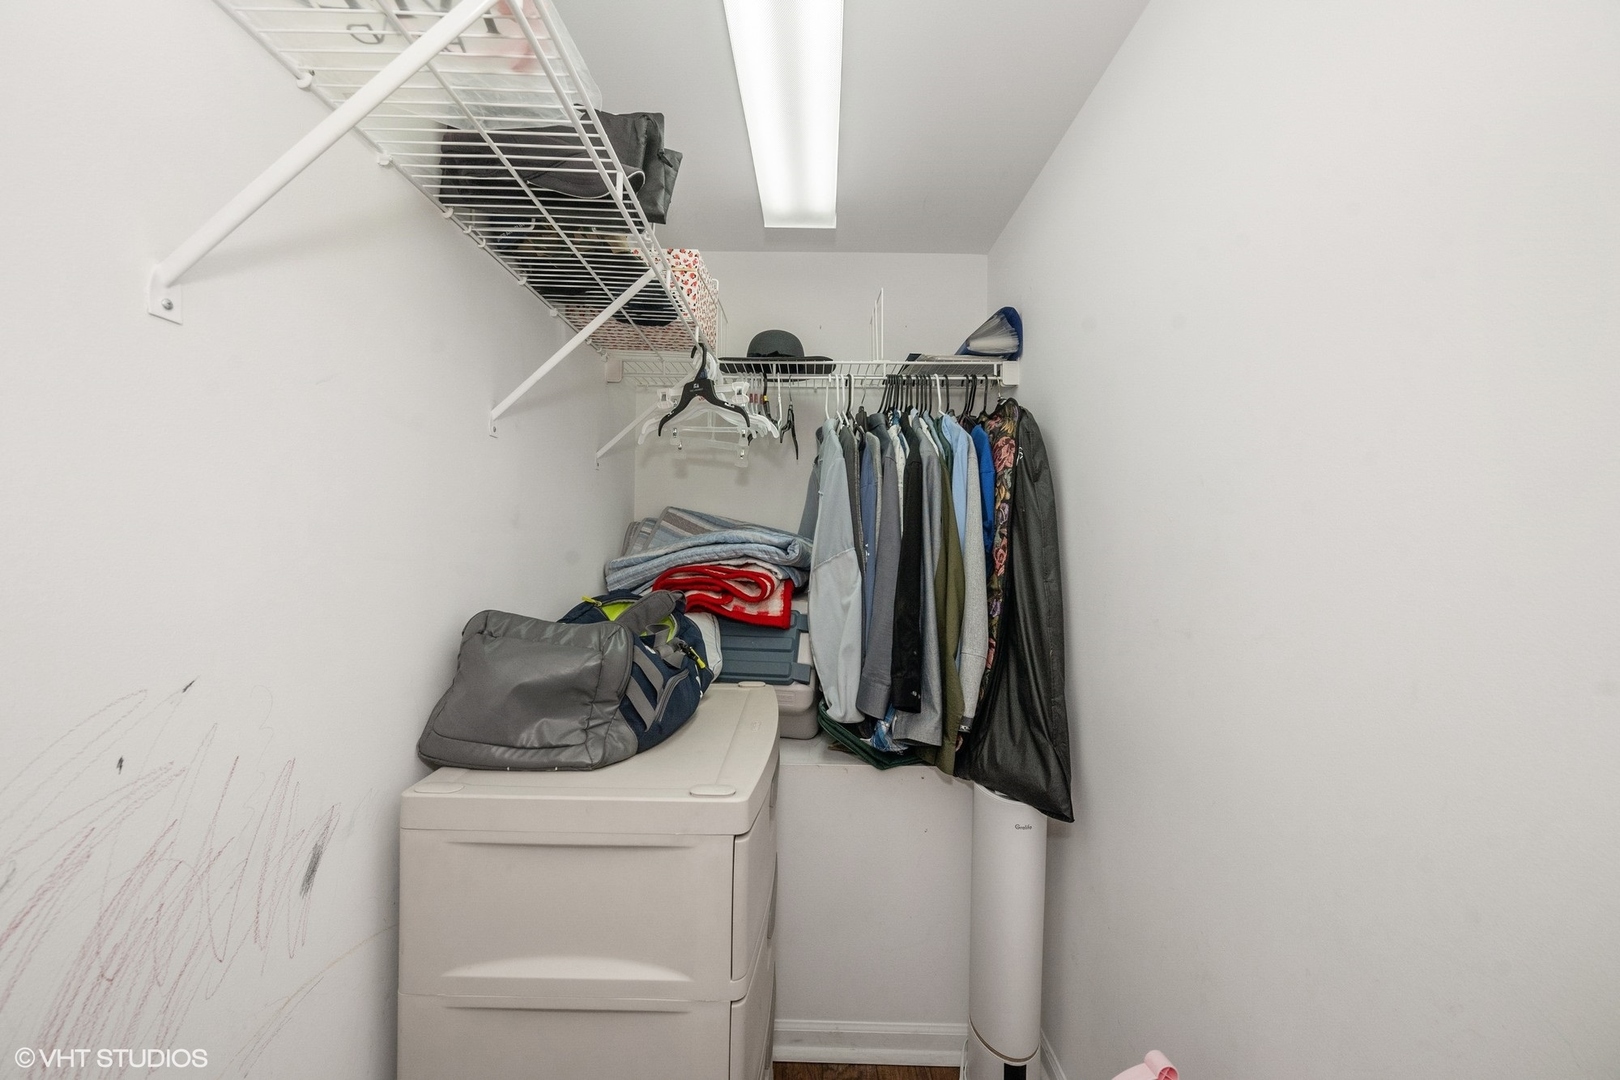
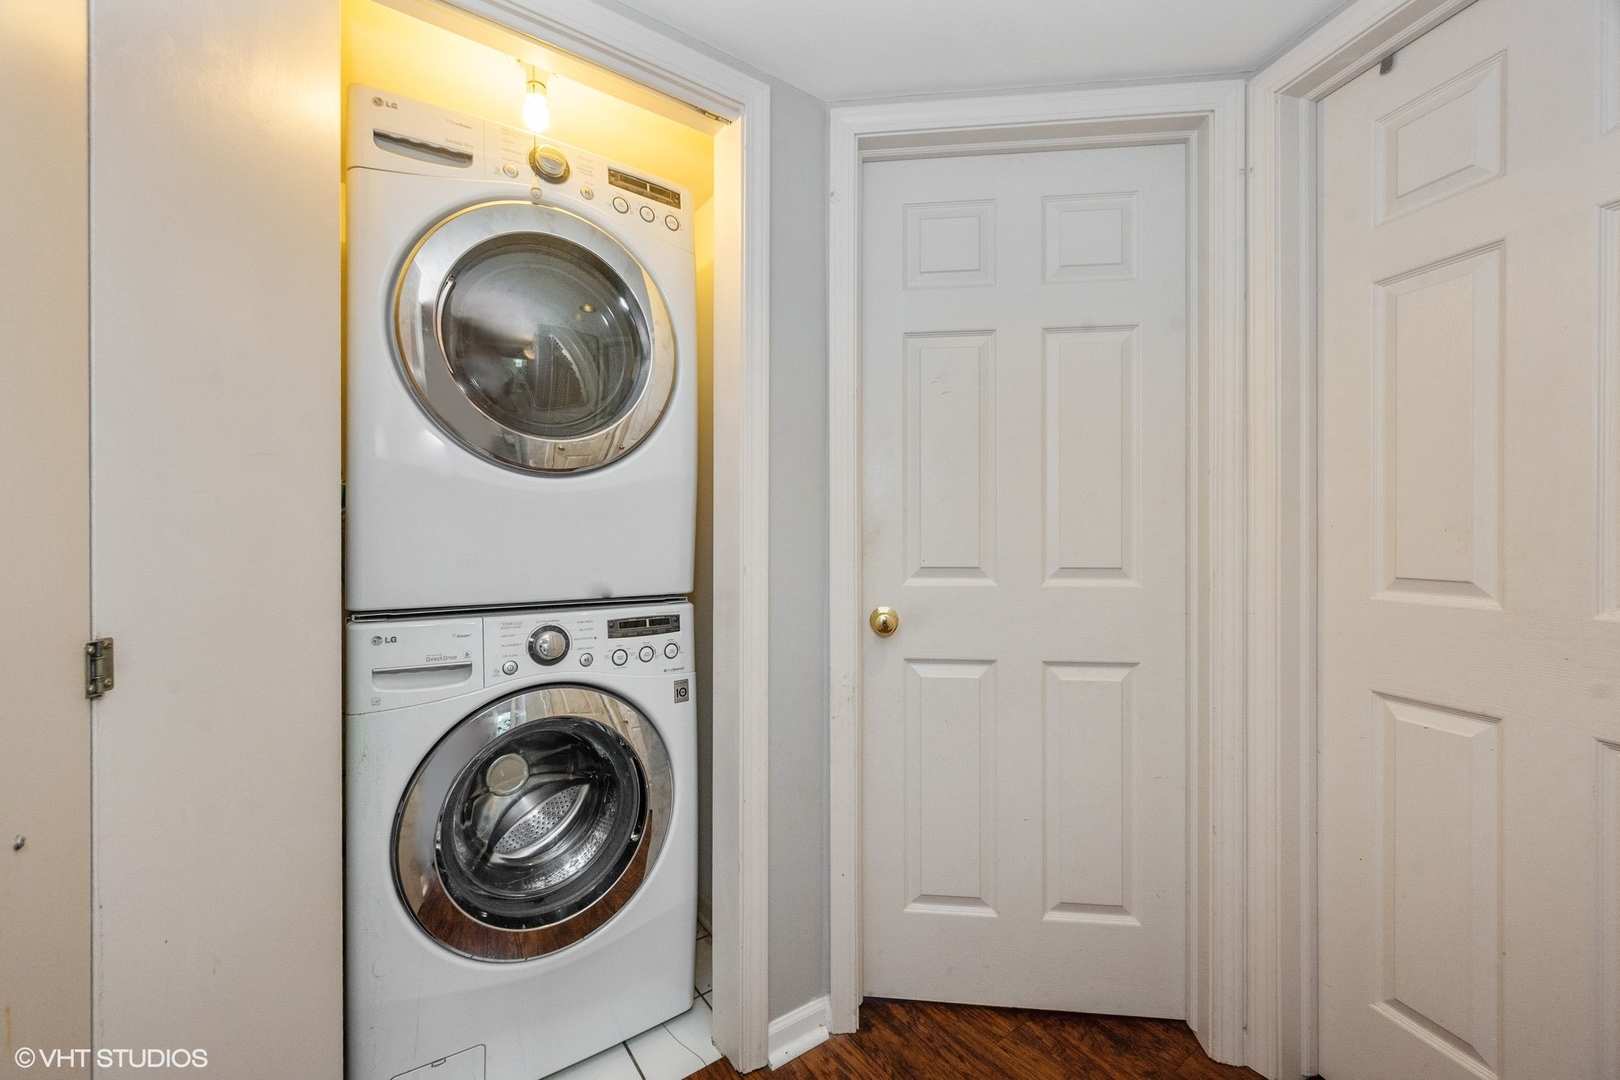
Laundry closet with stacked washer and dryer, hanging clothes, and wire storage shelves.
Stacked white front-loading washer and dryer in a laundry closet beside paneled doors.
Brick condominium exterior beside a parking lot, with balconies, parked cars, and a taller apartment building behind it.
VIEW PHOTOS
$1,800/mo

5357 N East River Road Unit: 803

2 Beds 2 Baths 1,200 Sq.Ft.

Description

Fantastic Find! Corner Penthouse with Vaulted Ceilings Across From Forest Preserve. Large 2 Beds/ 2 Baths , Living/Dining Rm Combo, with Balcony Overlooking the Courtyard. Large Eat-in Kitchen w/Lots of Cabinets/ Countertop, etc. Primary Bedroom with Walk in/Closet. Hardwood Floors Thru-out. In Unit Washer/Dryer. Lots of Closet/Storage Space. Close to O'Hare, Highway, Rosemont/ Shopping, etc. 2 Parking Spaces (Tandem) Included ( #24). A Must See!

Share Property

Location

5357 N East River Road Unit: 803, Chicago, IL 60656

Status

Leased

Date Leased

November 10, 2023
Cornelia Matache

Cornelia Matache

TITLE

Luxury Real Estate Specialist

Property Amenities

Interior
Appliances Range, Microwave, Dishwasher, Refrigerator, Washer, Dryer
Total Bedrooms: 2
Full Bathrooms: 2
Other Interior Features Vaulted/Cathedral Ceilings, Skylight(s), Wood Laminate Floors, Laundry Hook-Up in Unit, Flexicore
Area & Lot
Living area 1,200 Sq.Ft.
MLS® ID 11894970
Year Built 1996
School District 299
Type Condo
Status Leased
Exterior
Stories 3
Air conditioning Central Air
Heat type Natural Gas, Forced Air
Water Source Lake Michigan
Sewer Public Sewer
Other Exterior Features Balcony, Storms/Screens, Outdoor Grill, End Unit
Parking Assigned, Off Street, Visitor Parking
Finance
Lease Price $1,800/mo
Lease Term 12 Months

Your Next Move, Made Simple

Reach out to explore your goals. I’m here to offer insight, professionalism, and a refined real estate experience.