Leave a Message

By providing your contact information to Cornelia Matache, your personal information will be processed in accordance with Cornelia Matache's Privacy Policy. By checking the box(es) below, you expressly consent to receive marketing or promotional real estate communication from Cornelia Matache in the manner selected by you. For SMS text messages, message frequency varies. Message and data rates may apply. Consent is not a condition of purchase of any goods or services. You may opt out of receiving further communications from Cornelia Matache at any time. To opt out of receiving SMS text messages, reply STOP to unsubscribe. SMS text messaging is subject to our Terms of Use.
Thank you for your message. I will be in touch with you shortly.

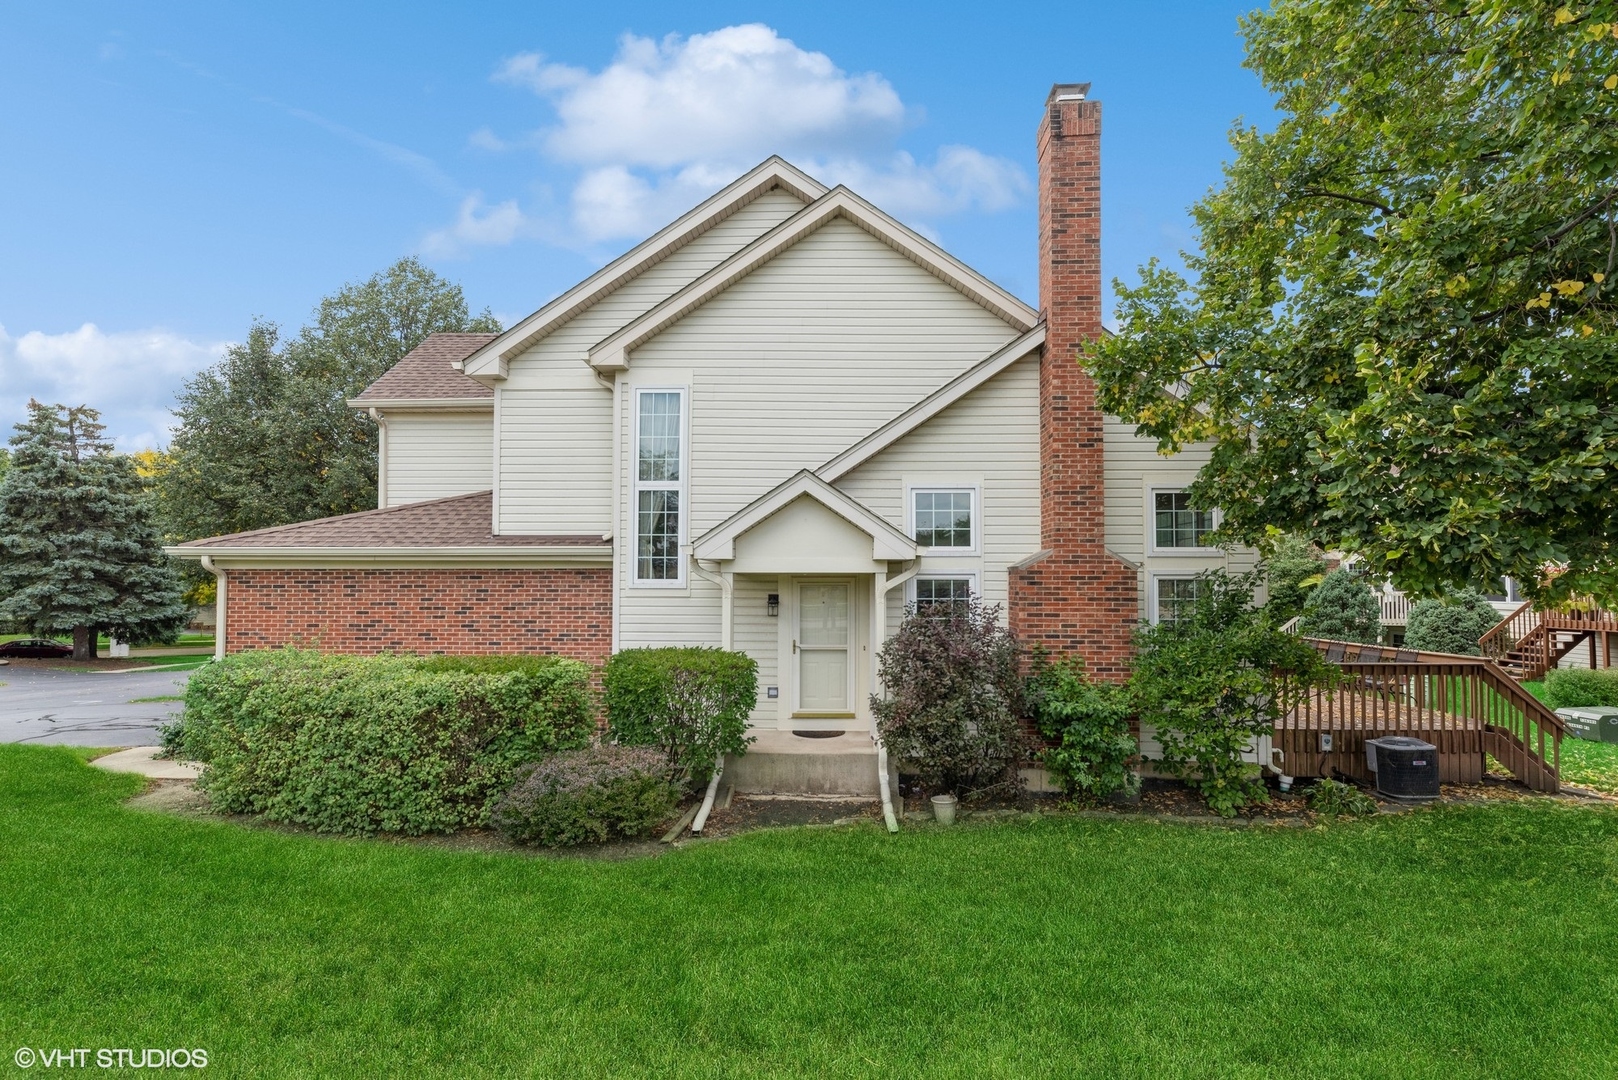
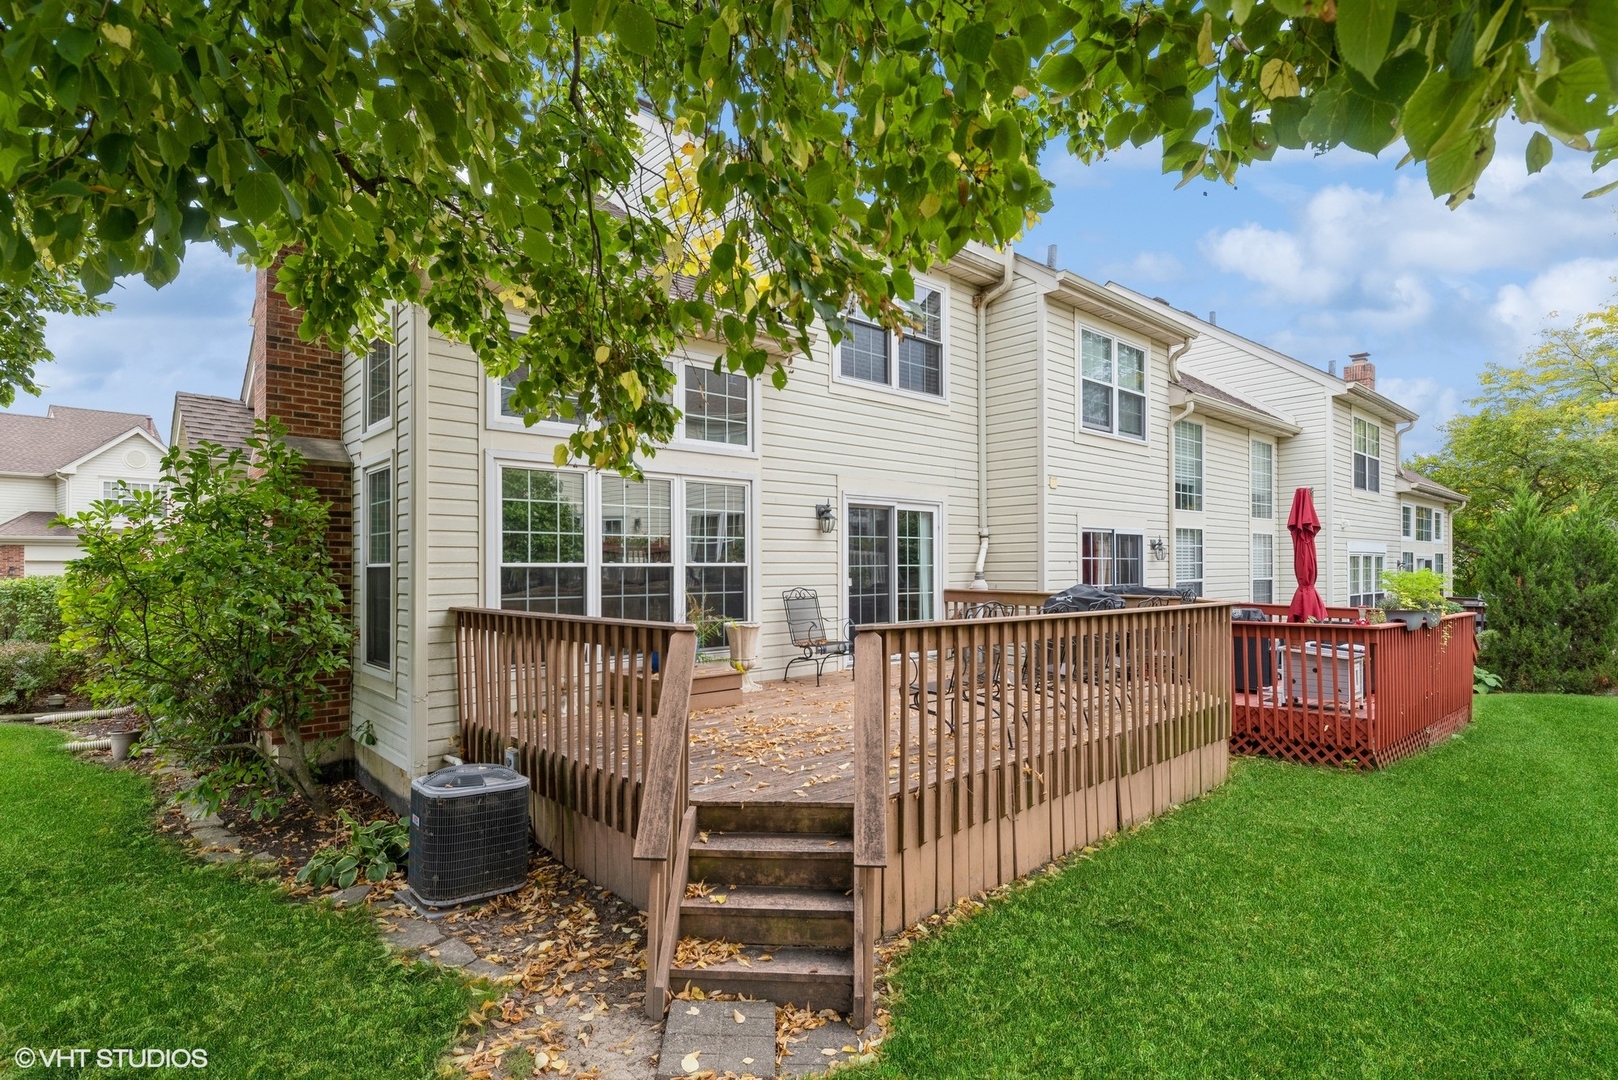
Rear exterior of a two-story home with a brick chimney, wooden deck, and green lawn.
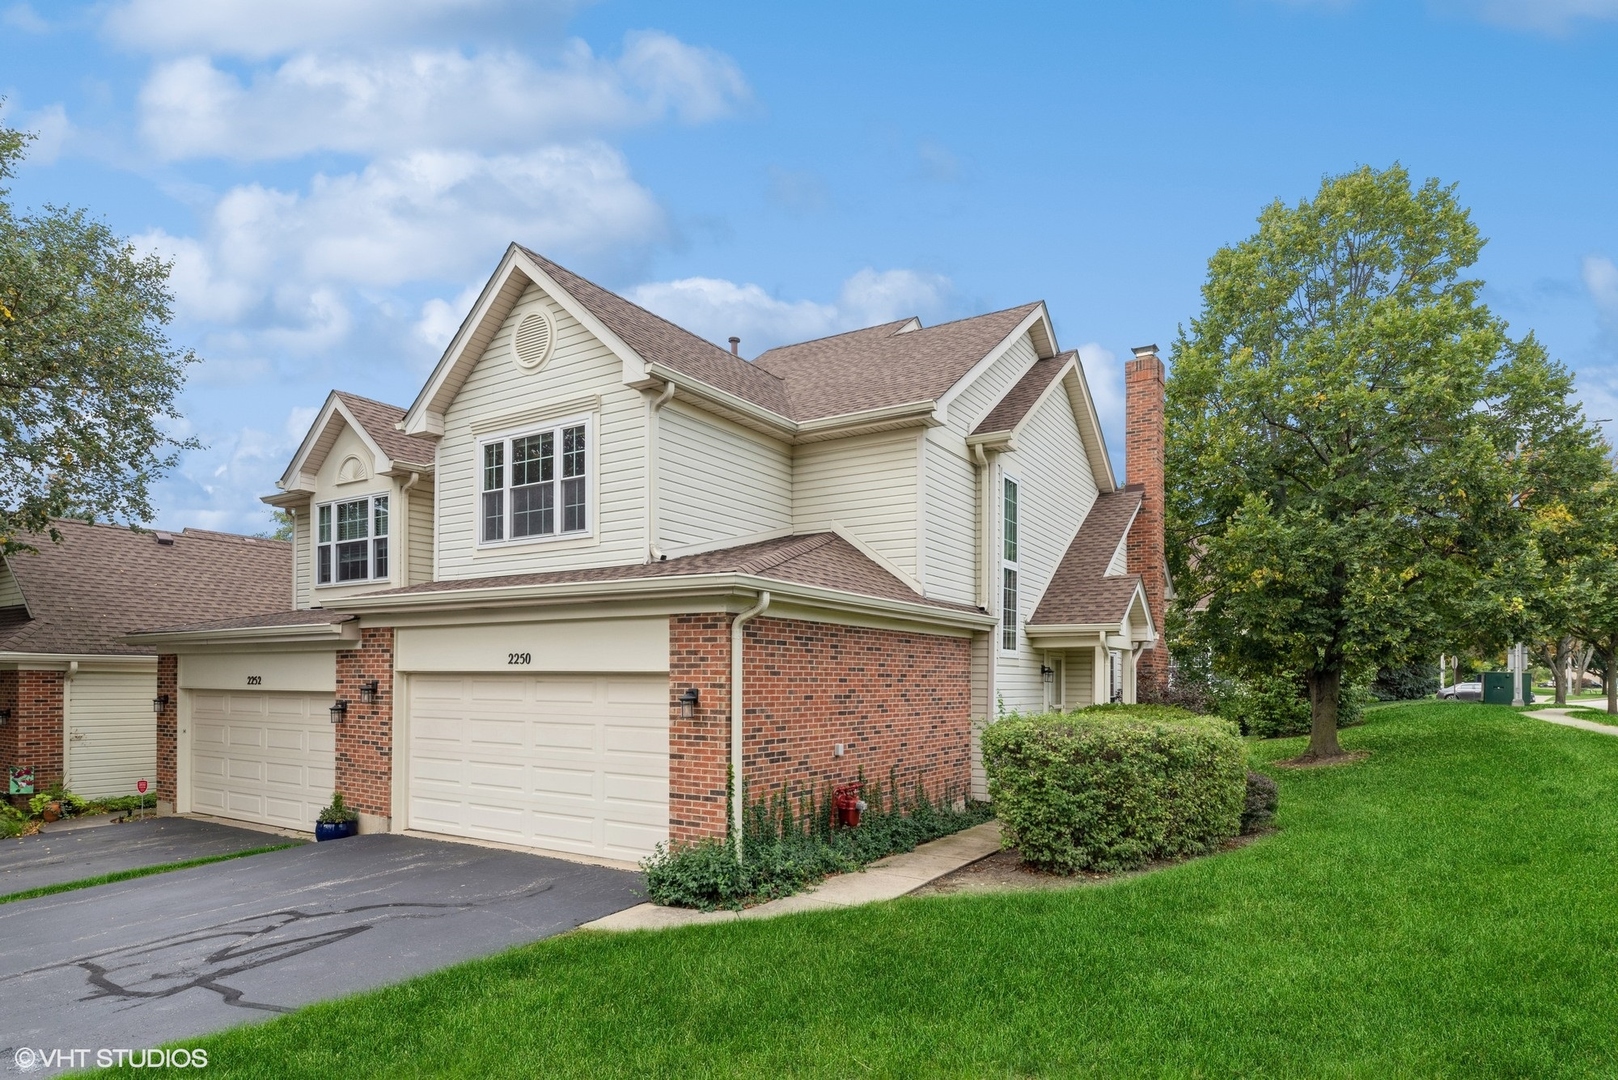
Two-story cream-and-brick home with an attached garage, green lawn, and mature trees.
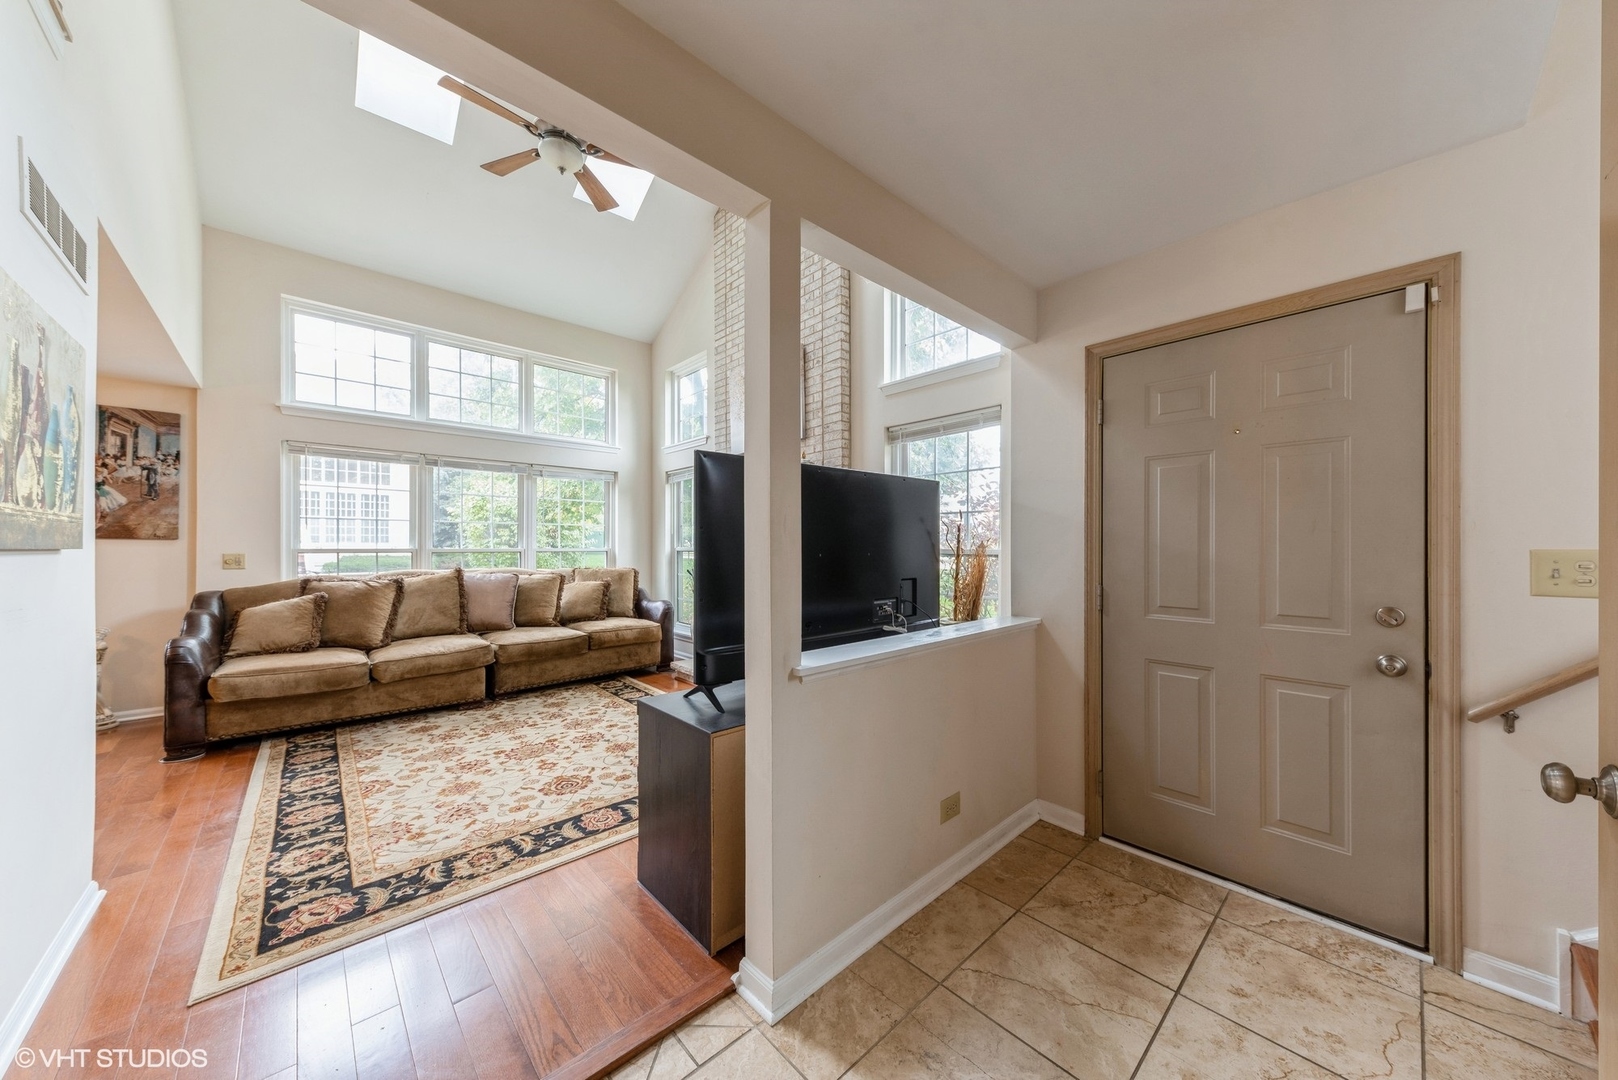
Tiled entryway opens to a bright living room with a brown sofa, patterned rug, and large windows.
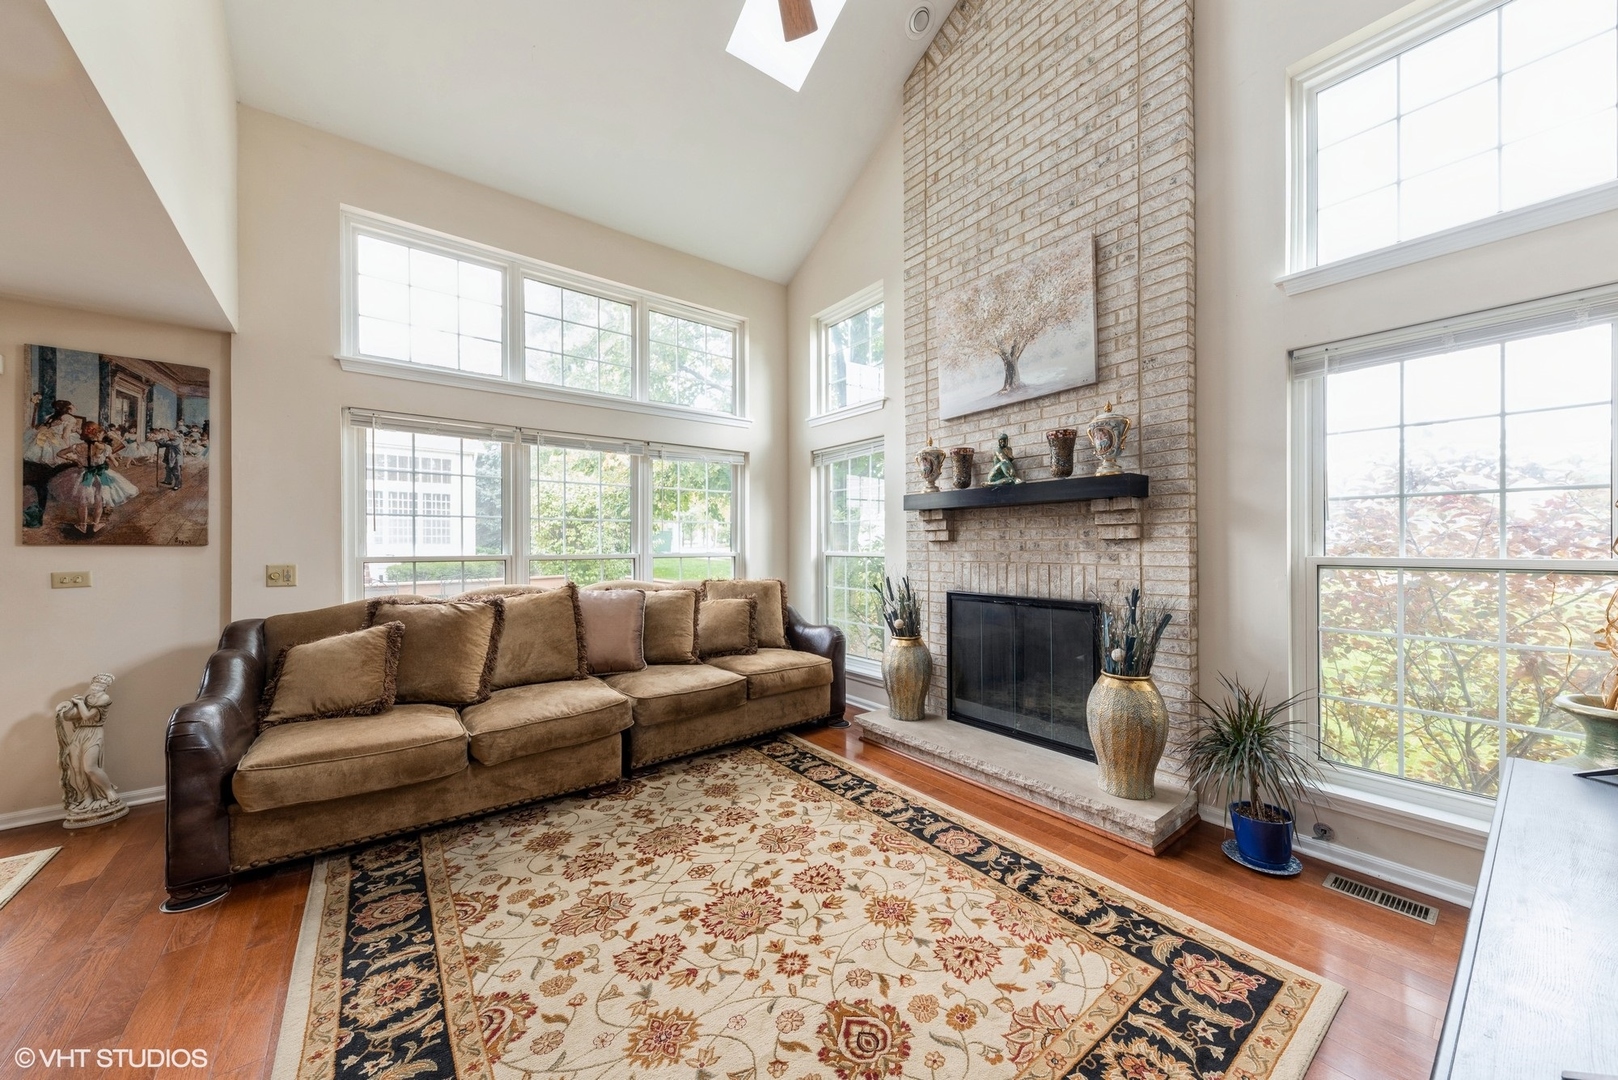
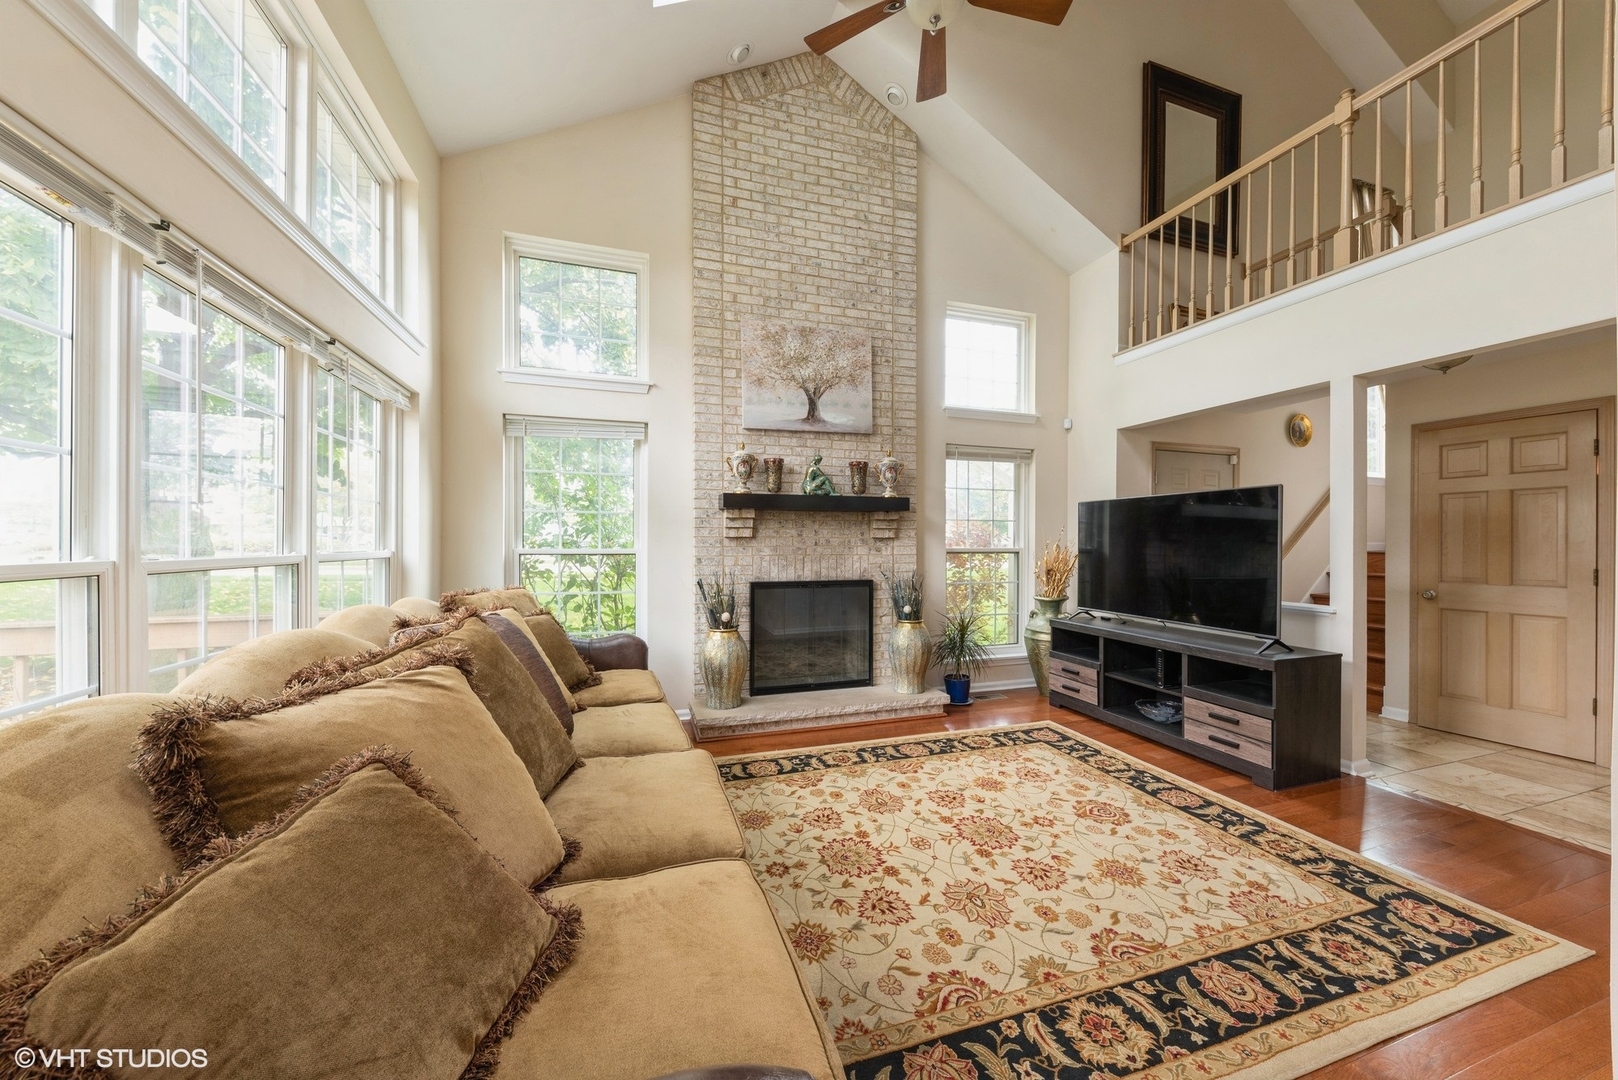
Living room with a tall brick fireplace, large windows, brown sofa, and patterned rug.
Living room with a tall brick fireplace, vaulted ceiling, expansive windows, and beige sectional sofa.
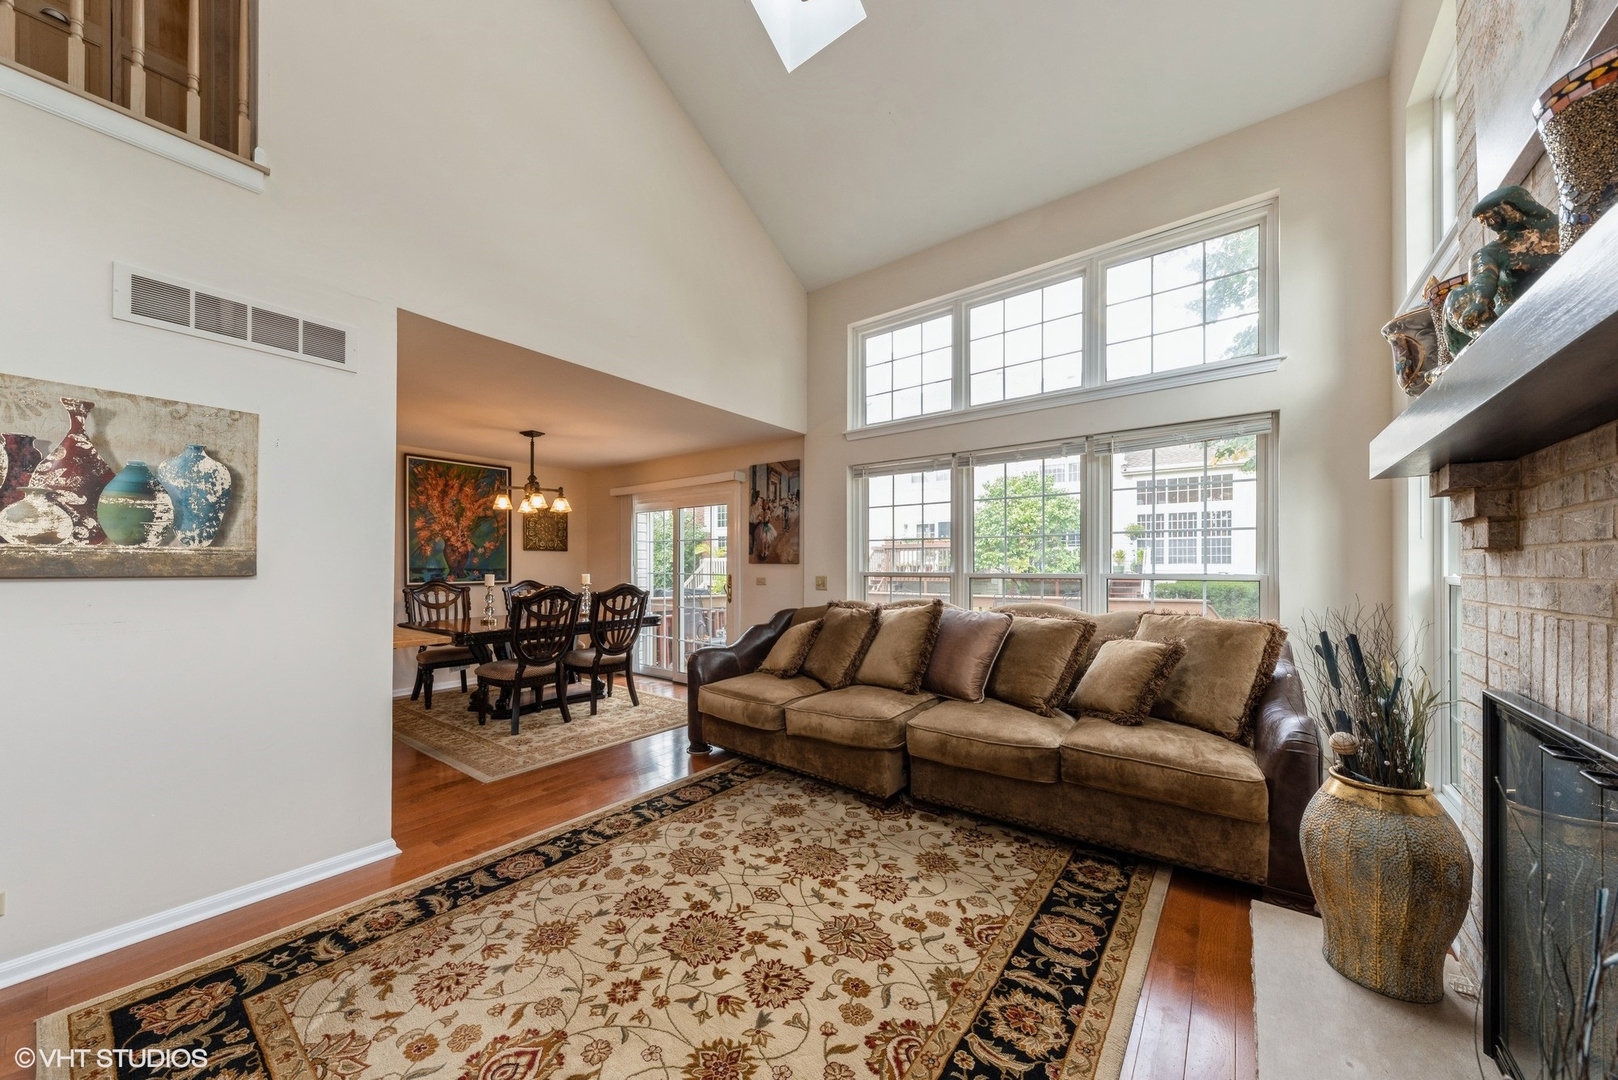
Living room with vaulted ceiling, two-story windows, stone fireplace, and adjoining dining area.
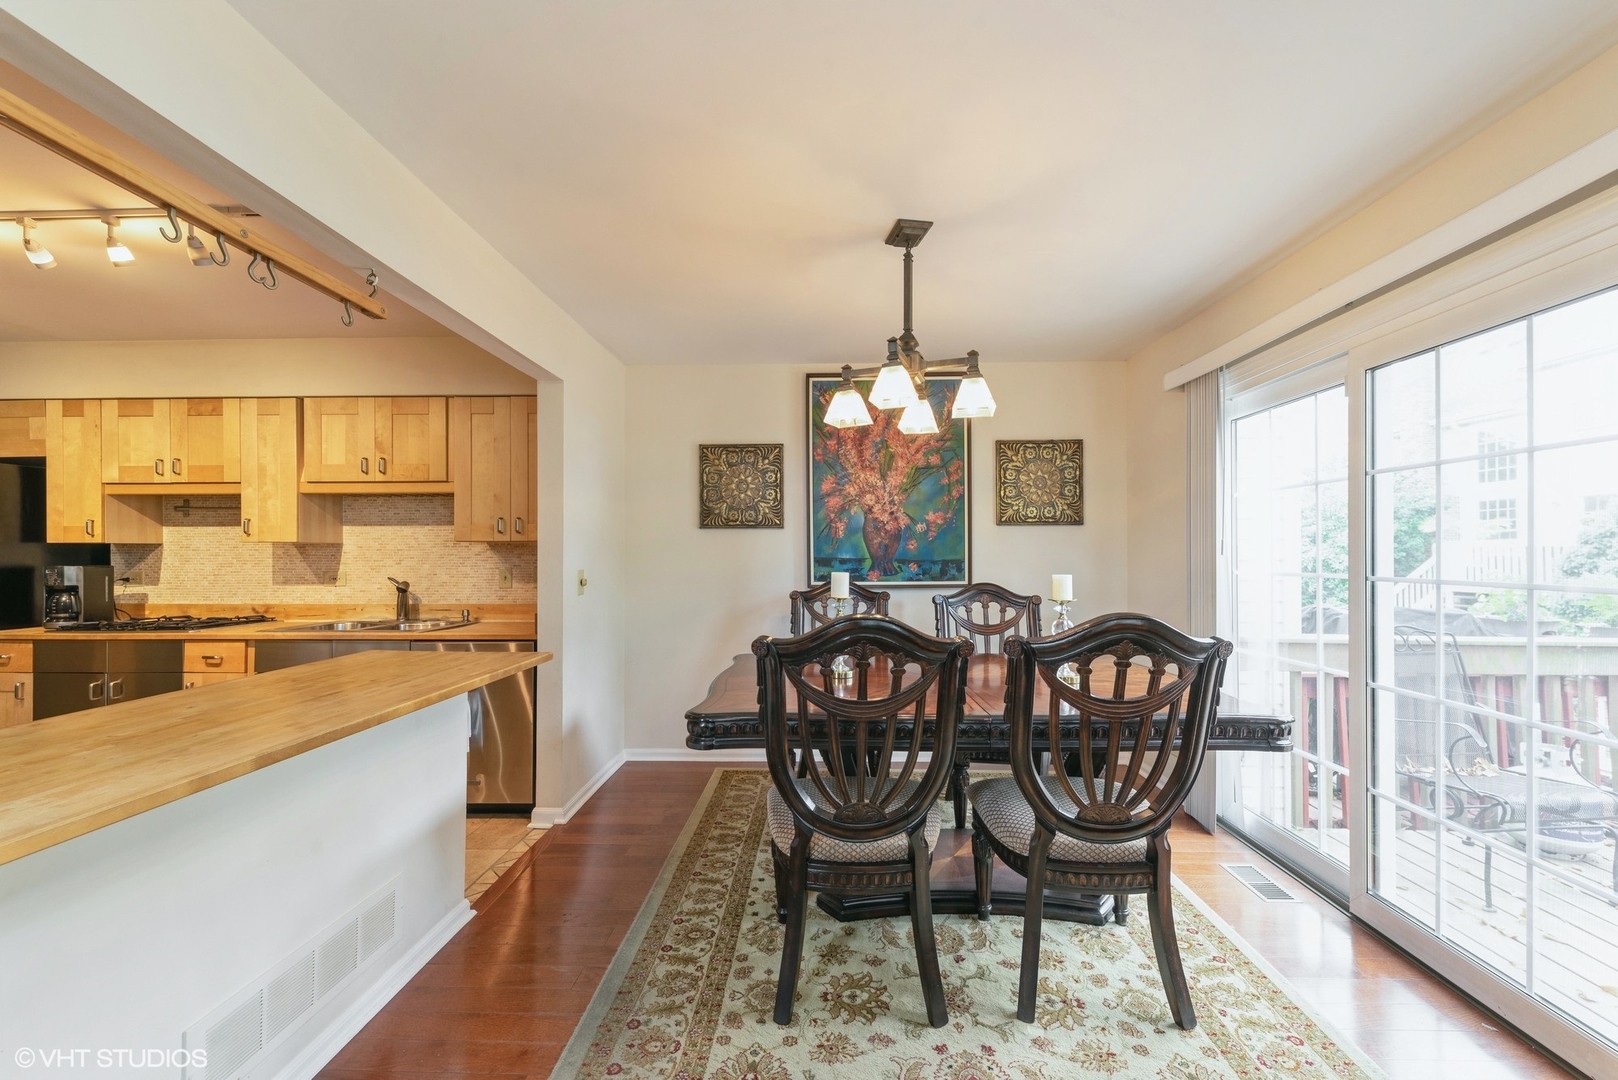
Dining room with dark wood table beside an open kitchen and sliding glass doors.
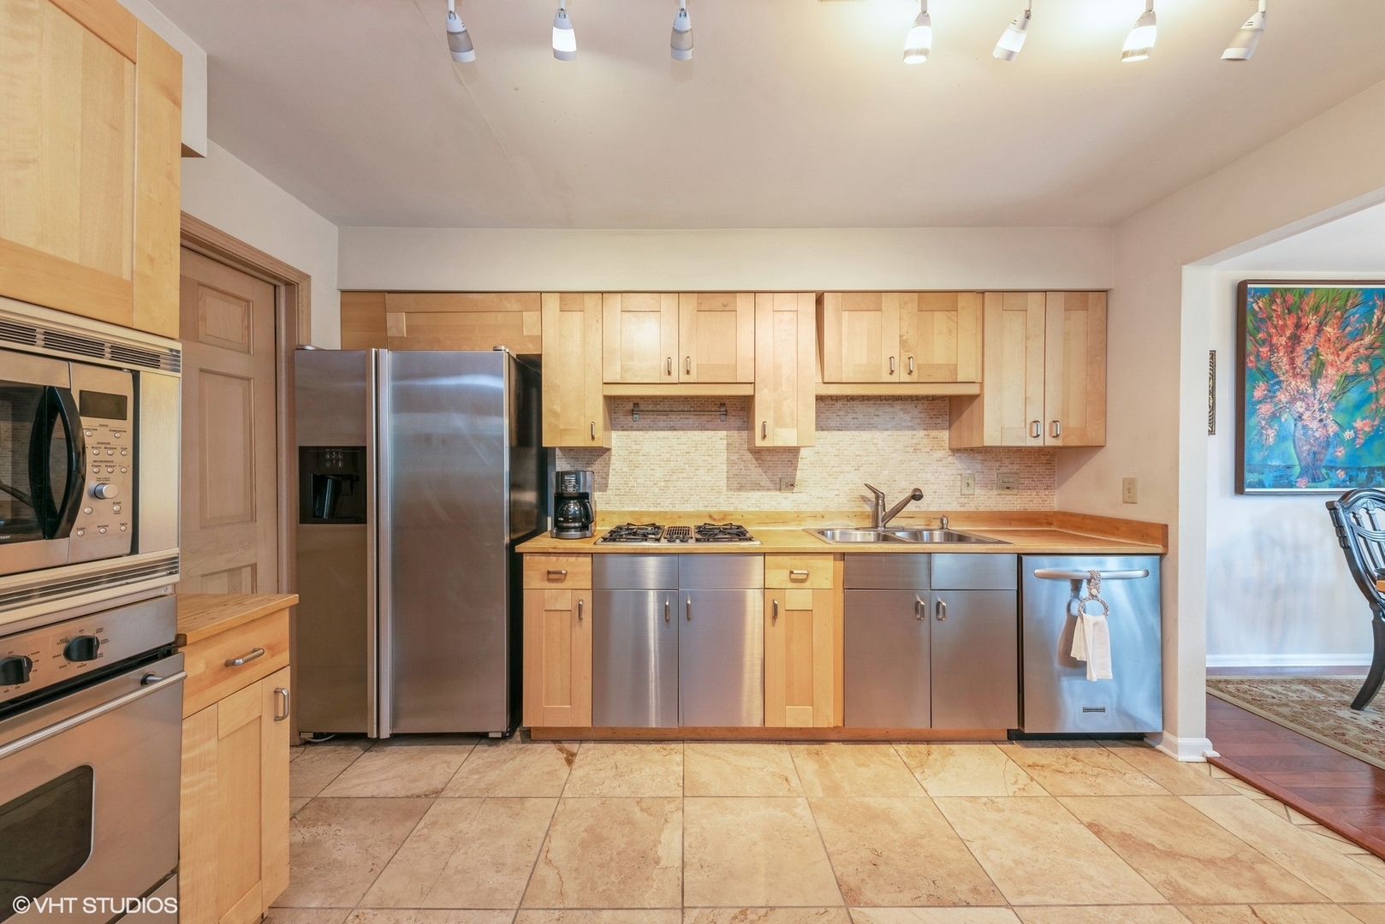
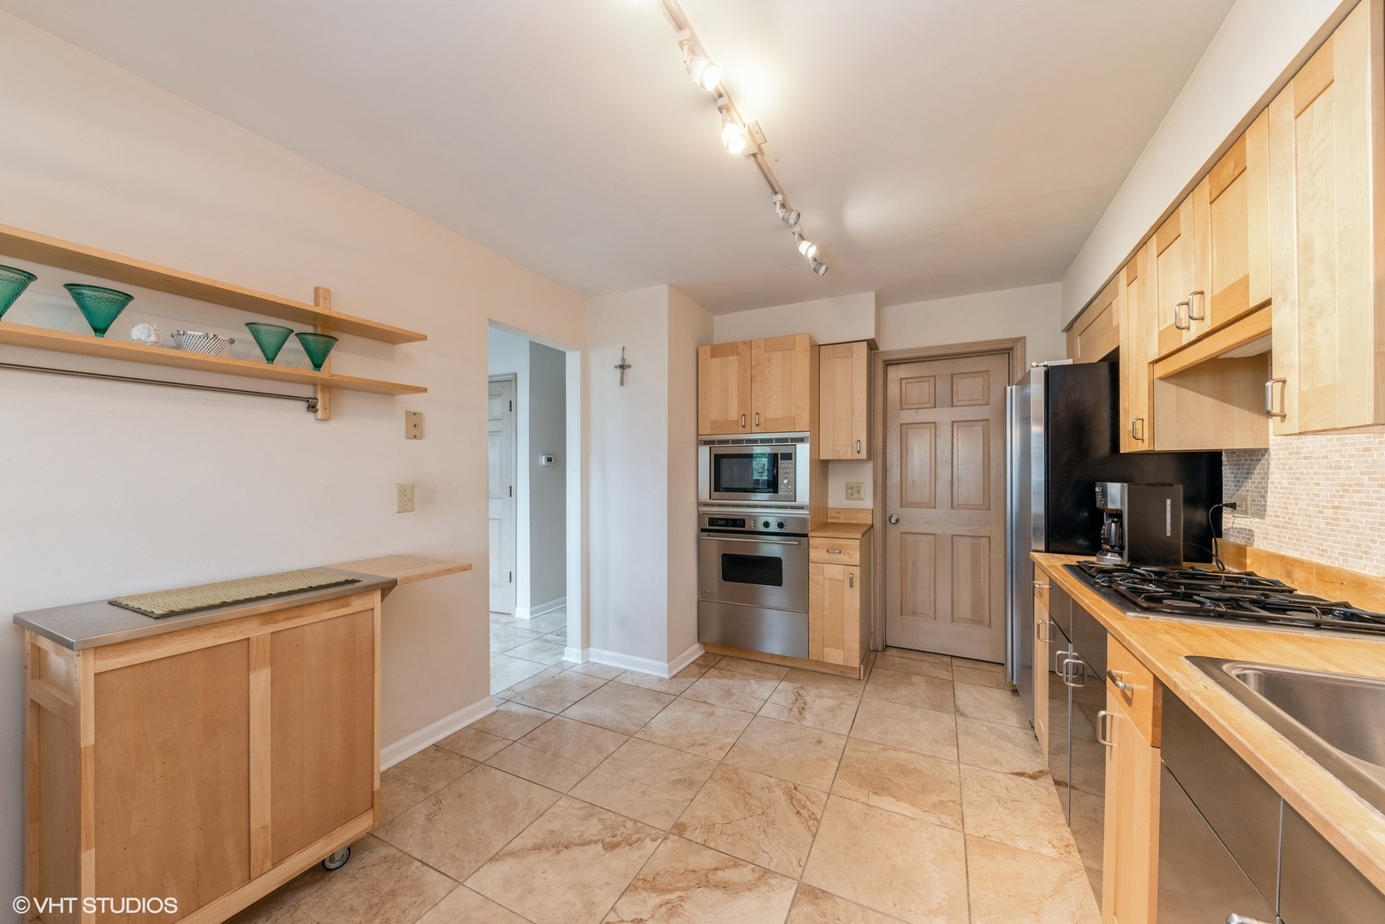
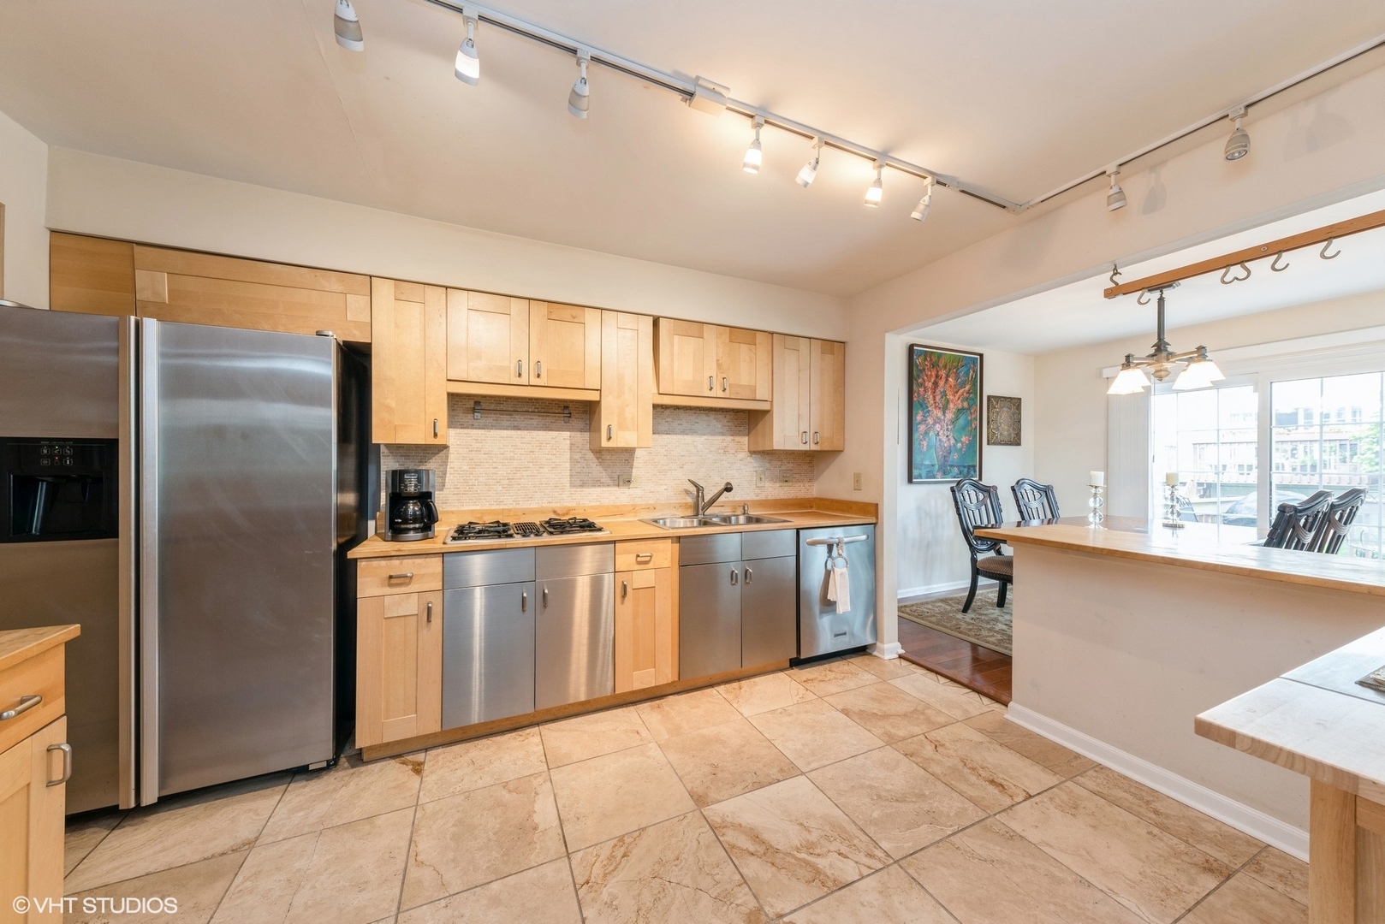
Kitchen with light wood cabinets, stainless steel appliances, and a mosaic tile backsplash.
Kitchen with light wood cabinetry, stainless steel appliances, and large beige tile flooring.
Kitchen with light wood cabinets, stainless steel appliances, and an adjoining dining area.
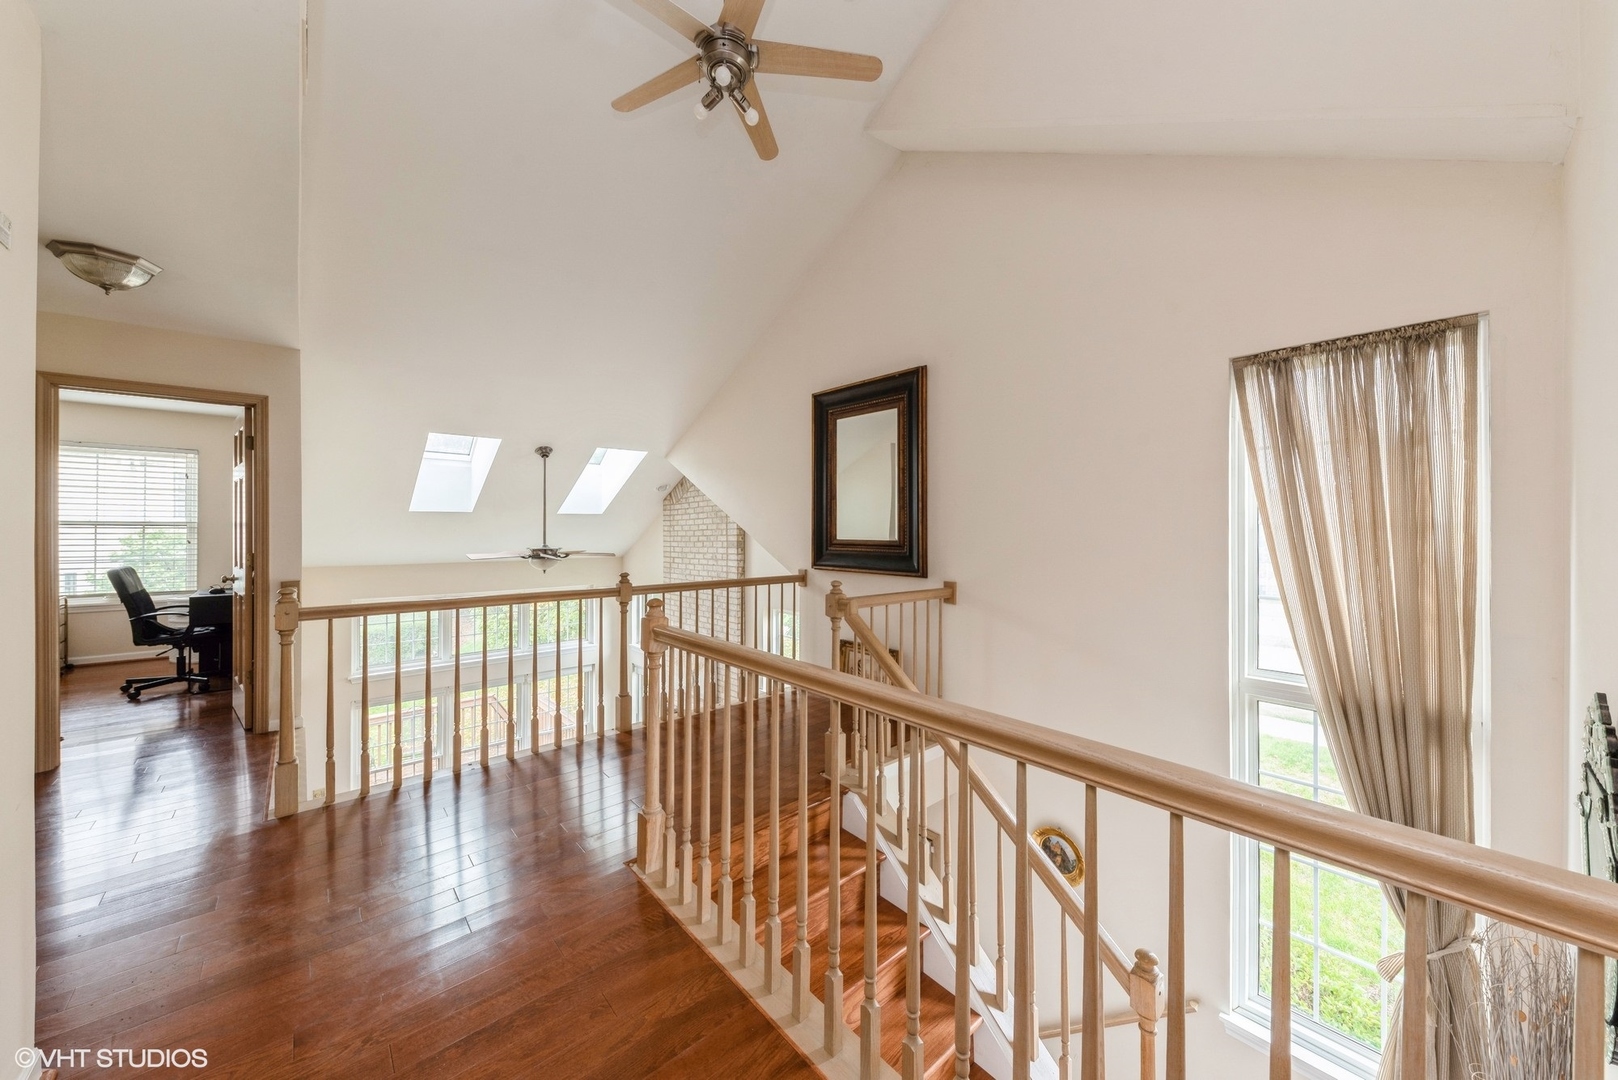
Upper-level landing with wood floors, railings, skylights, and a staircase overlooking the lower level.
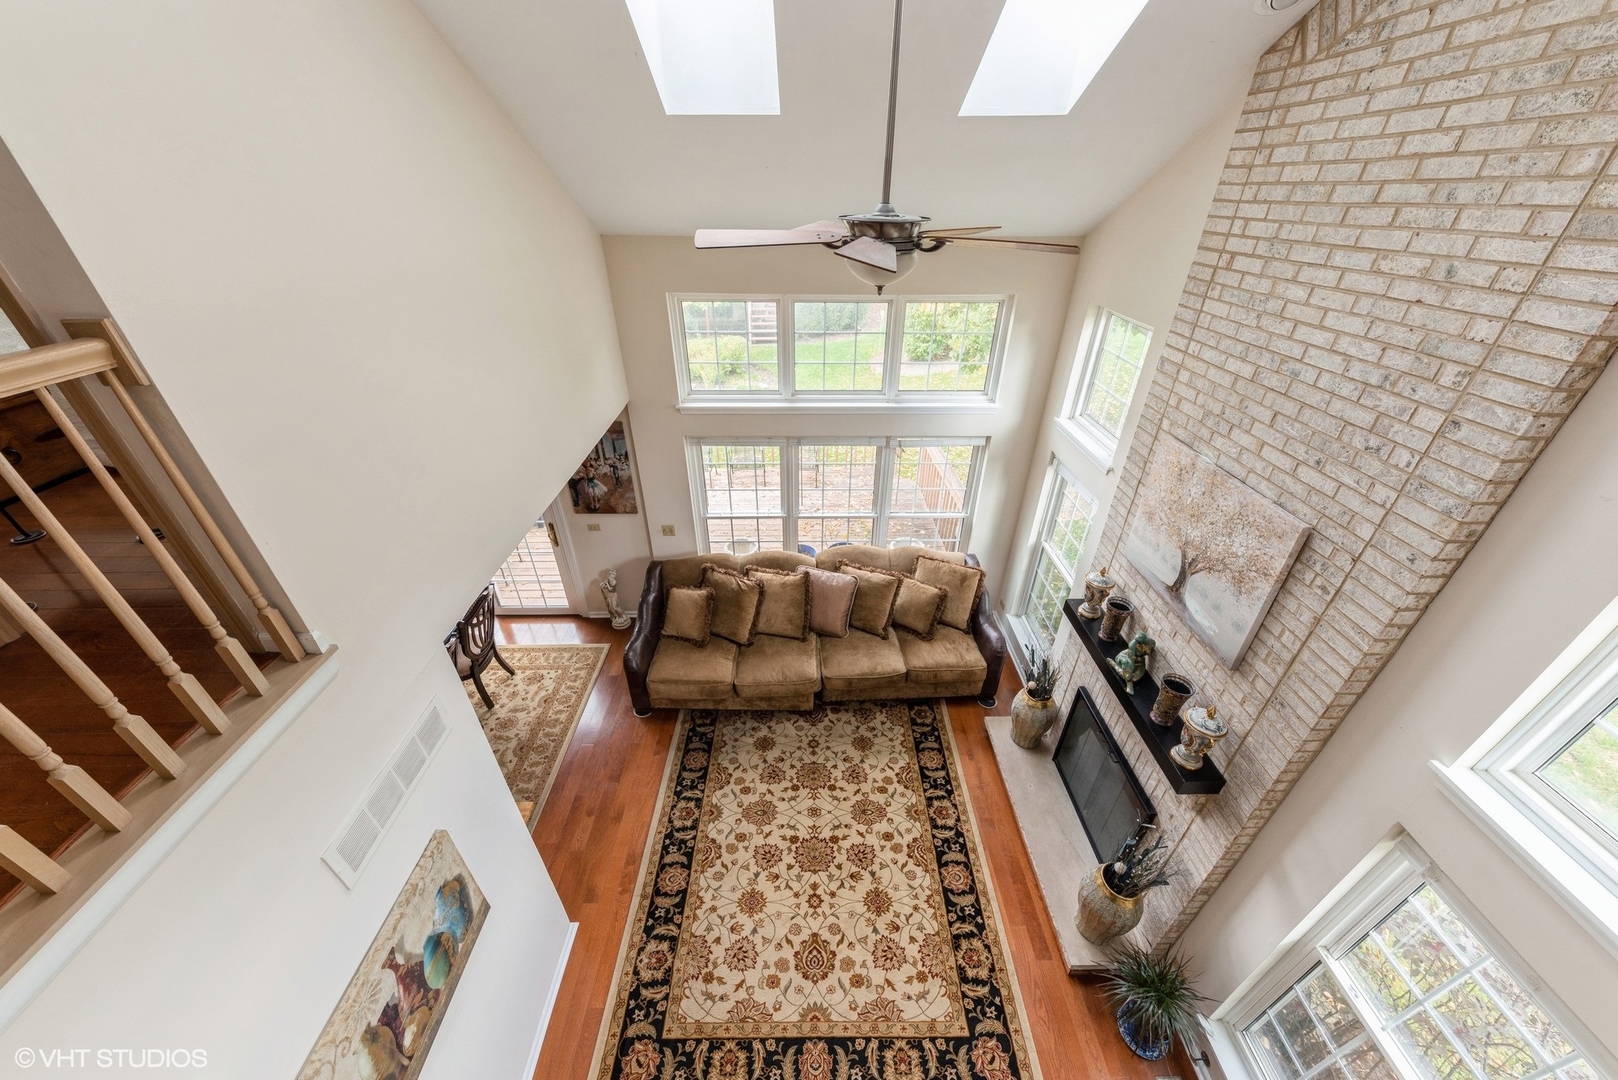
Two-story living room with skylights, tall windows, and a brick fireplace.
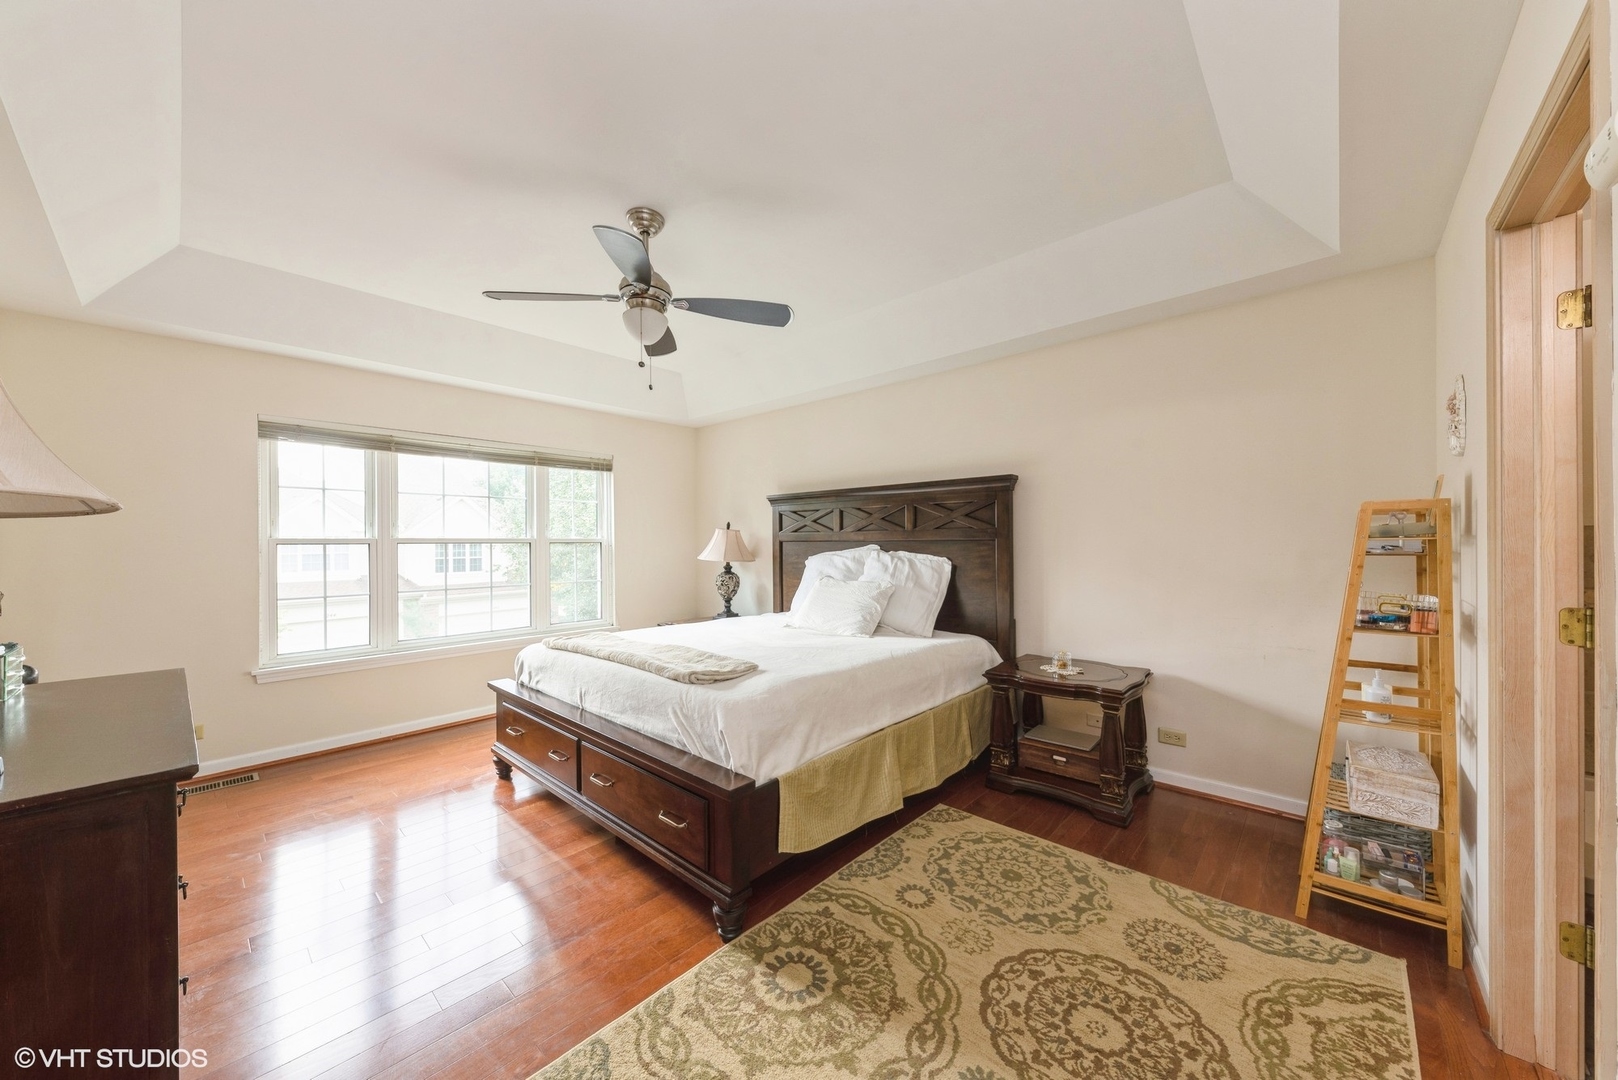
Bedroom with a dark wood bed, hardwood floors, patterned rug, large windows, and tray ceiling.
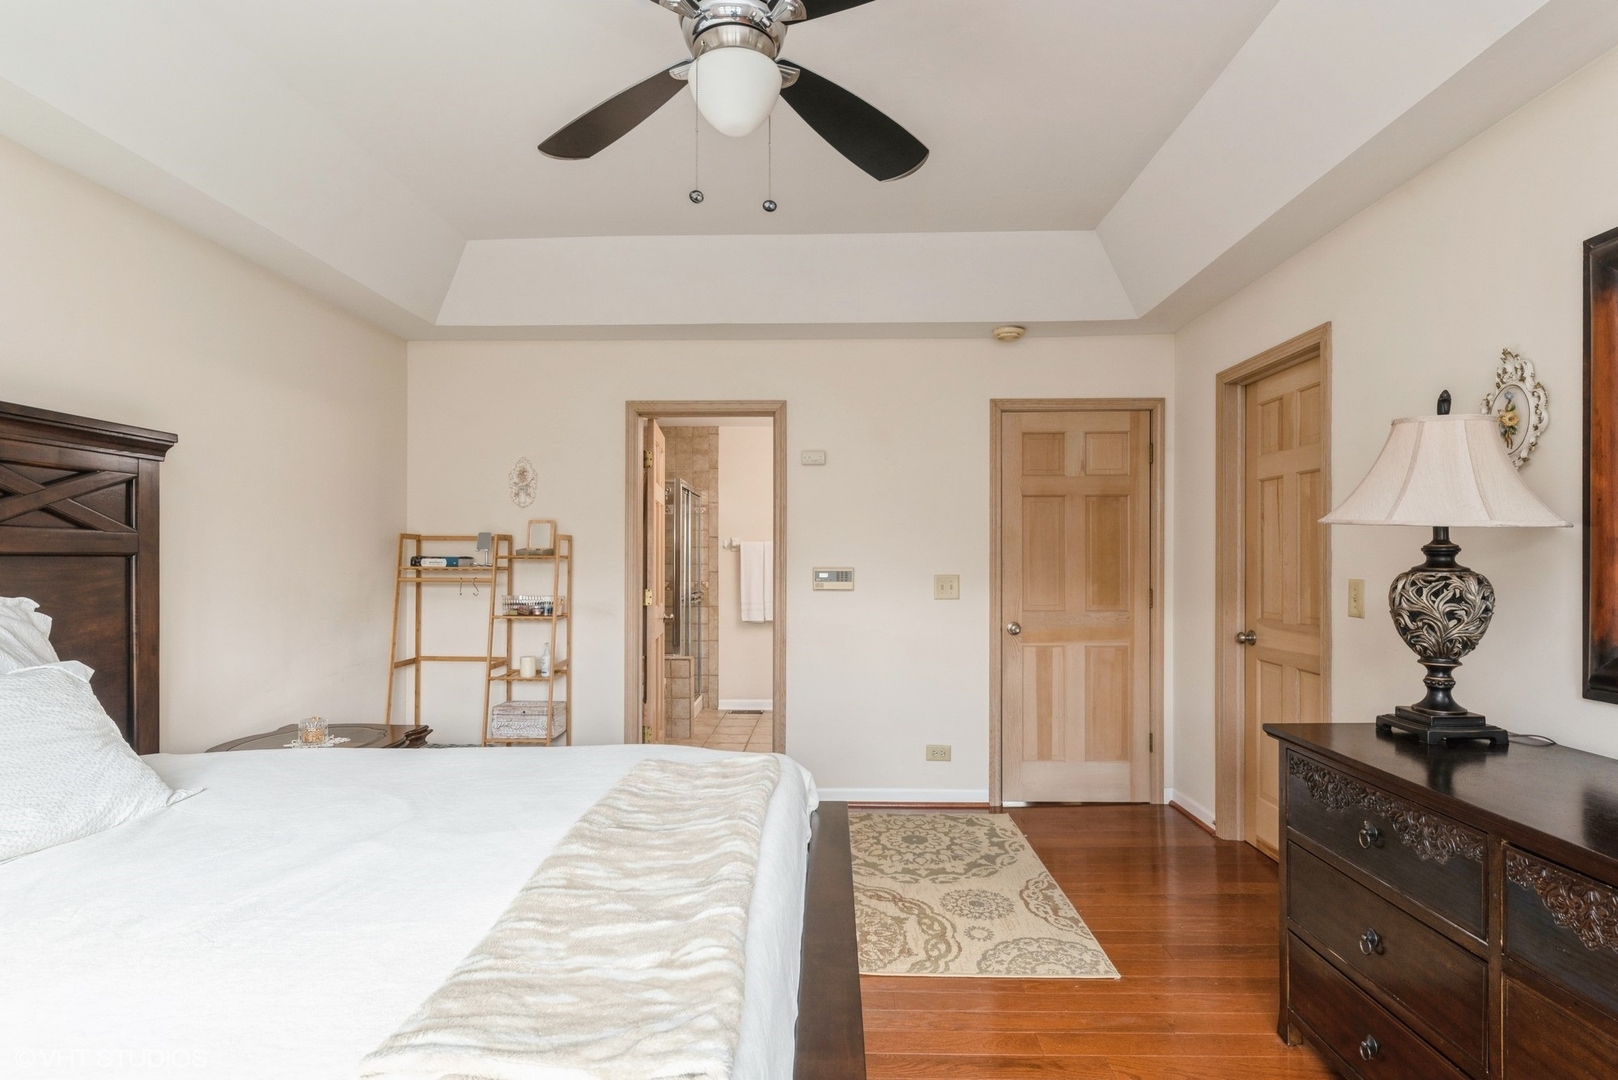
Bedroom with dark wood furniture, hardwood floors, and a tray ceiling with ceiling fan.
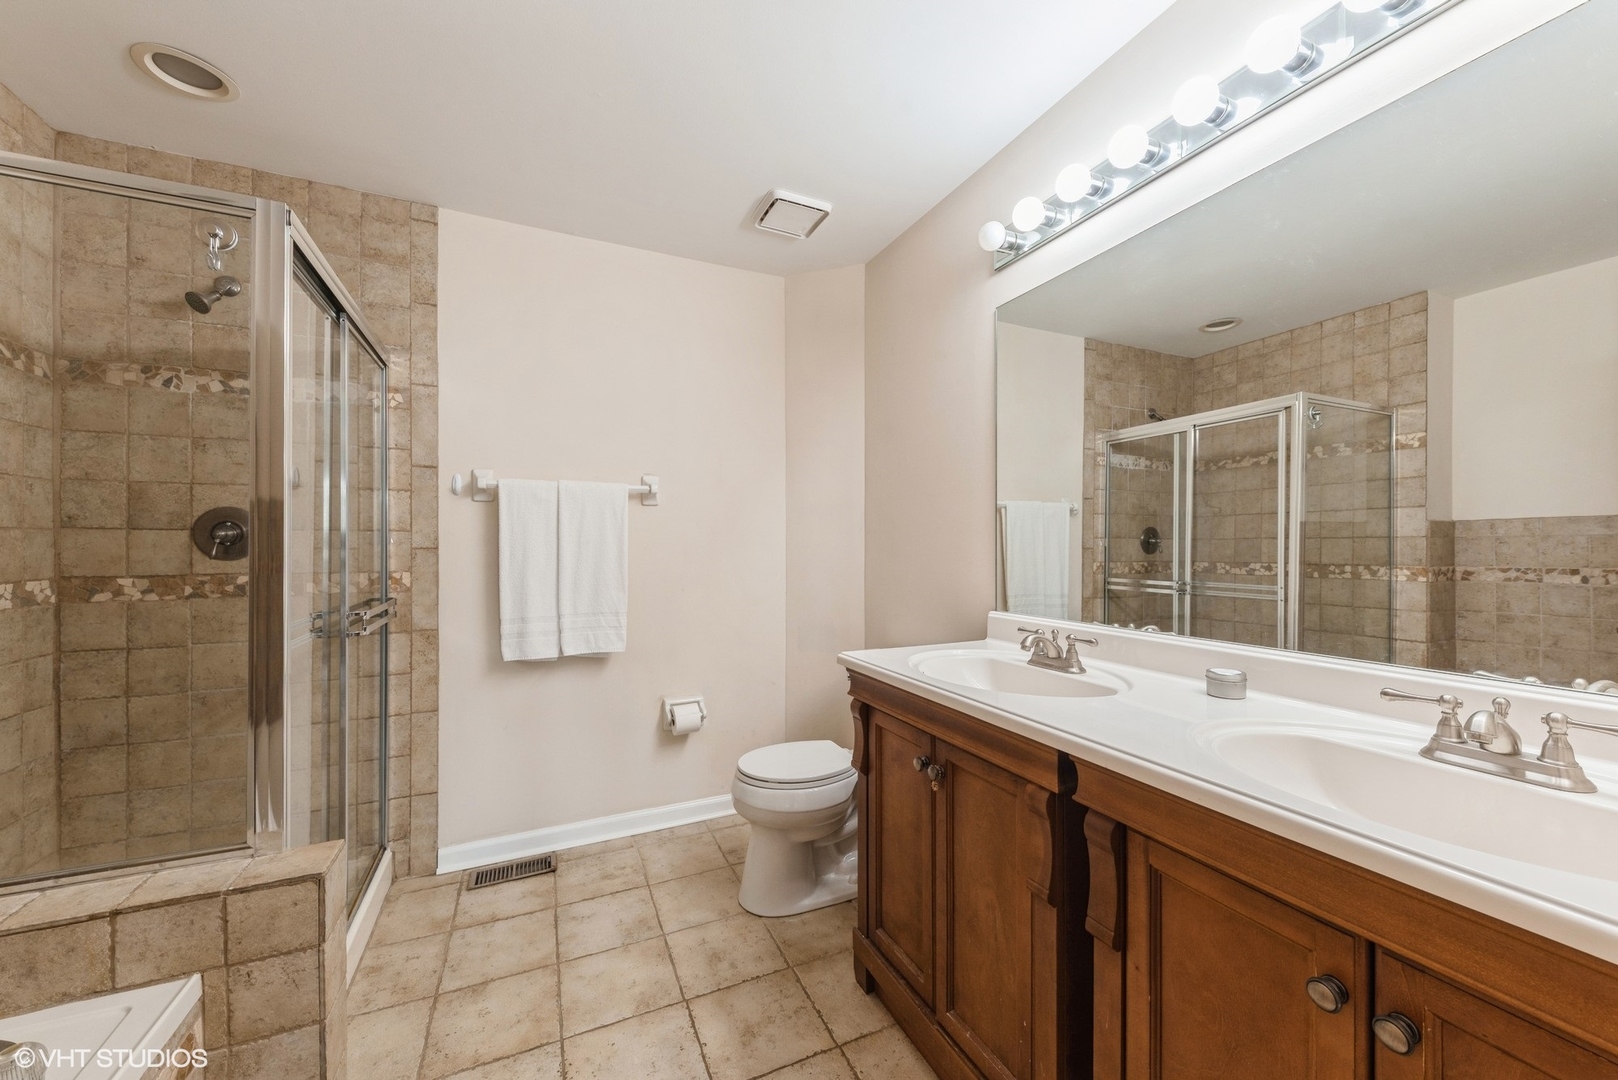
Bathroom with tiled glass shower and wood double vanity with two sinks.
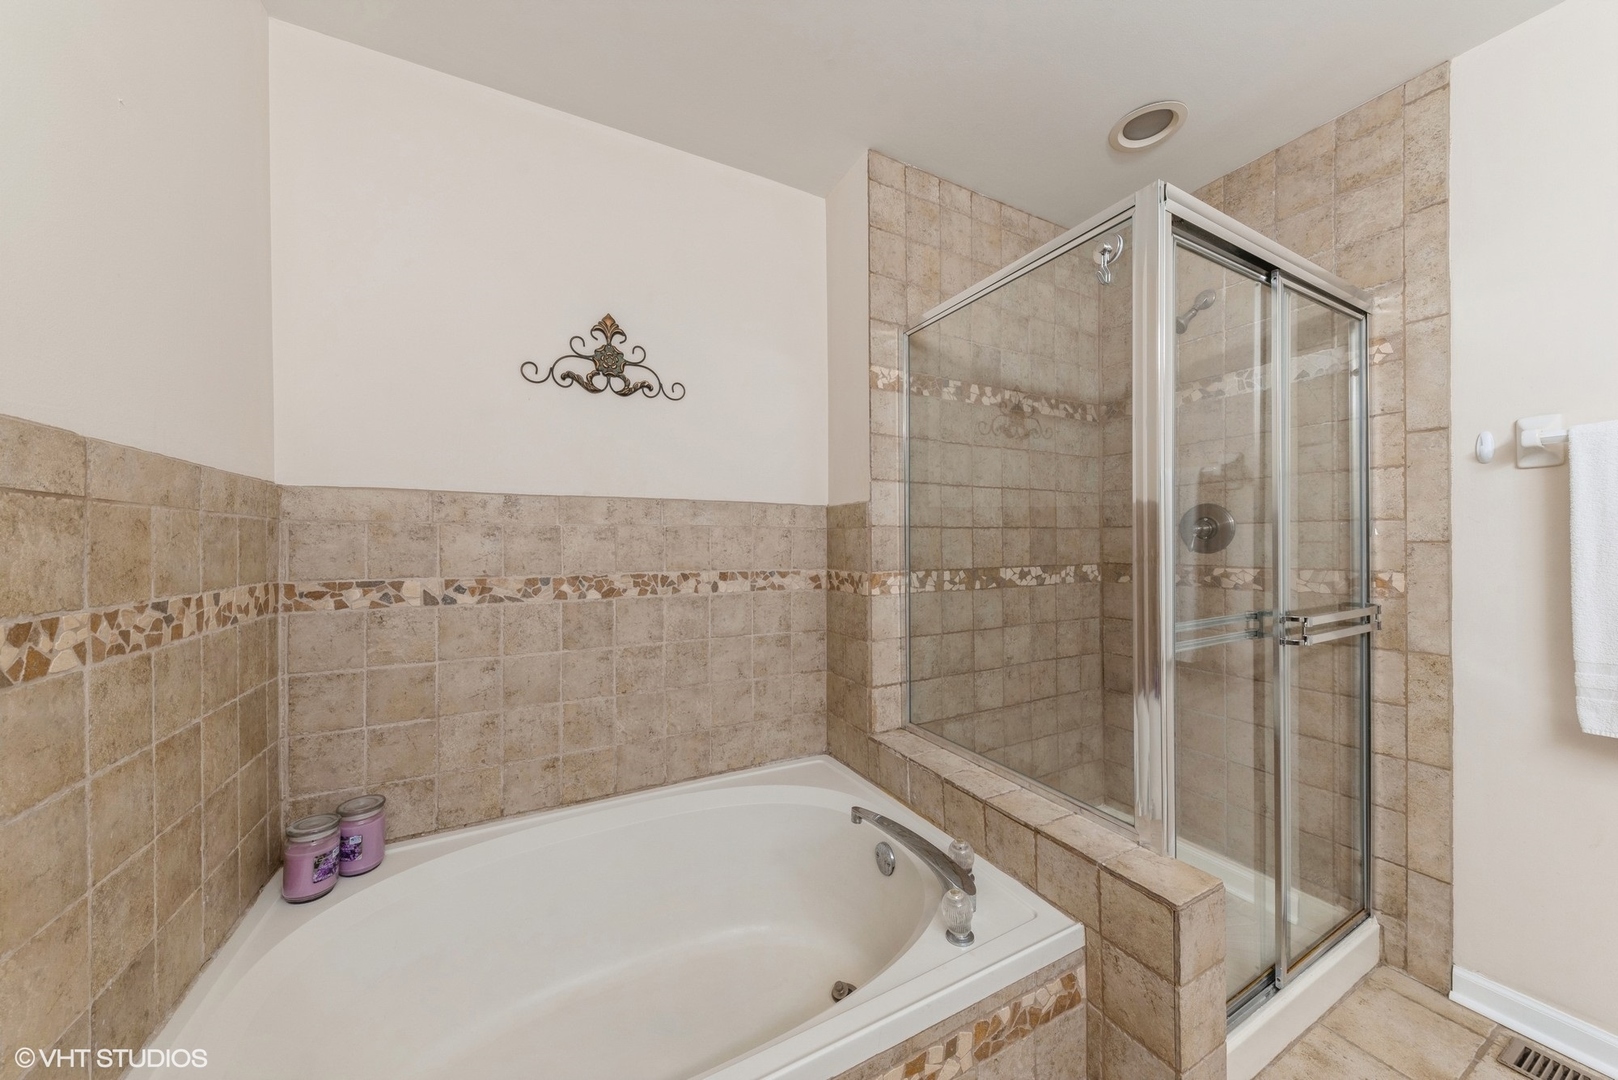
Bathroom with a built-in soaking tub and glass-enclosed tiled shower.
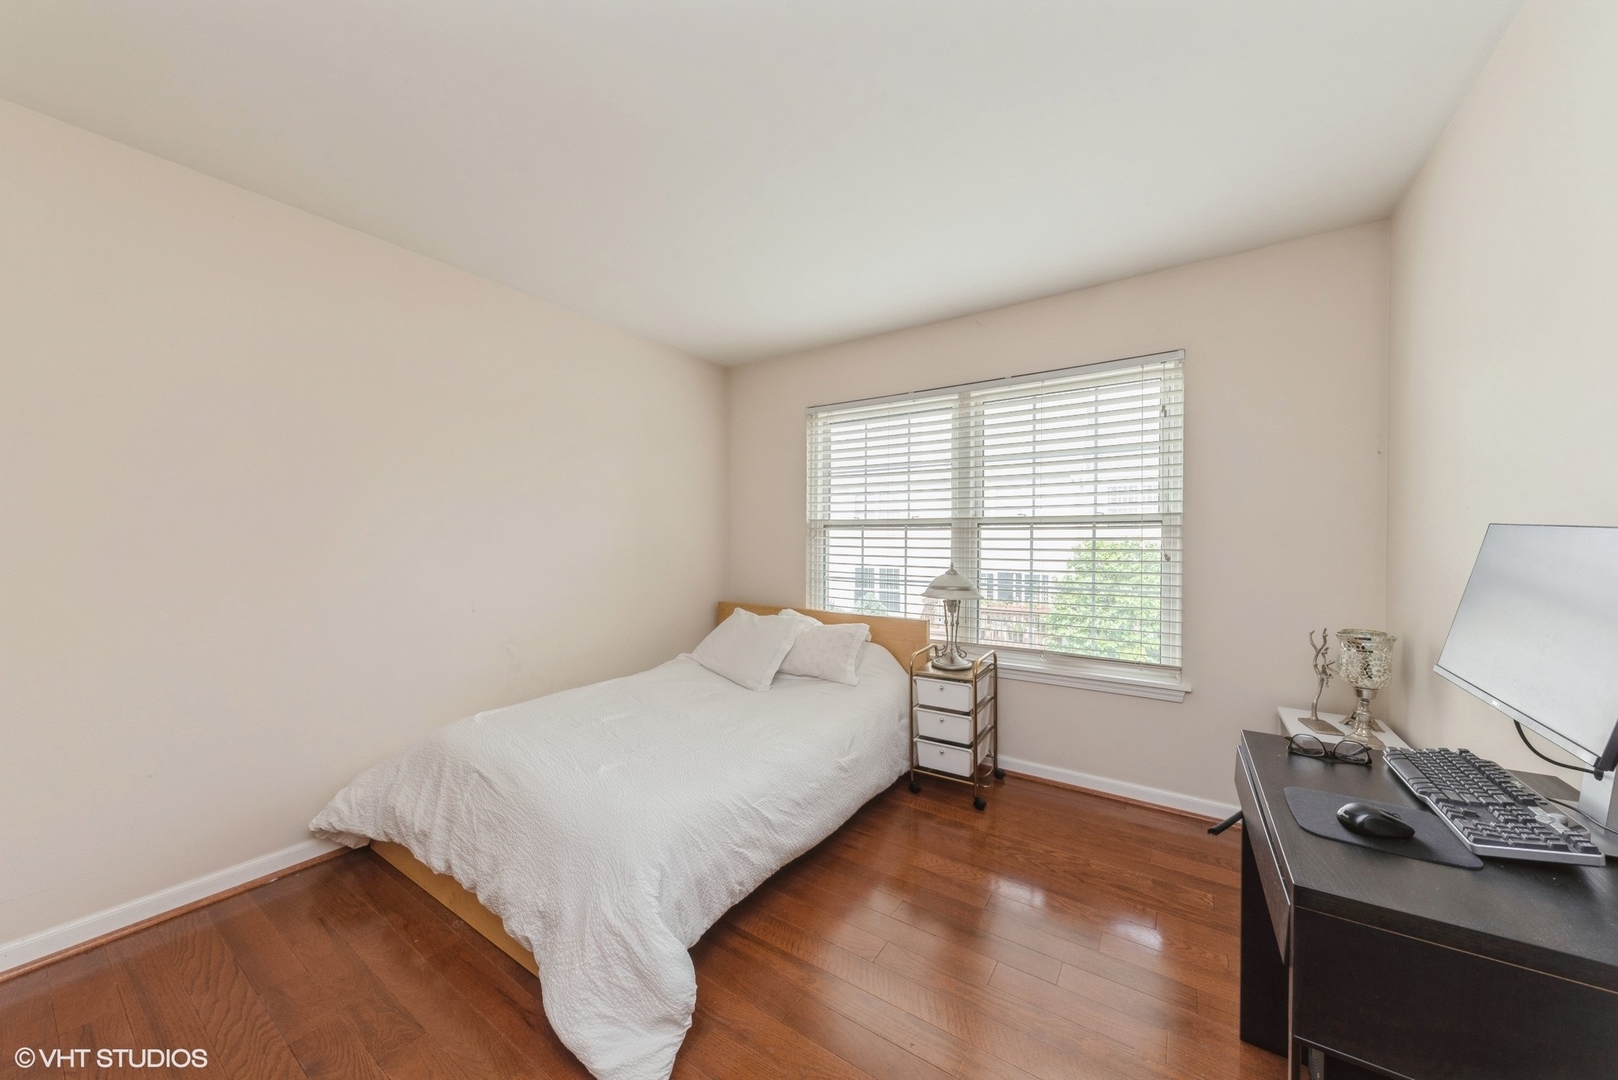
Bedroom with a white bed, hardwood floors, and a desk beside a large window.
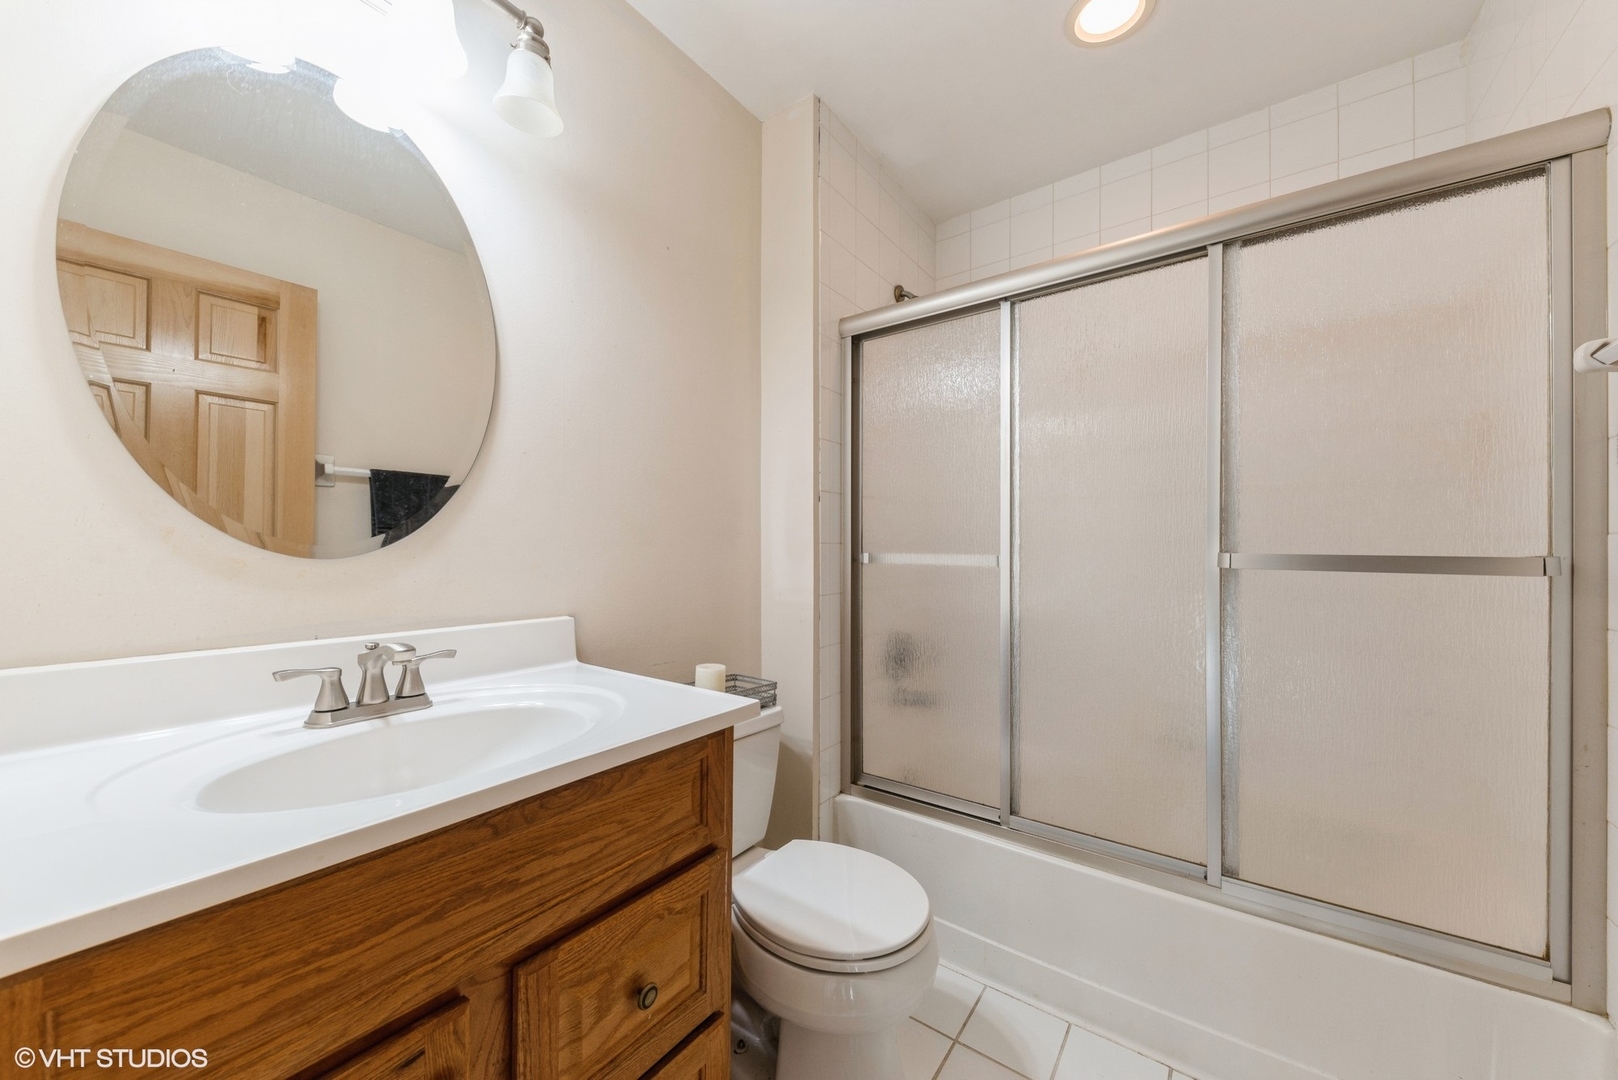
Bathroom with a wood vanity, round mirror, and tub with sliding frosted-glass doors.
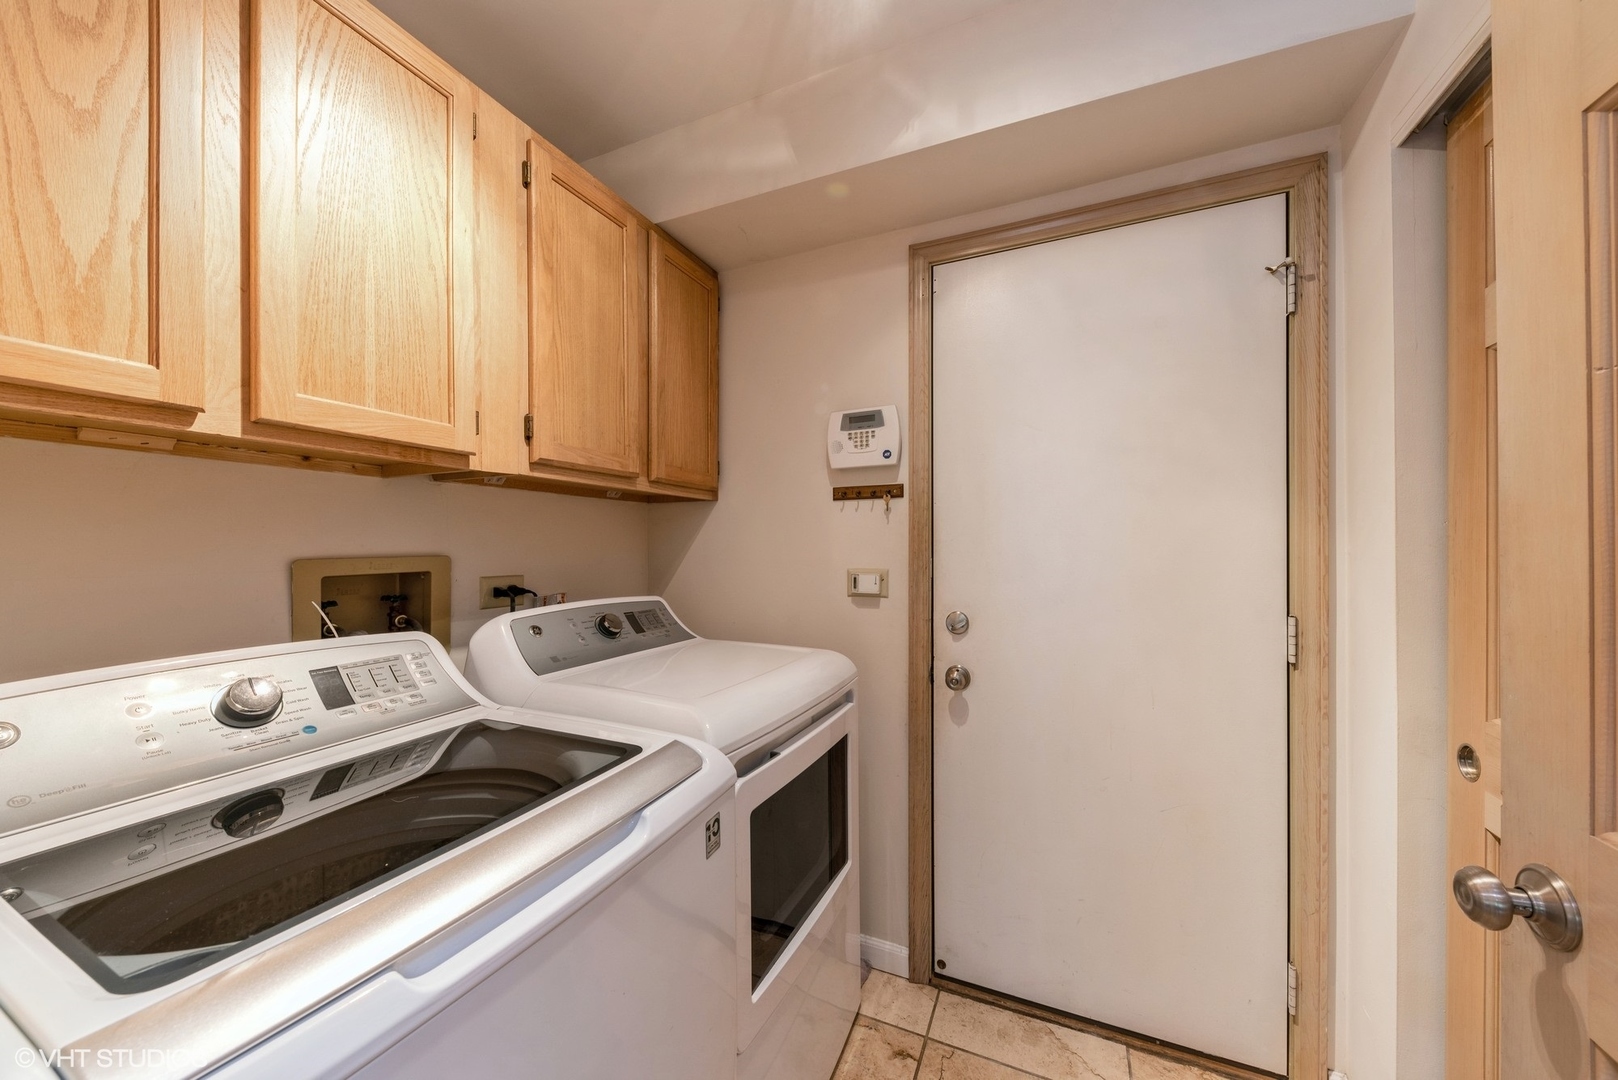
Laundry room with washer and dryer beneath light wood cabinets and a tiled floor.
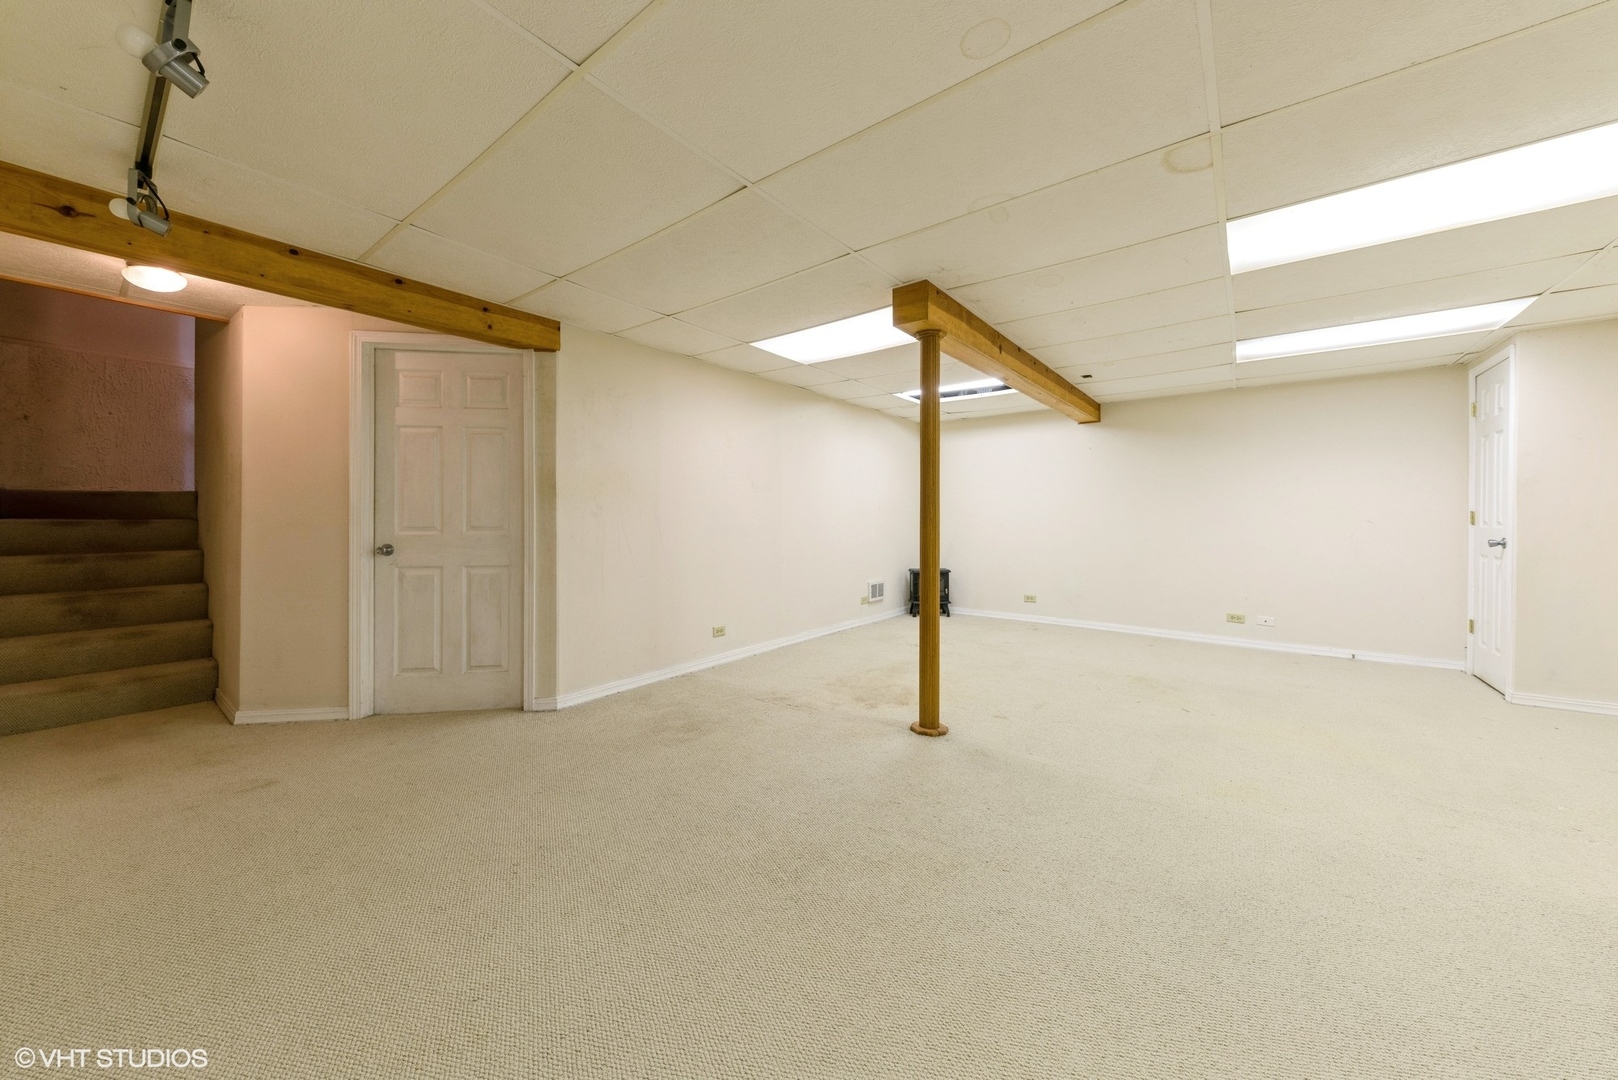
Empty carpeted basement with exposed wooden beams, a support post, and stairs.
Rear of a two-story home with a large raised deck, outdoor seating, and a red patio umbrella.
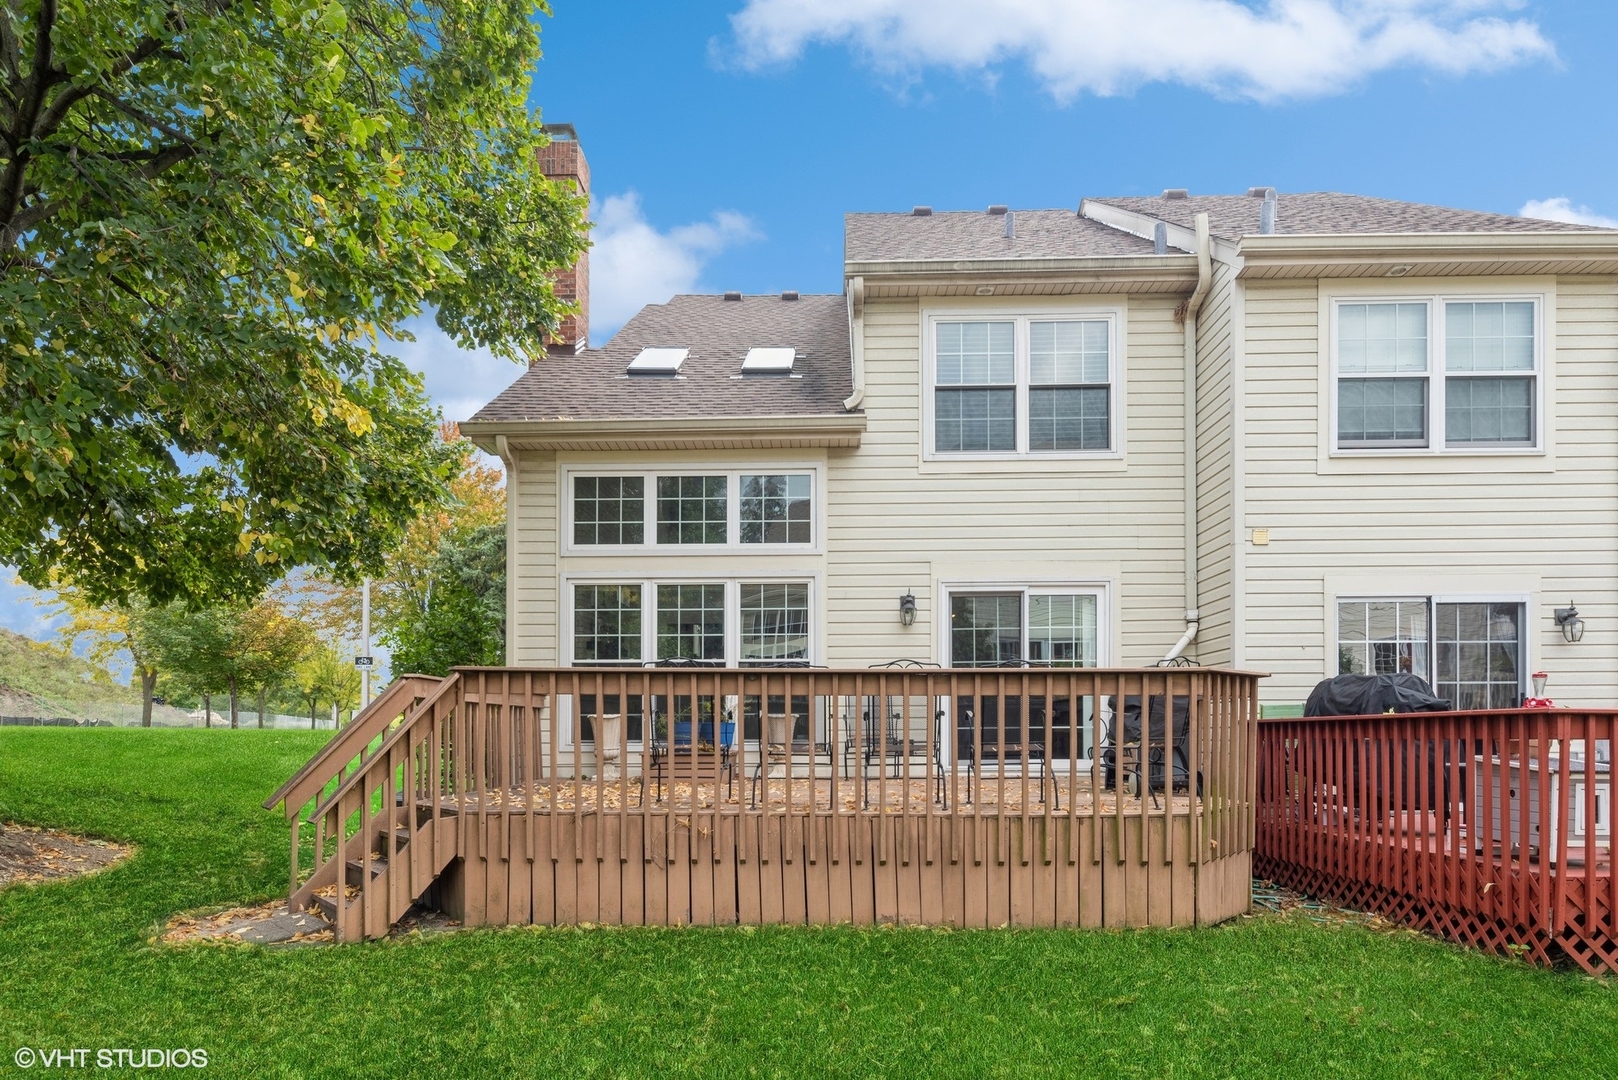
Rear of a two-story home with raised wooden decks and a green lawn.
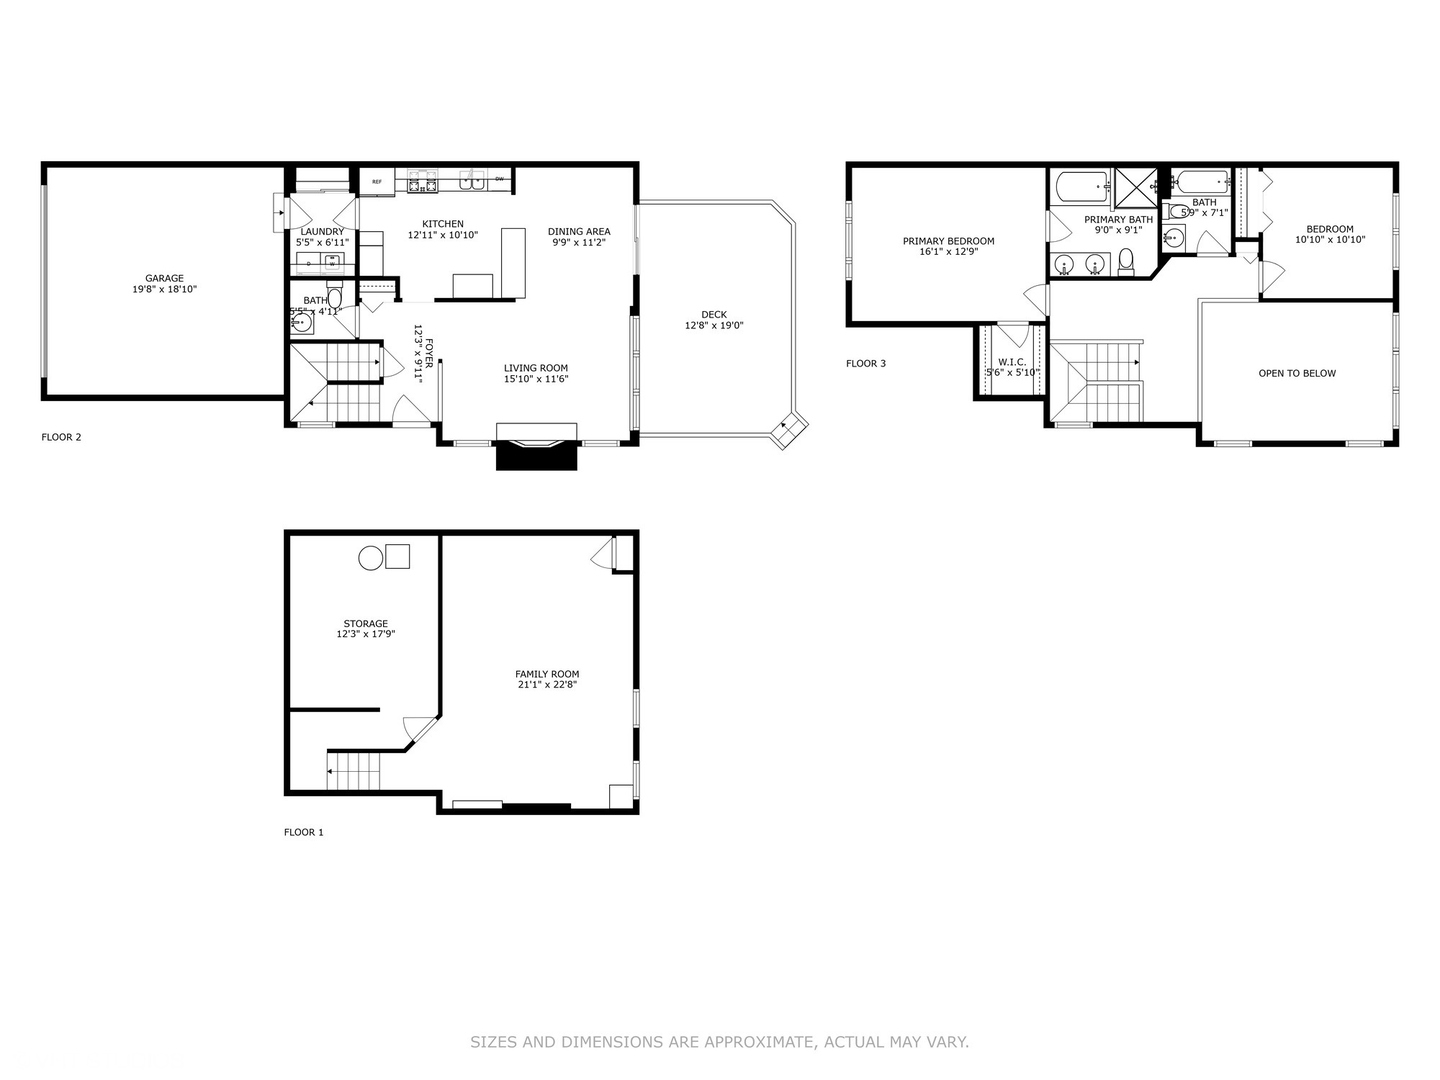
Three-level home floor plan with garage, deck, two bedrooms, and a large family room.
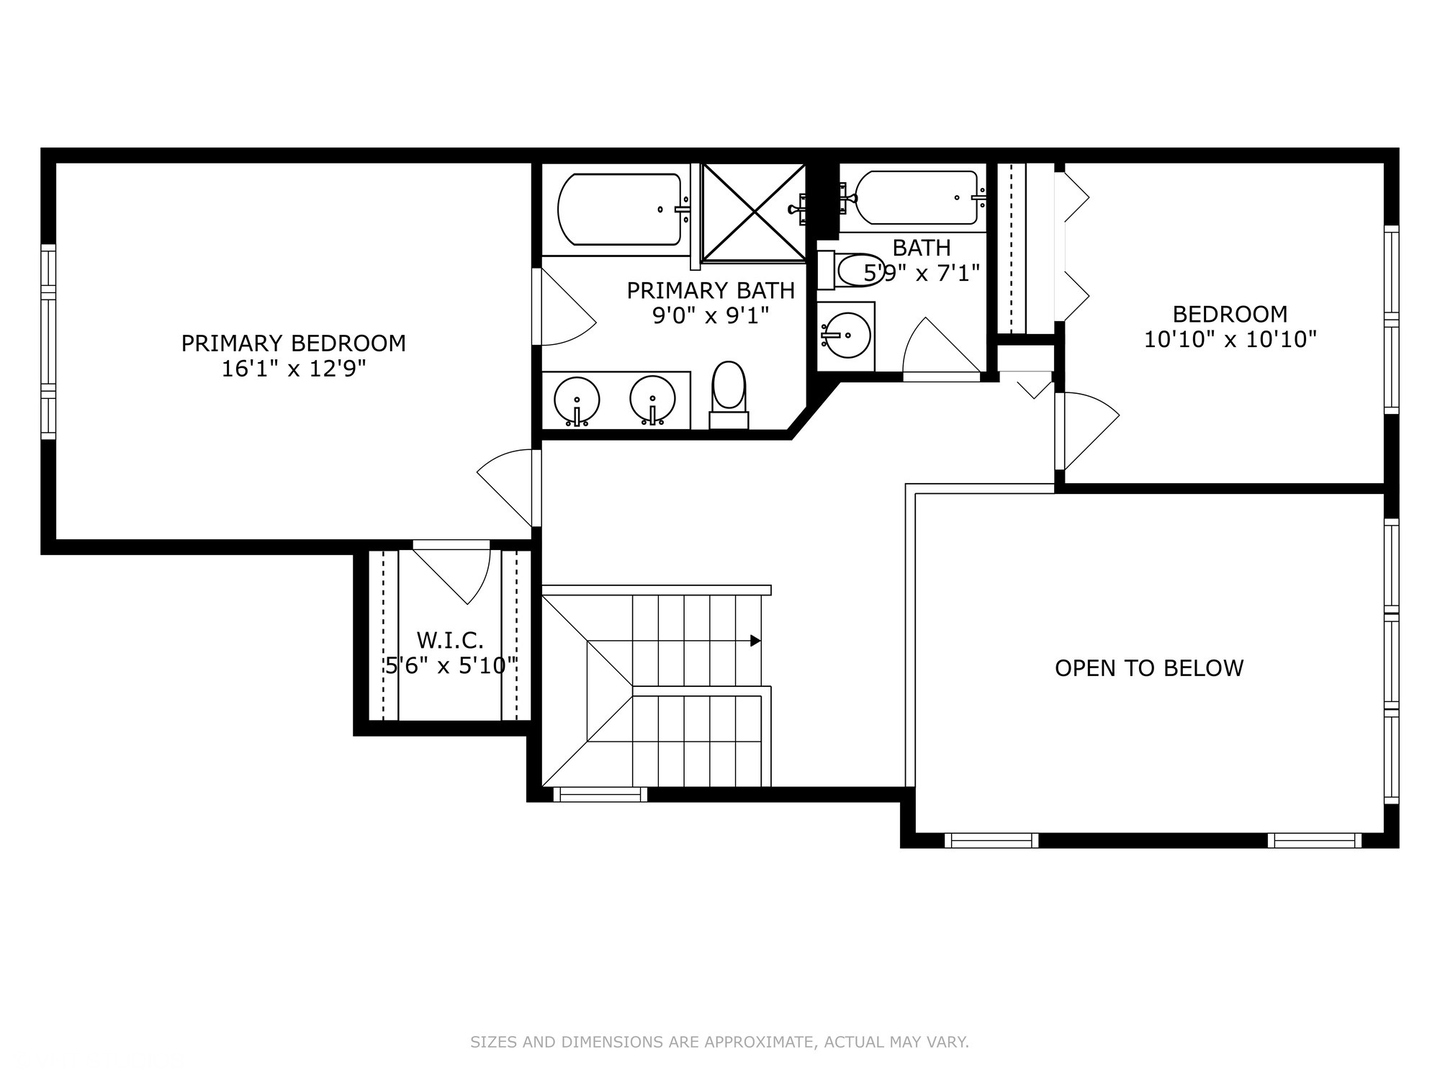
Upper-floor plan showing a primary suite, second bedroom and bath, stairs, and an open-to-below area.
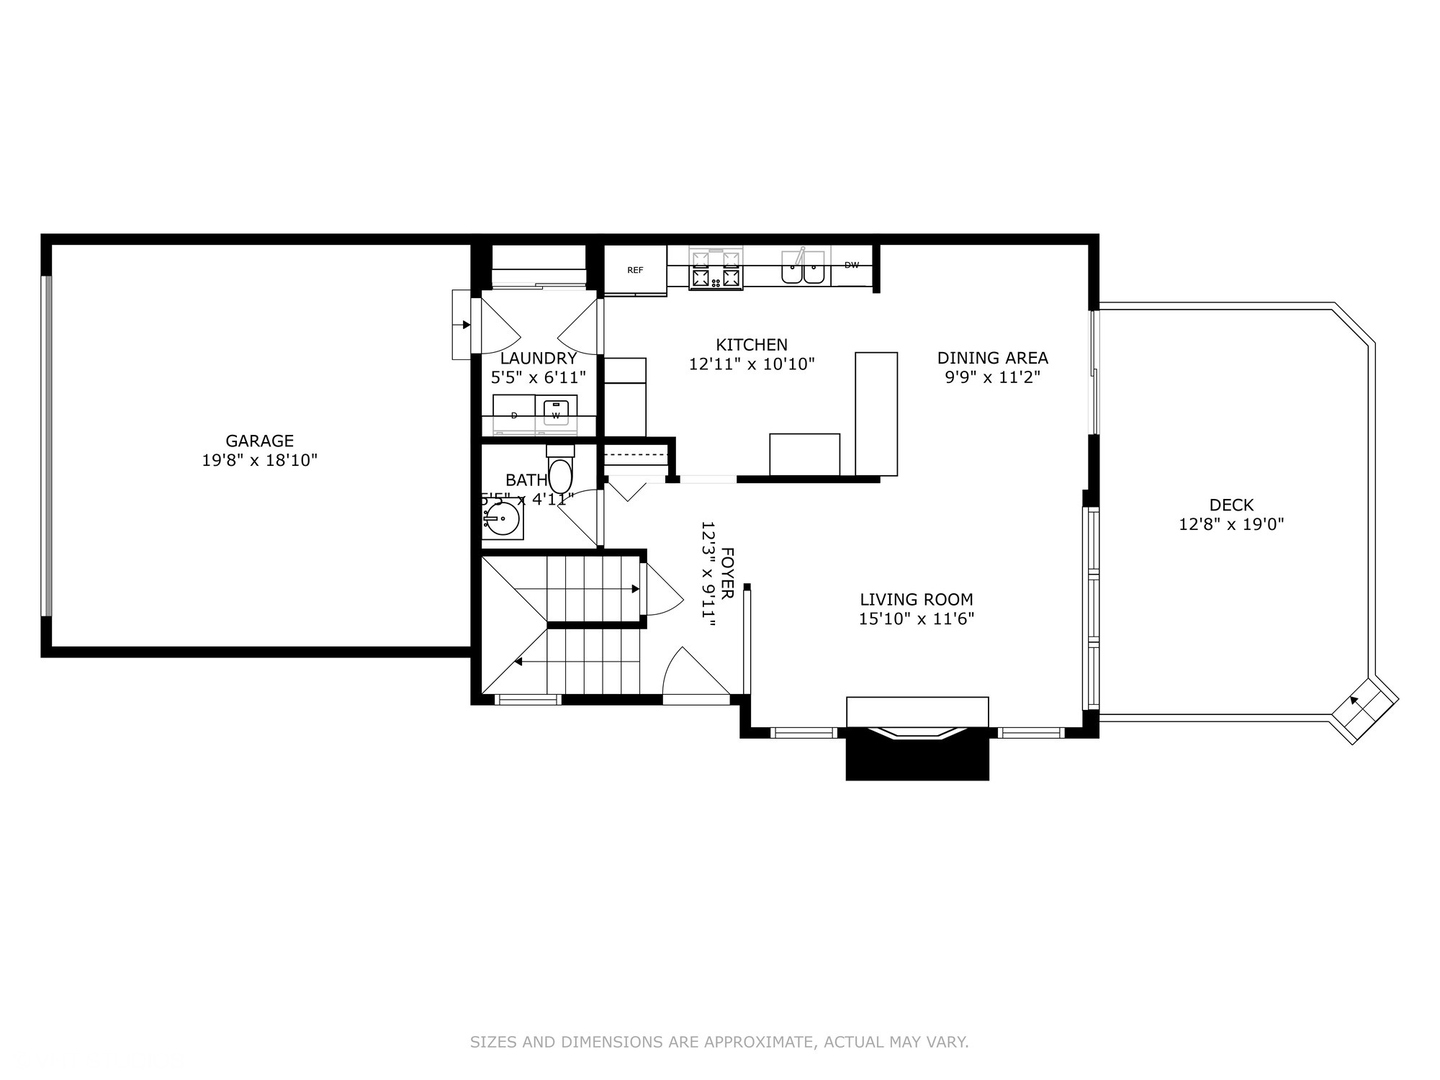
Floor plan showing the home's garage, kitchen, living and dining areas, and adjoining deck.
VIEW PHOTOS
$320,000

2250 Seaver Lane

3 Beds 3 Baths 1,350 Sq.Ft.

Description

Multiple Offers Received. Highest and Best Requested by Thu. 10/12 @ 6pm. Rare Opportunity in Links at Poplar Creek. Private End Unit 2 Beds, 2.1 Bath w/ Full Basement. Inviting 2 Story Living Rm with Fireplace Overlooking Lush Landscaping. Vaulted Ceilings / Skylight on Staircase. Large Eat/In Kitchen with SS Appliances and Butcher Block C-tops. Formal Dining Rm with Sliding Door to Rear Deck. Primary Bedroom with Large Bath and Walk-In Closet. Laundry Rm on 1st Floor. Hardwood Floors & Travertine Tiles on 1st & 2nd floors. Finished Basement Used as 3rd Bedroom. Lots of Storage. New Windows, A/C, H2O ( ALL 2010). New Furnace and Washing Machine ( 2018). 2 Car Attached Garage. Close to Shopping, Transportation, Restaurants, etc. Sold " As Is " Won't Last!

Share Property

Location

2250 Seaver Lane, Hoffman Estates, IL 60169

Status

Sold

Date Sold

November 9, 2023
Cornelia Matache

Cornelia Matache

TITLE

Luxury Real Estate Specialist

Property Amenities

Interior
Fireplace Gas Log
Appliances Double Oven, Microwave, Dishwasher, Refrigerator, Washer, Dryer, Disposal, Stainless Steel Appliance(s)
Total Bedrooms: 3
Half Bathrooms: 1
Full Bathrooms: 2
Other Interior Features Vaulted/Cathedral Ceilings, Skylight(s), Hardwood Floors, First Floor Laundry, Laundry Hook-Up in Unit, Storage
Area & Lot
Living area 1,350 Sq.Ft.
MLS® ID 11890010
Year Built 1992
School District 211
High School Hoffman Estates High School
Middle School Eisenhower Junior High School
Elementary School Neil Armstrong Elementary School
Type Townhouse
Status Sold
Exterior
Stories 2
Air conditioning Central Air
Heat type Natural Gas, Forced Air
Water Source Public
Garage Space 2.0
Sewer Public Sewer
Other Exterior Features Deck, Porch, Storms/Screens, End Unit
Parking Driveway
Lot Features Cul-De-Sac, Landscaped
Roof Asphalt
Finance
Sales Price $320,000
HOA Fees $329 monthly
Real Estate Tax $5,364 yearly

Your Next Move, Made Simple

Reach out to explore your goals. I’m here to offer insight, professionalism, and a refined real estate experience.