Leave a Message

By providing your contact information to Cornelia Matache, your personal information will be processed in accordance with Cornelia Matache's Privacy Policy. By checking the box(es) below, you expressly consent to receive marketing or promotional real estate communication from Cornelia Matache in the manner selected by you. For SMS text messages, message frequency varies. Message and data rates may apply. Consent is not a condition of purchase of any goods or services. You may opt out of receiving further communications from Cornelia Matache at any time. To opt out of receiving SMS text messages, reply STOP to unsubscribe. SMS text messaging is subject to our Terms of Use.

Thank you for your message. I will be in touch with you shortly.

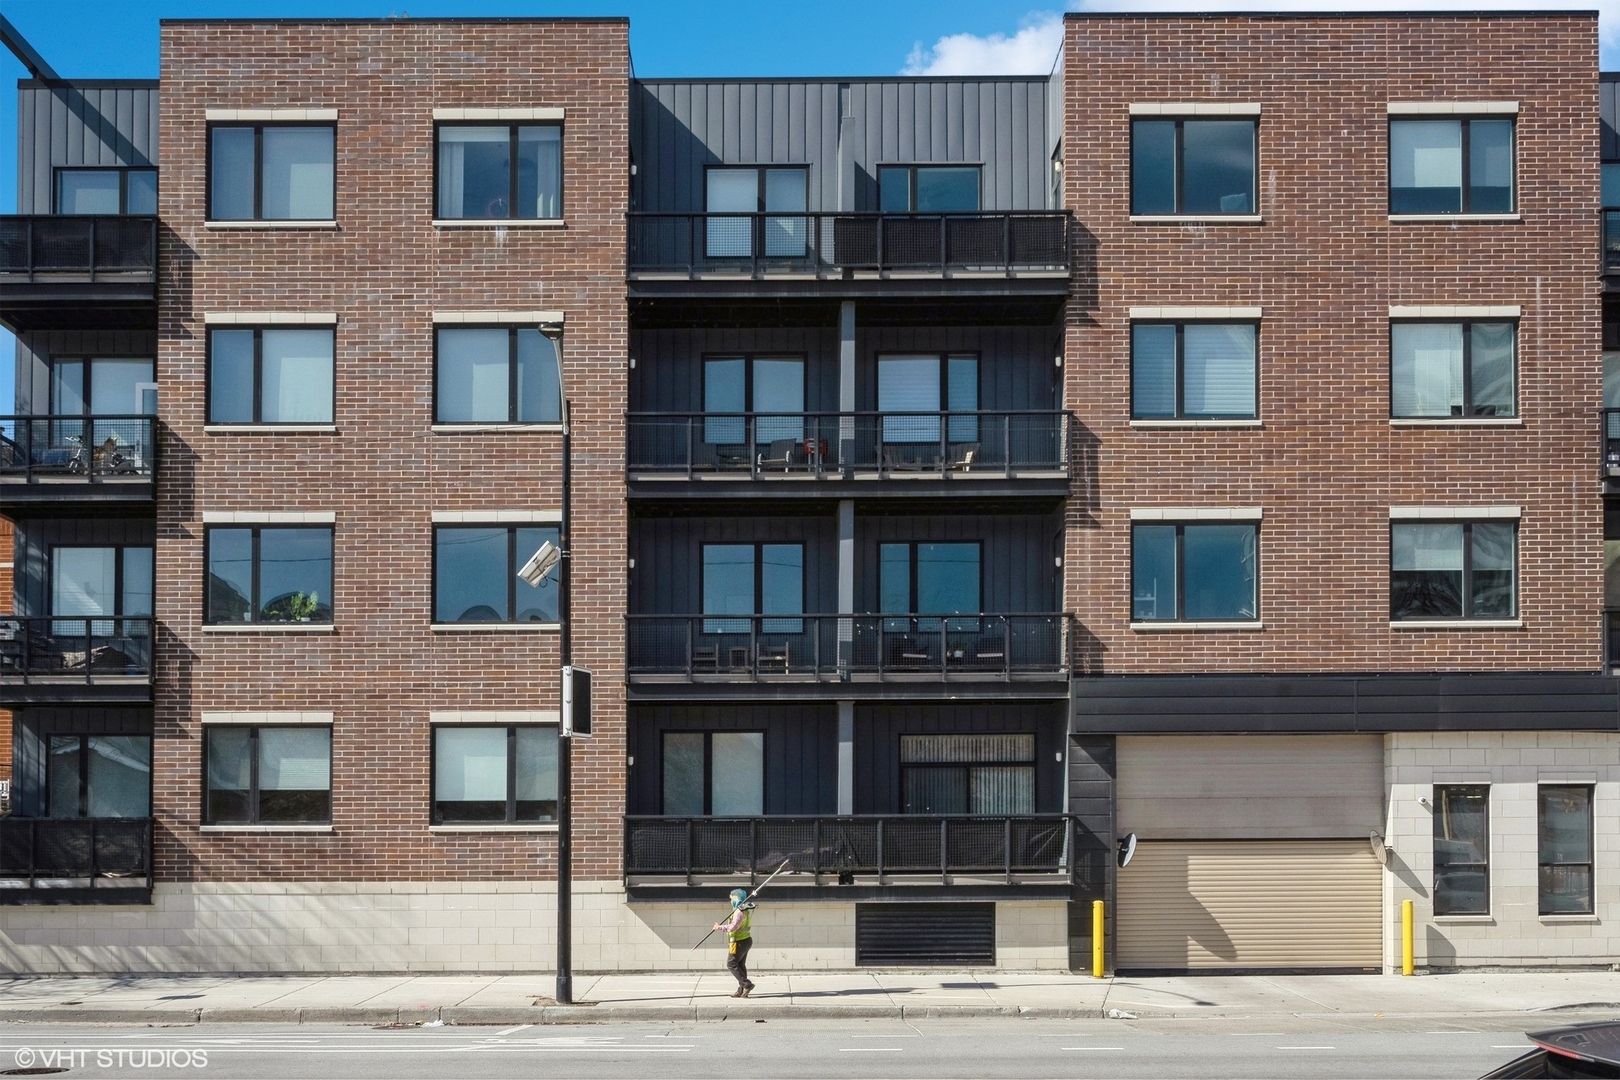
Multistory brick residential building with dark balconies and a ground-level garage entrance.
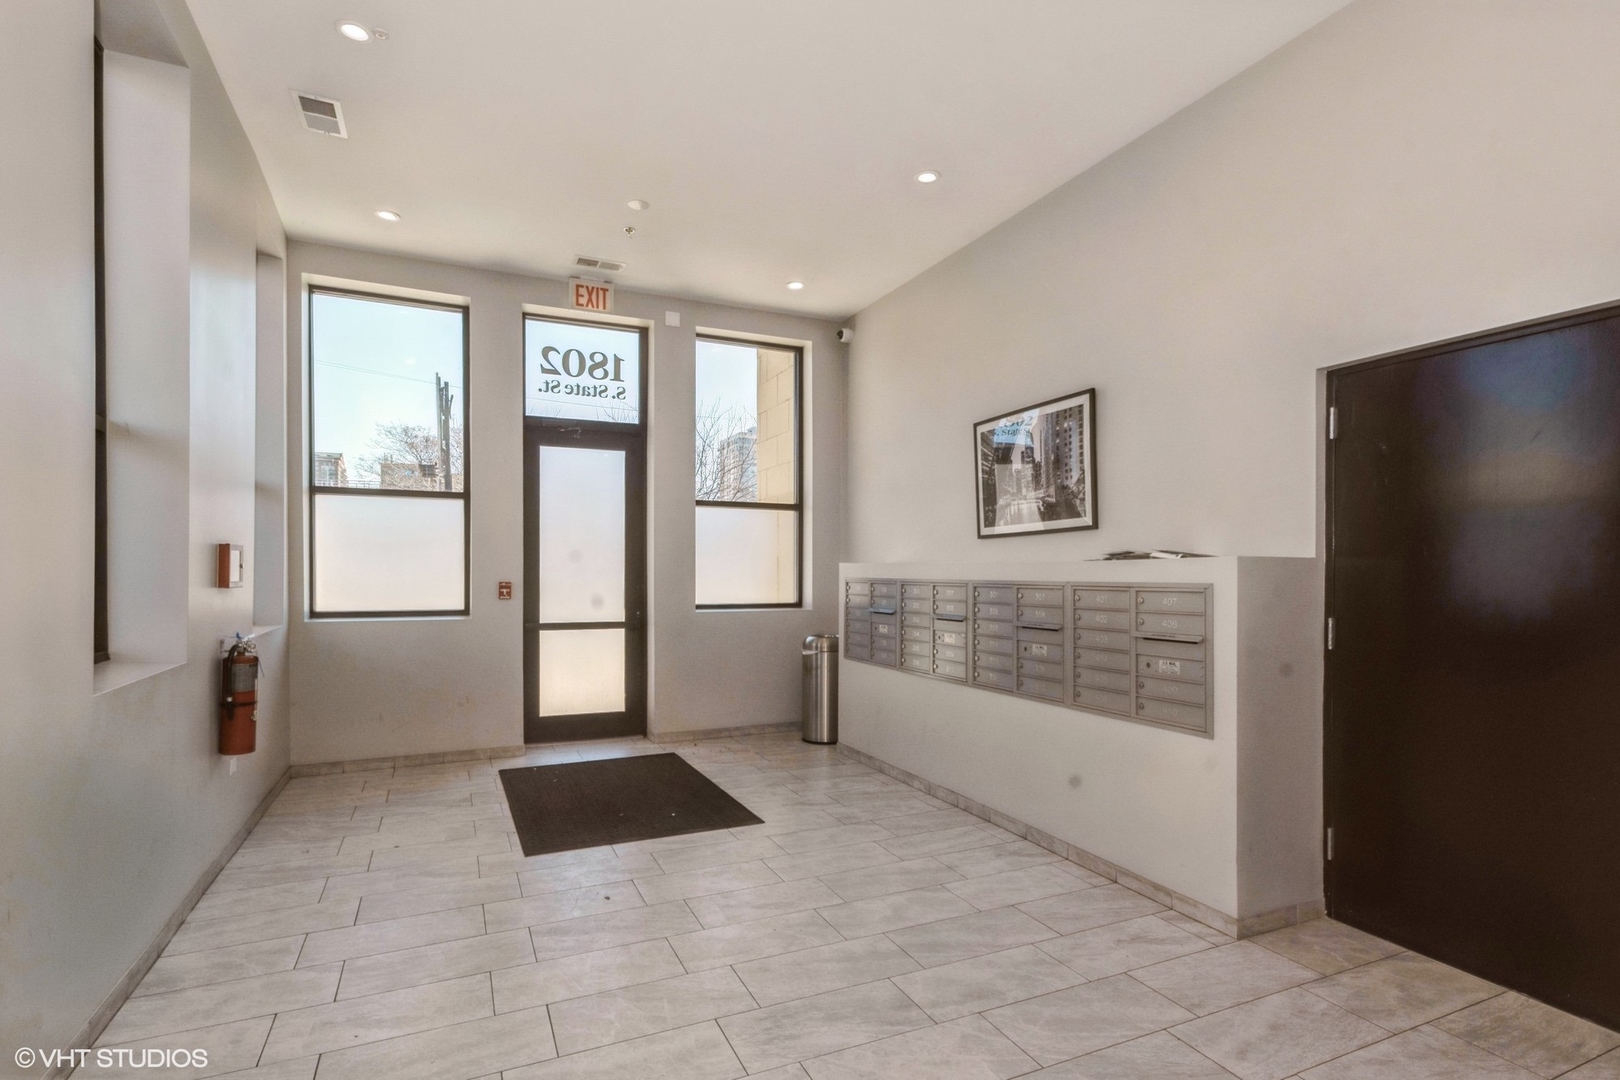
Building lobby with tiled floors, wall-mounted mailboxes, and tall windows beside the entrance.
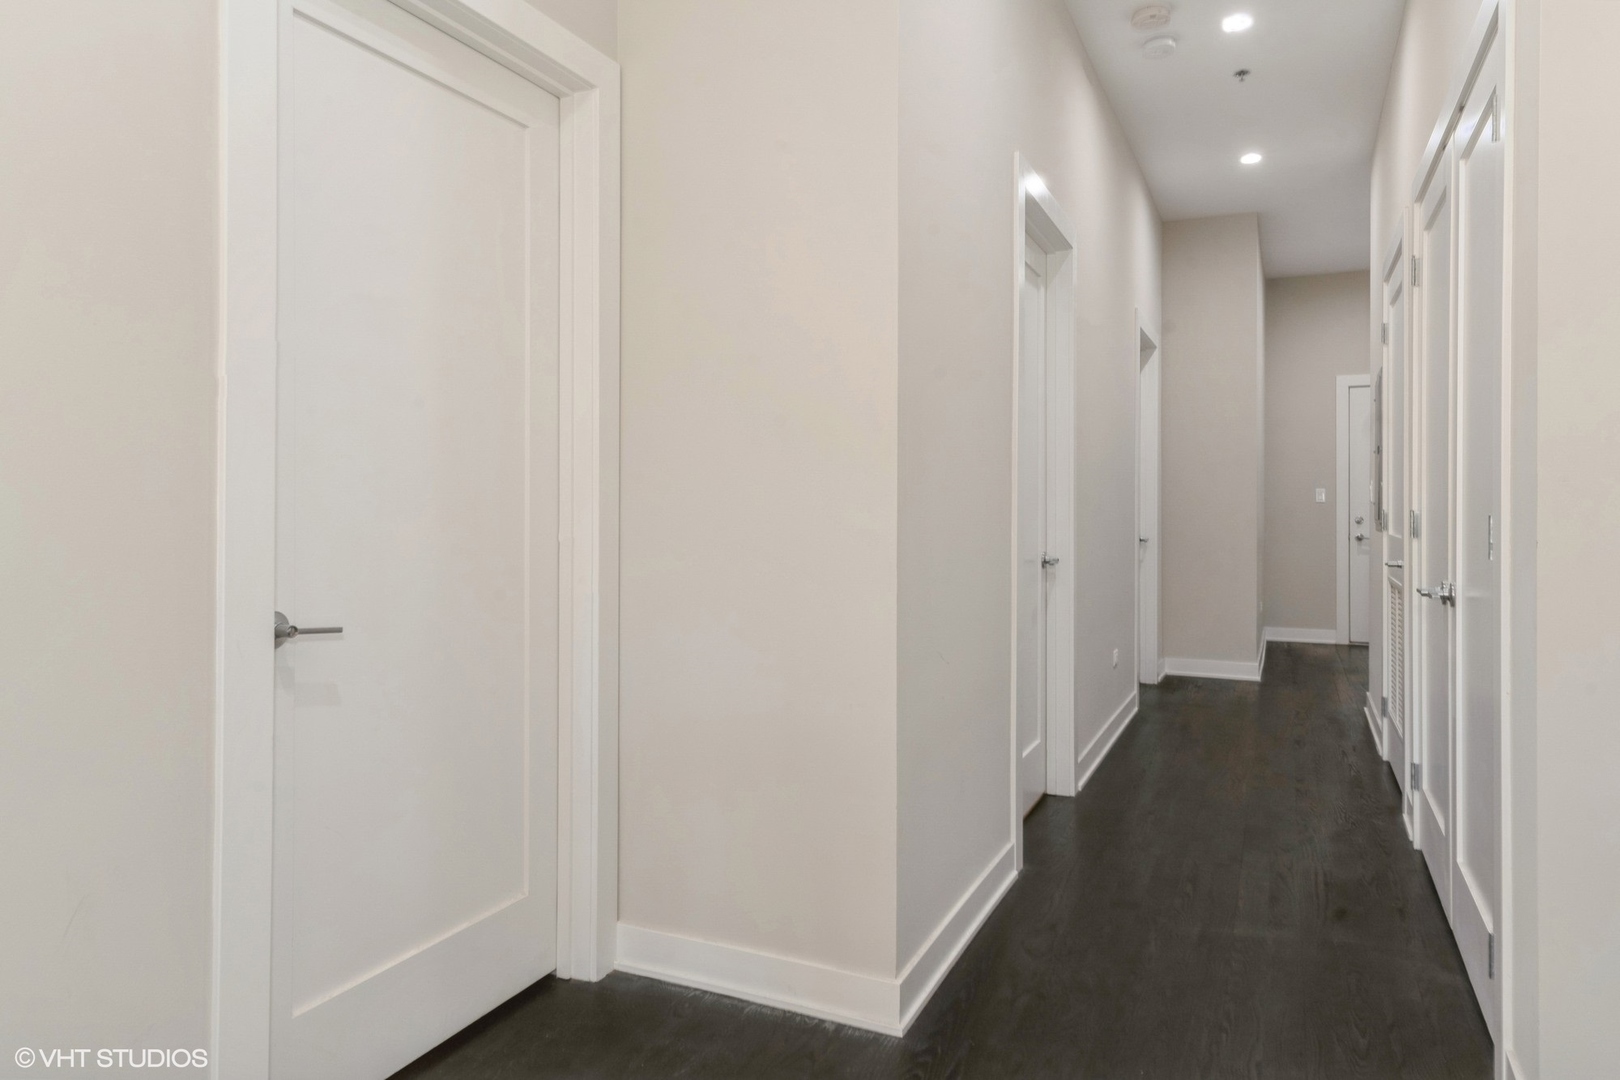
Apartment hallway with dark wood floors, light walls, and multiple white doors.
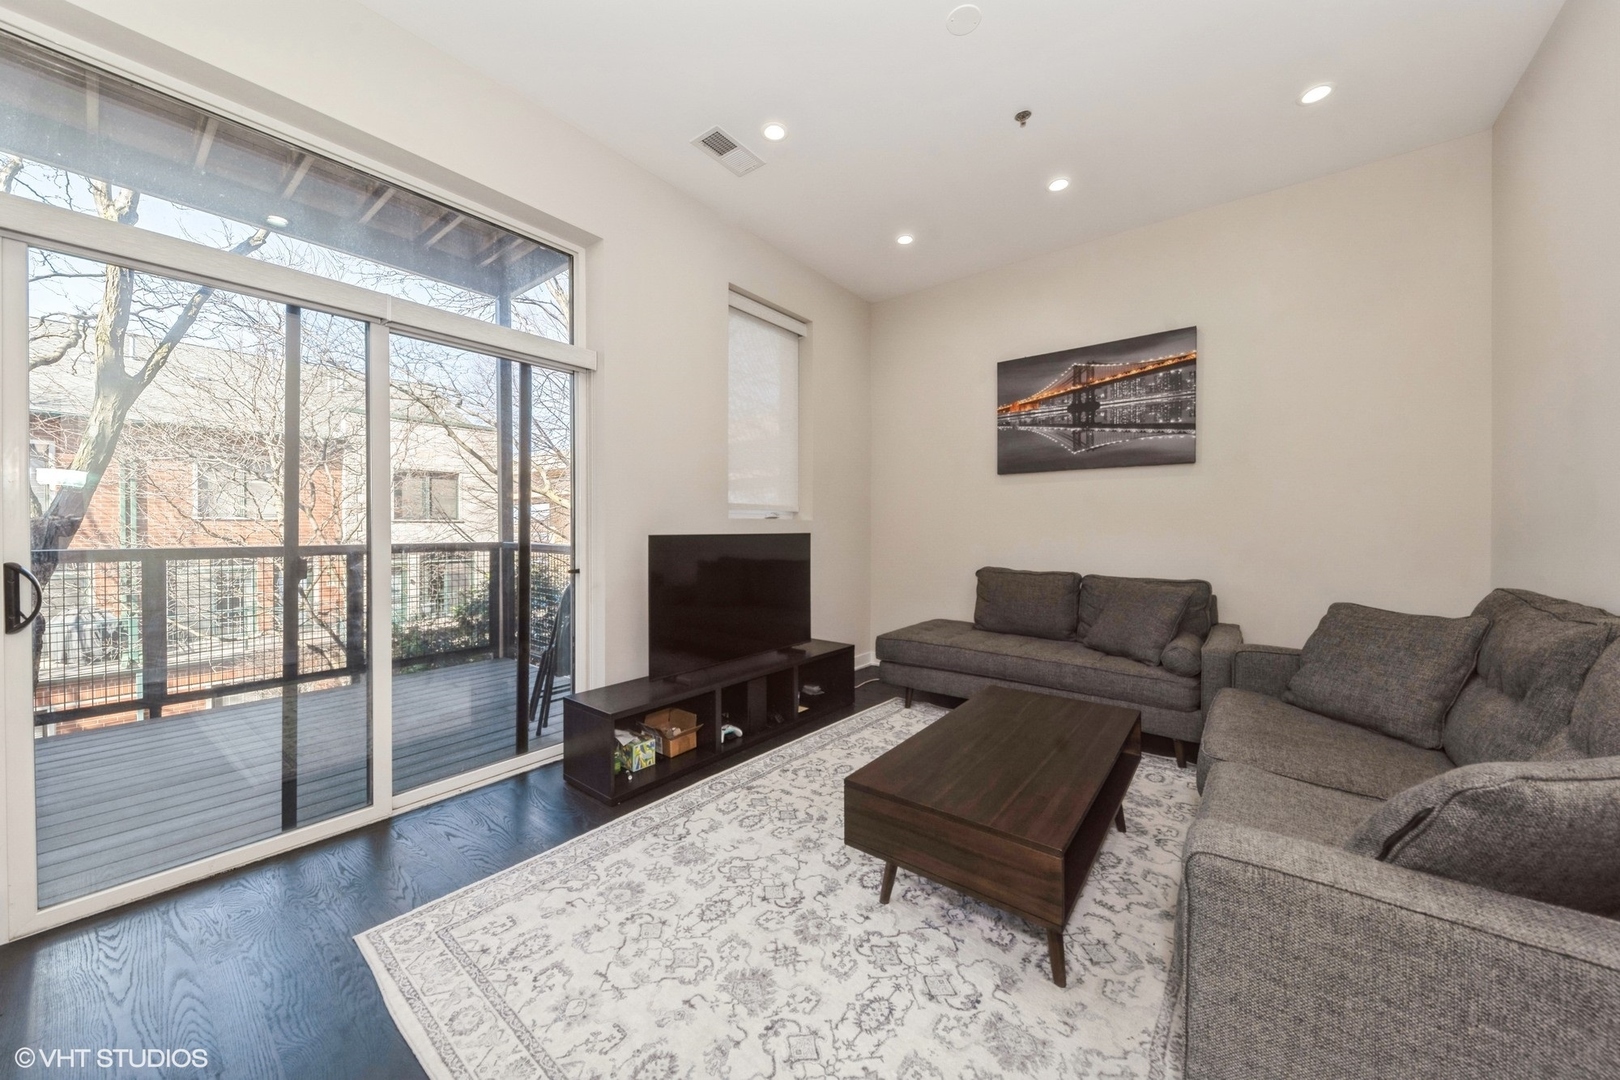
Living room with gray sectional sofas and a large sliding glass door opening onto a balcony.
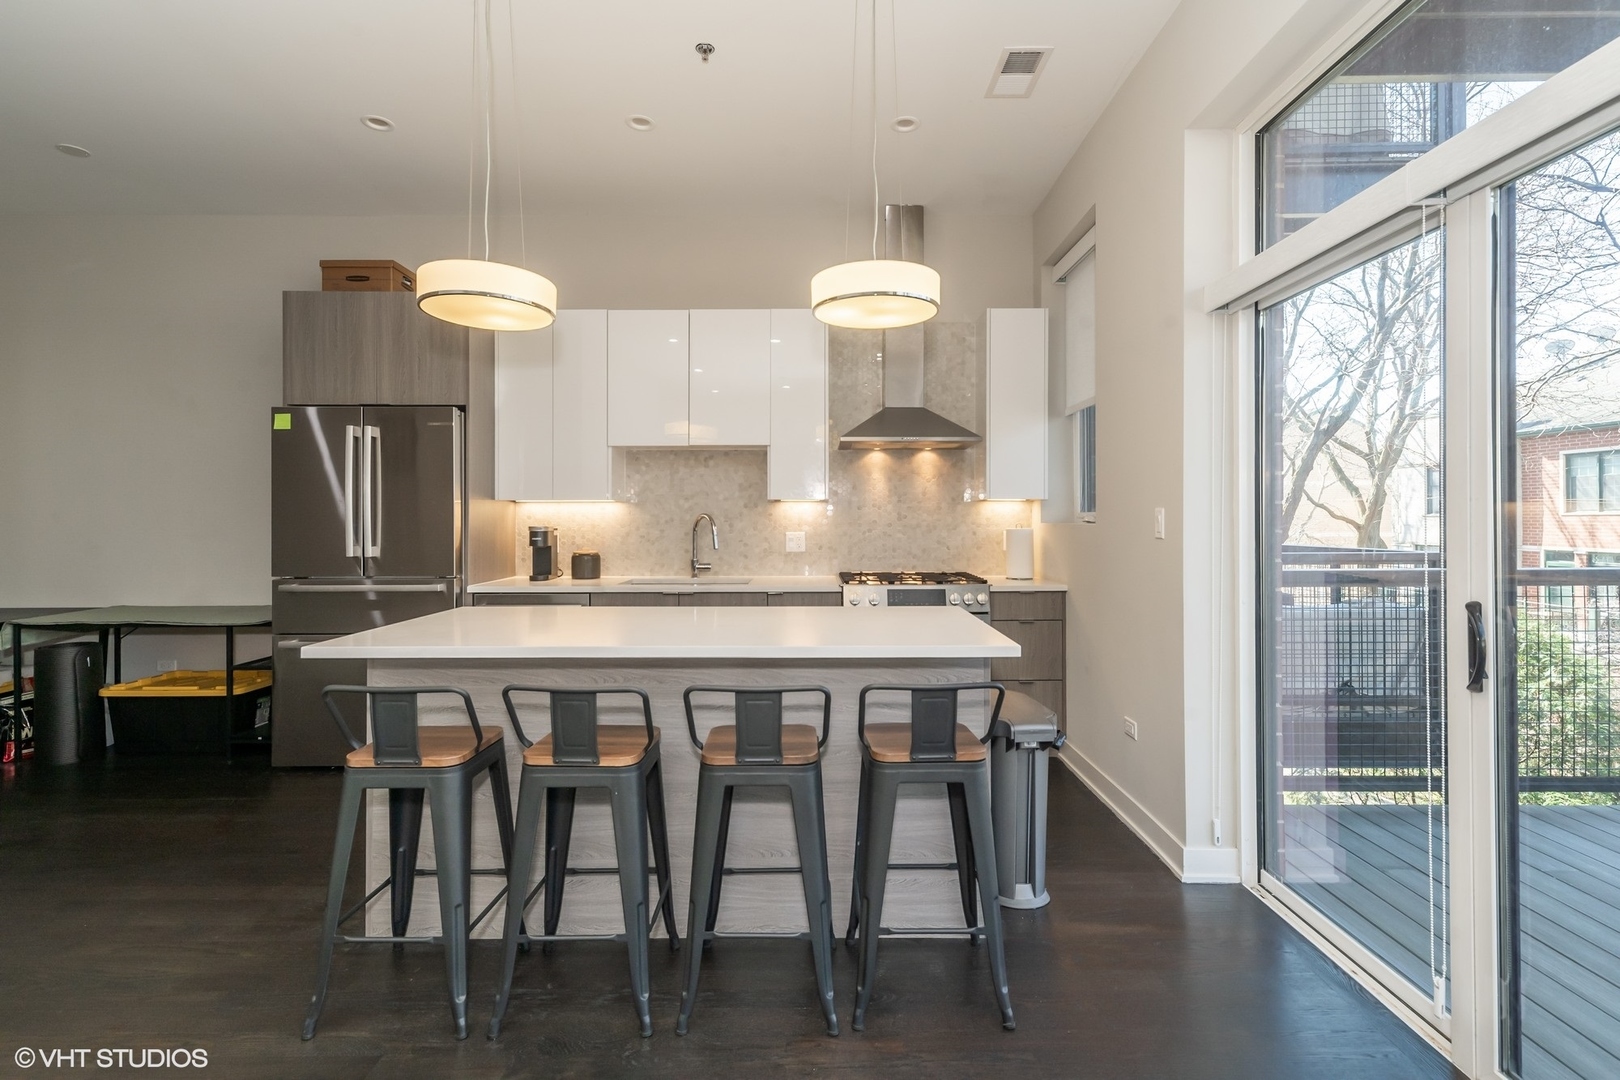
Modern kitchen with a large island, four bar stools, stainless appliances, and sliding glass doors to a balcony.
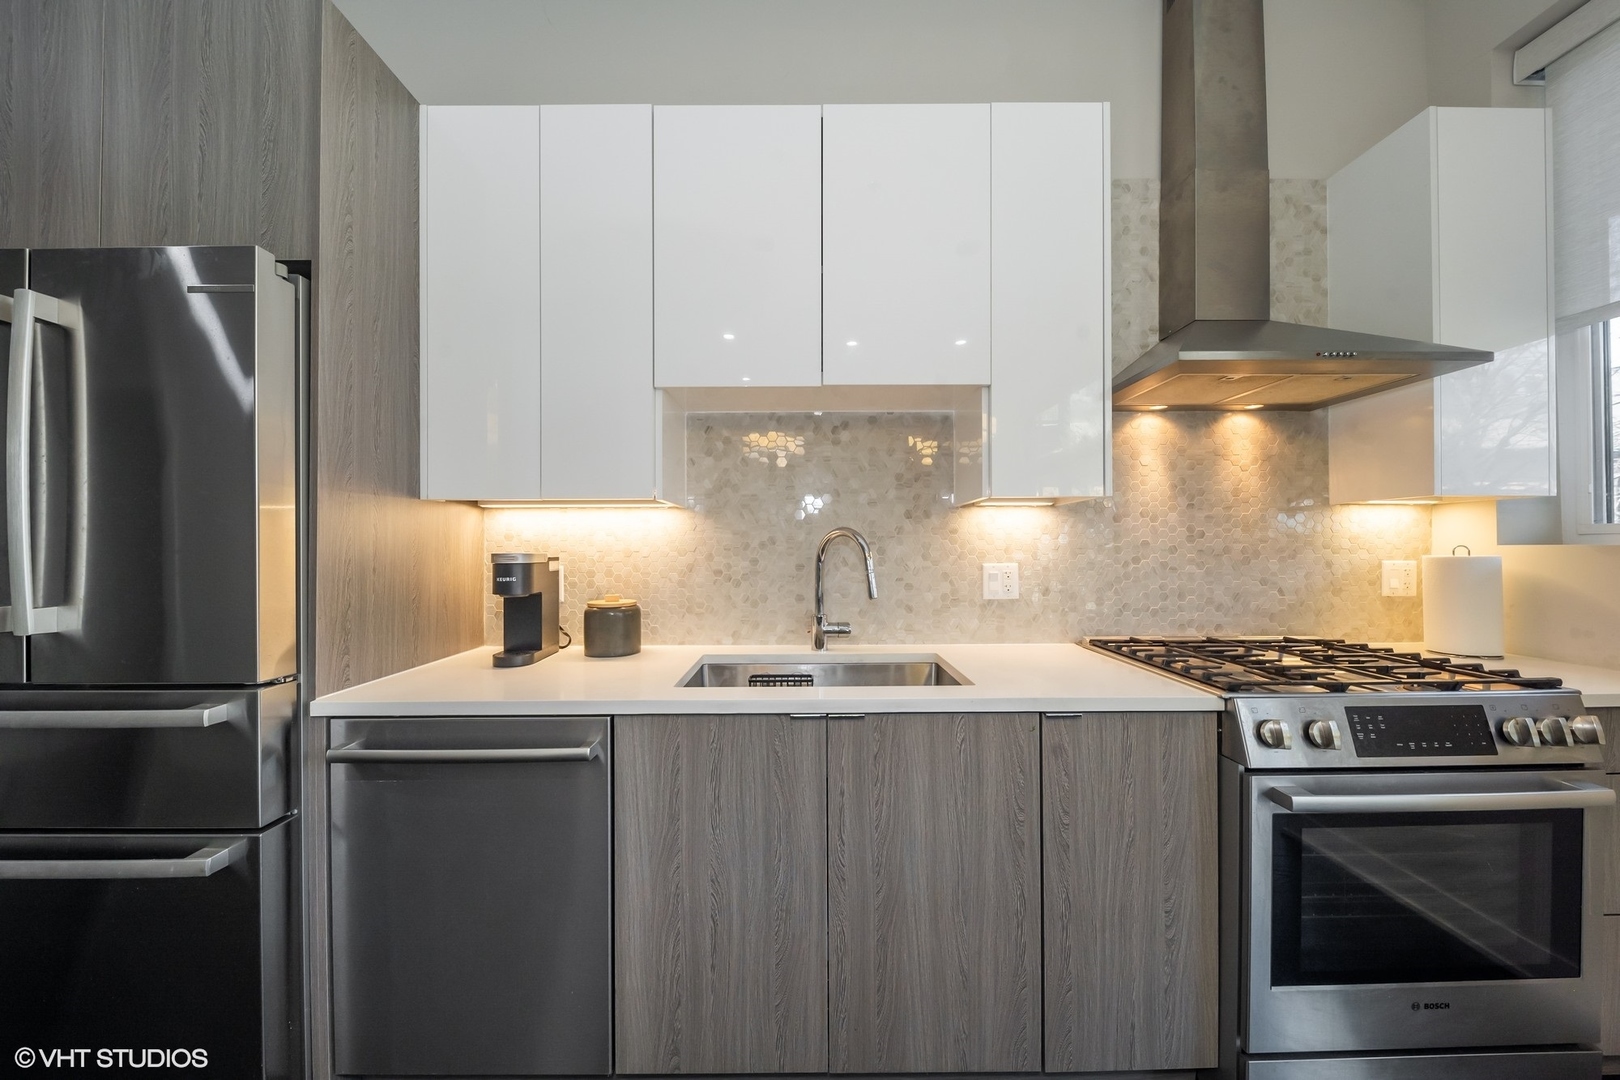
Modern kitchen with gray woodgrain cabinets, hexagonal tile backsplash, and stainless steel appliances.
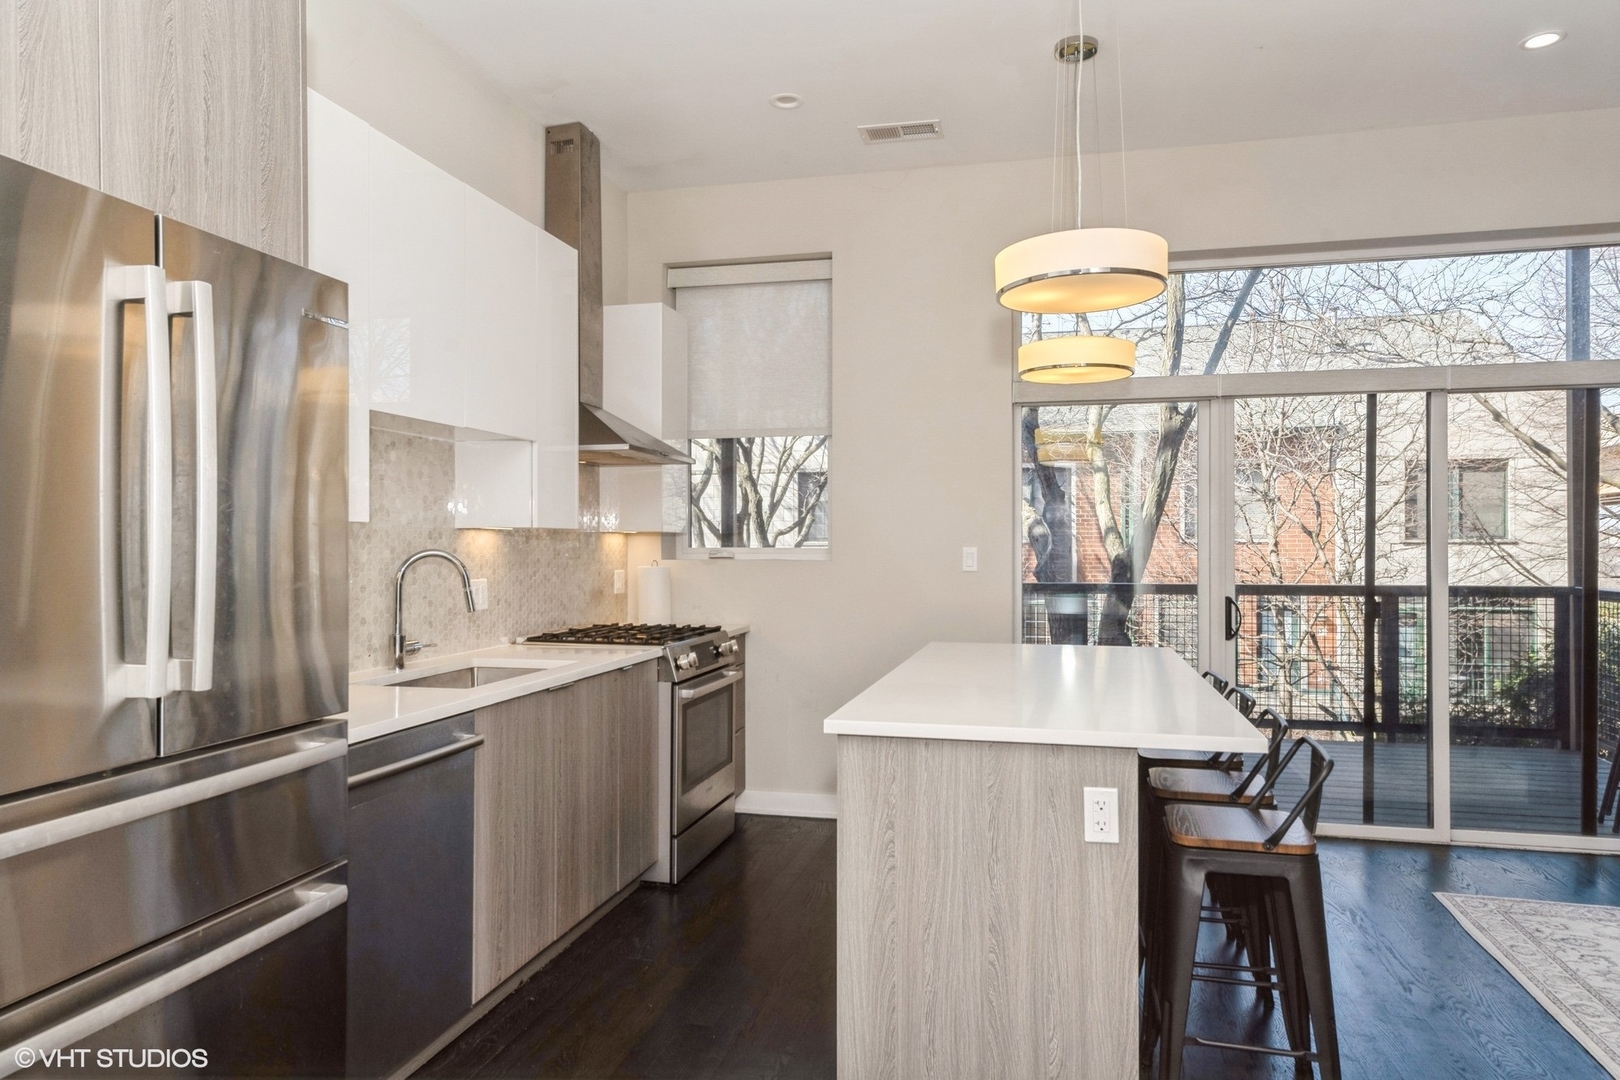
Modern condo kitchen with stainless steel appliances and a large island beside balcony doors.
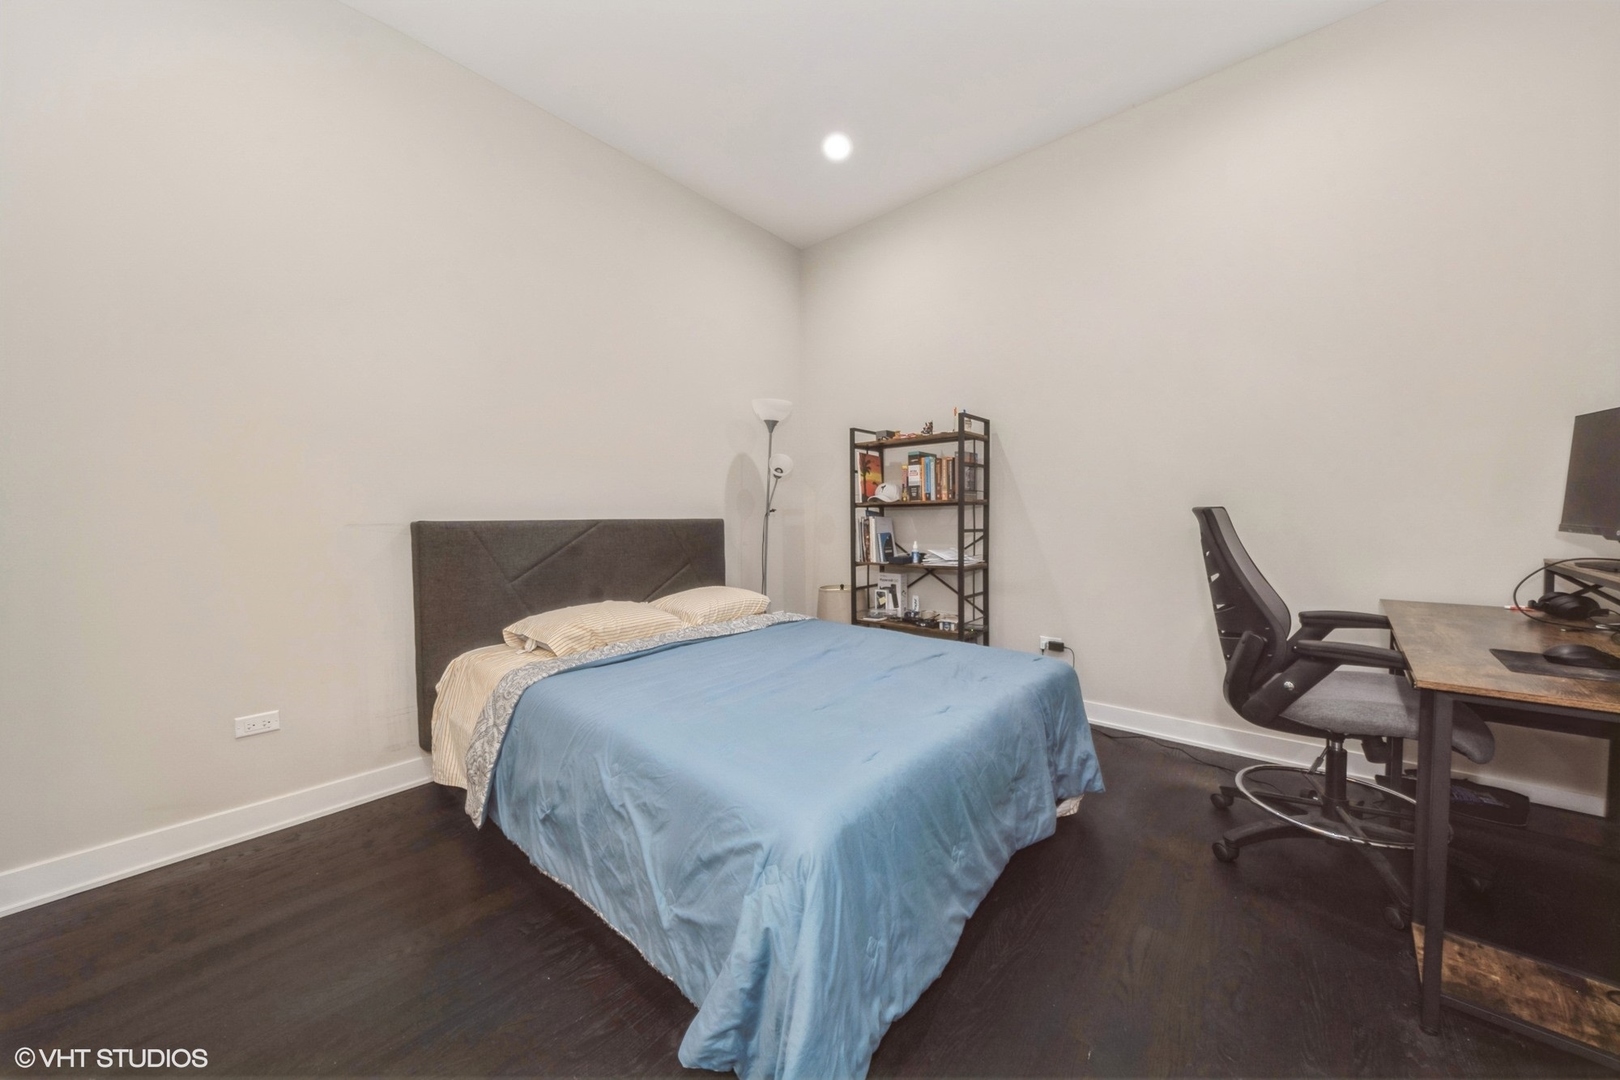
Bedroom with a blue-covered bed, dark wood floors, bookshelf, and desk area.
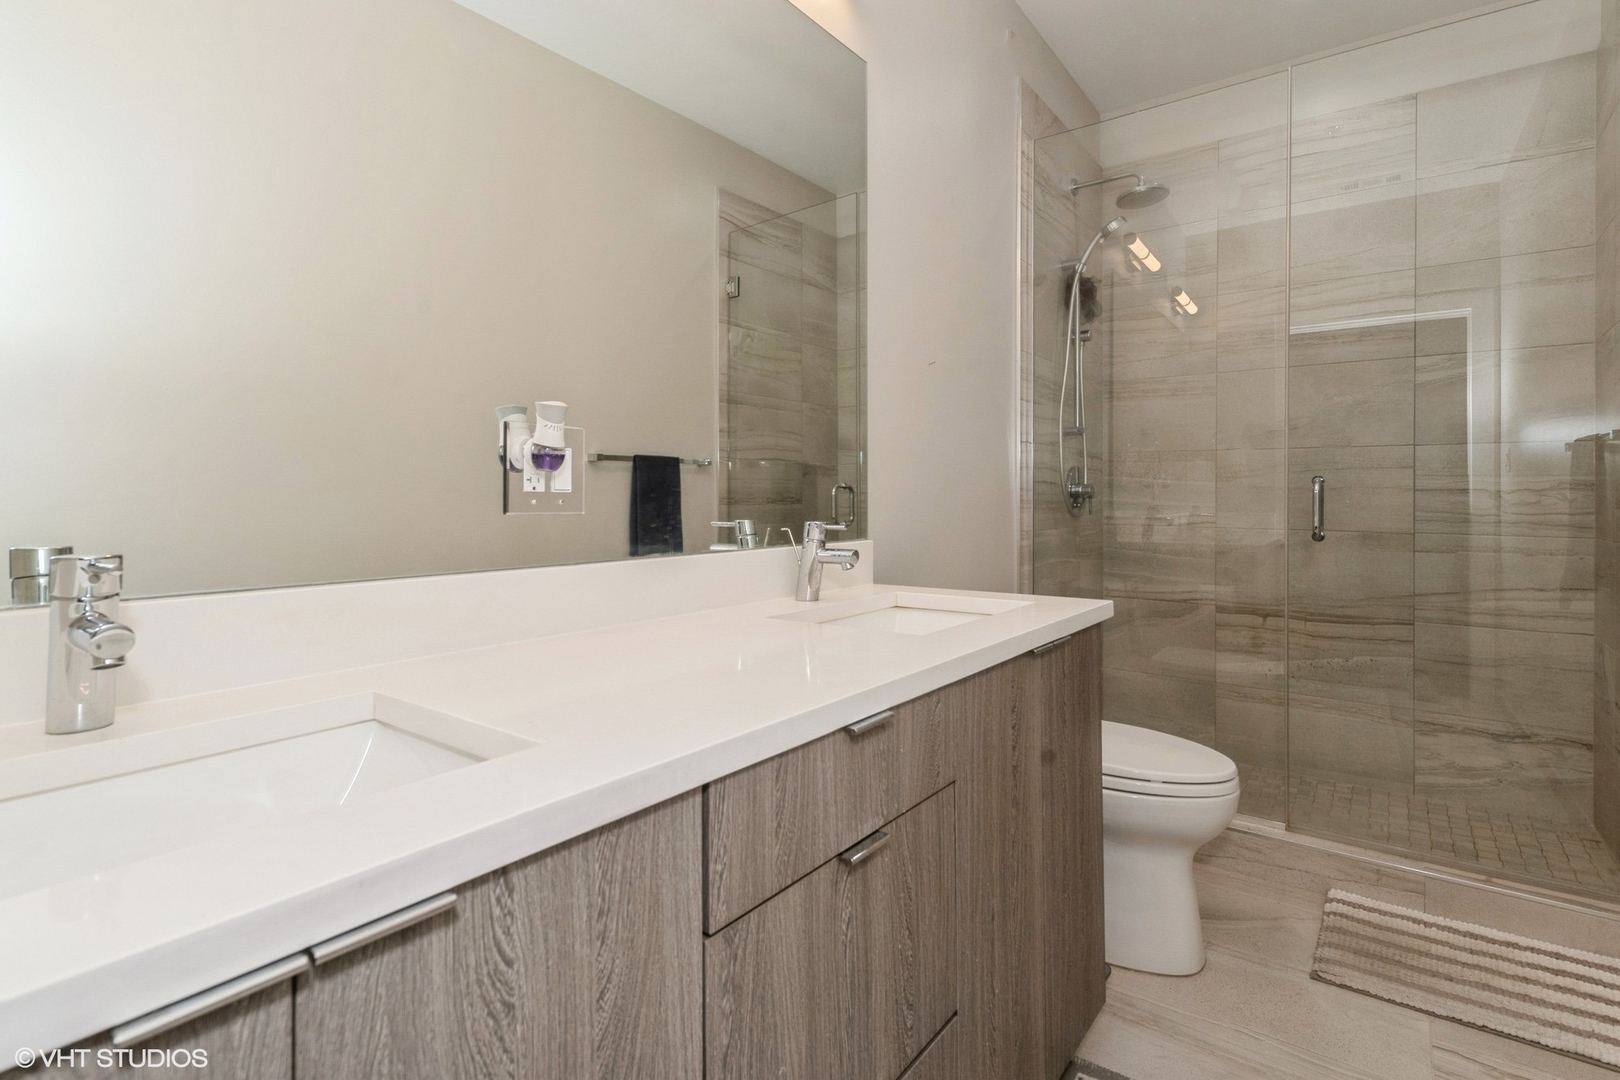
Modern bathroom with a double-sink vanity and glass-enclosed tiled shower.
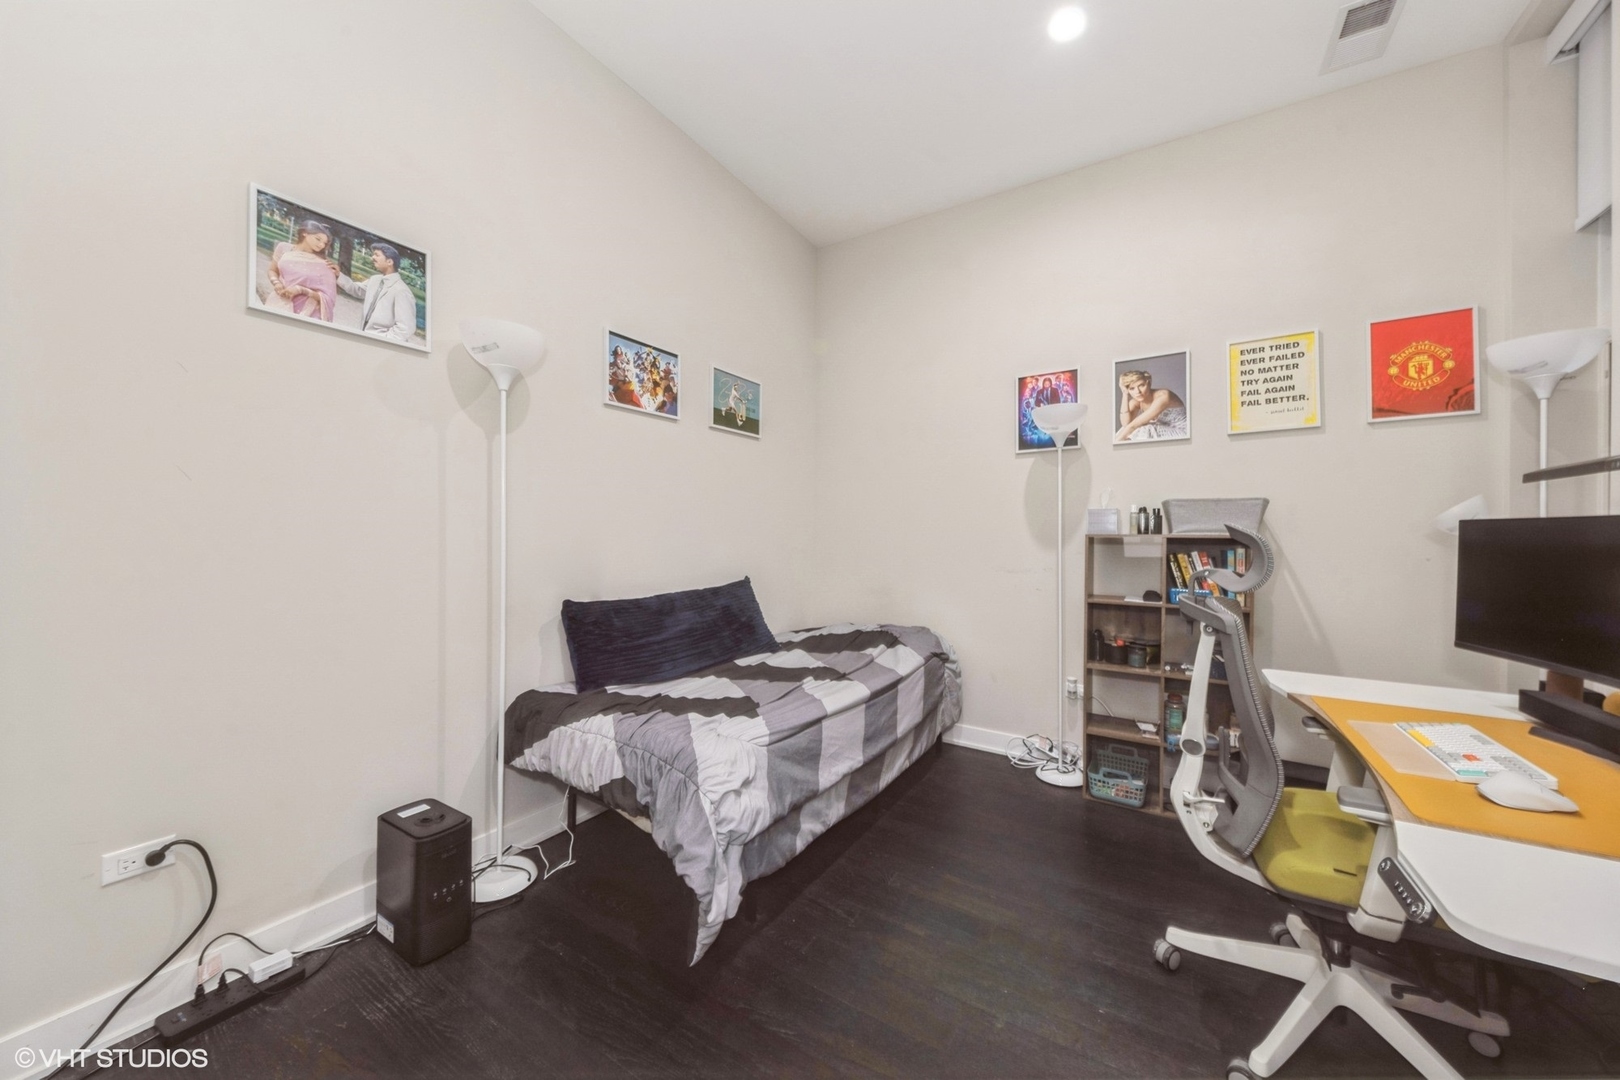
Furnished bedroom with a single bed, framed wall art, and a computer desk.
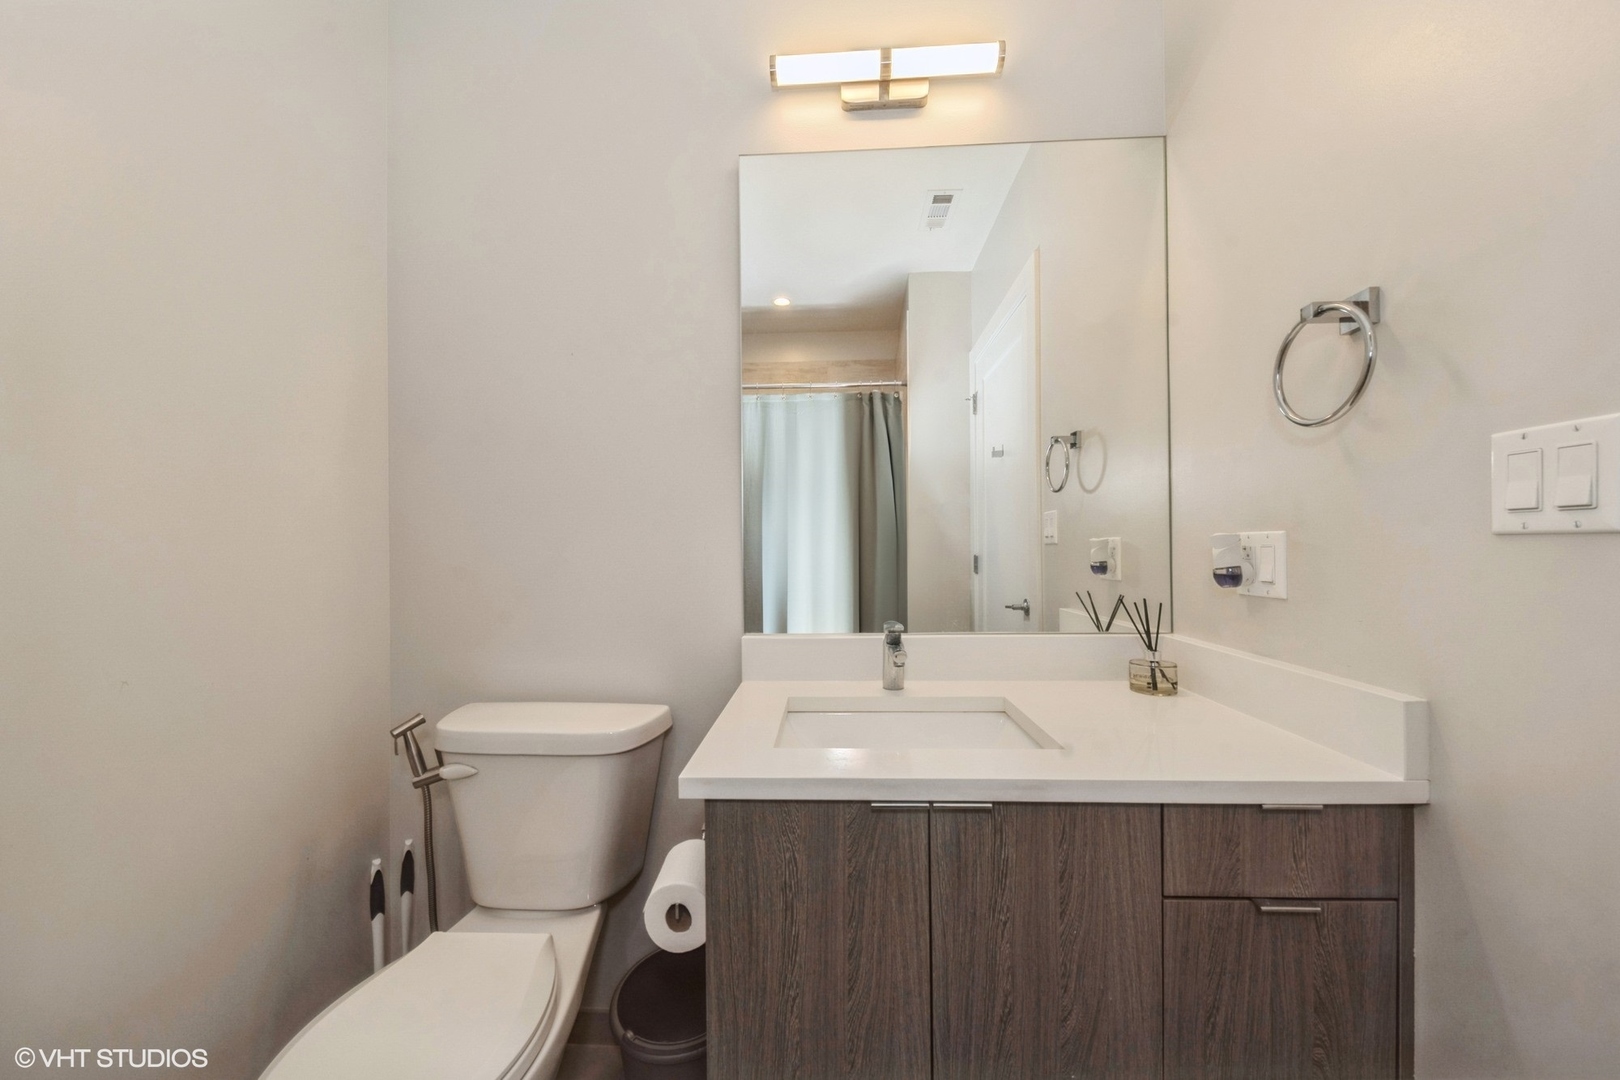
Bathroom with a dark wood vanity, white sink, large mirror, and toilet.
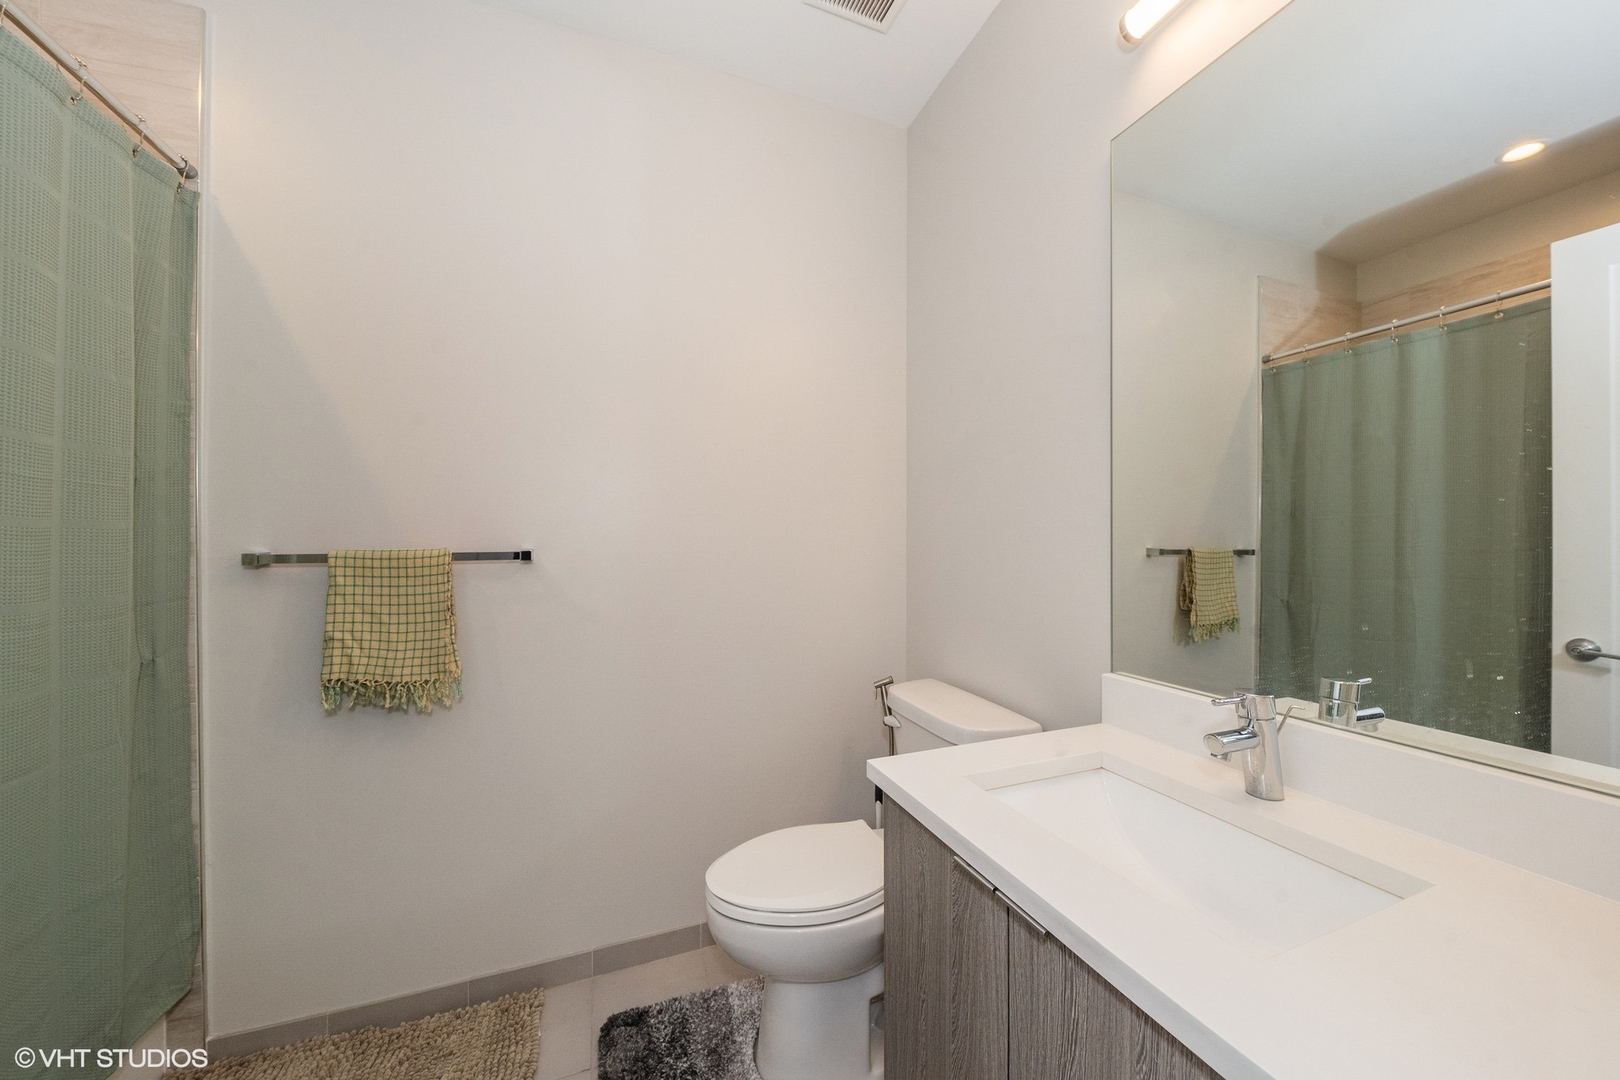
Bathroom with a glass shower, large mirror, and long white vanity.
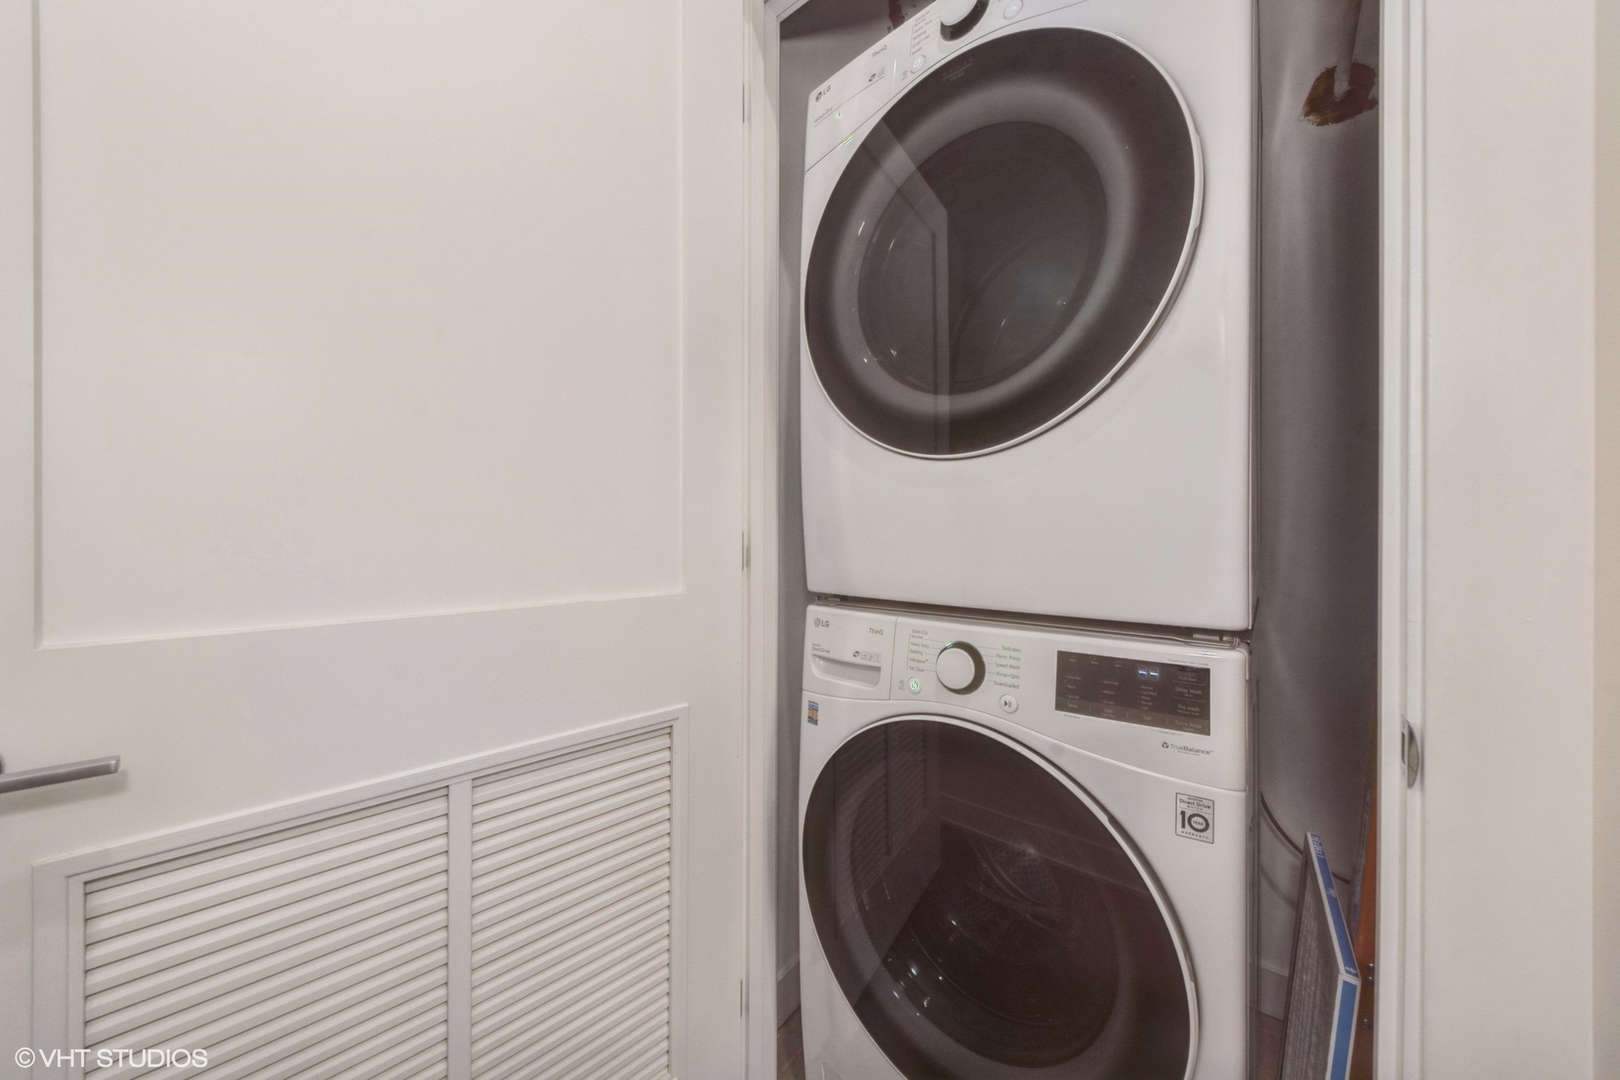
Stacked washer and dryer in a narrow laundry closet beside louvered doors.
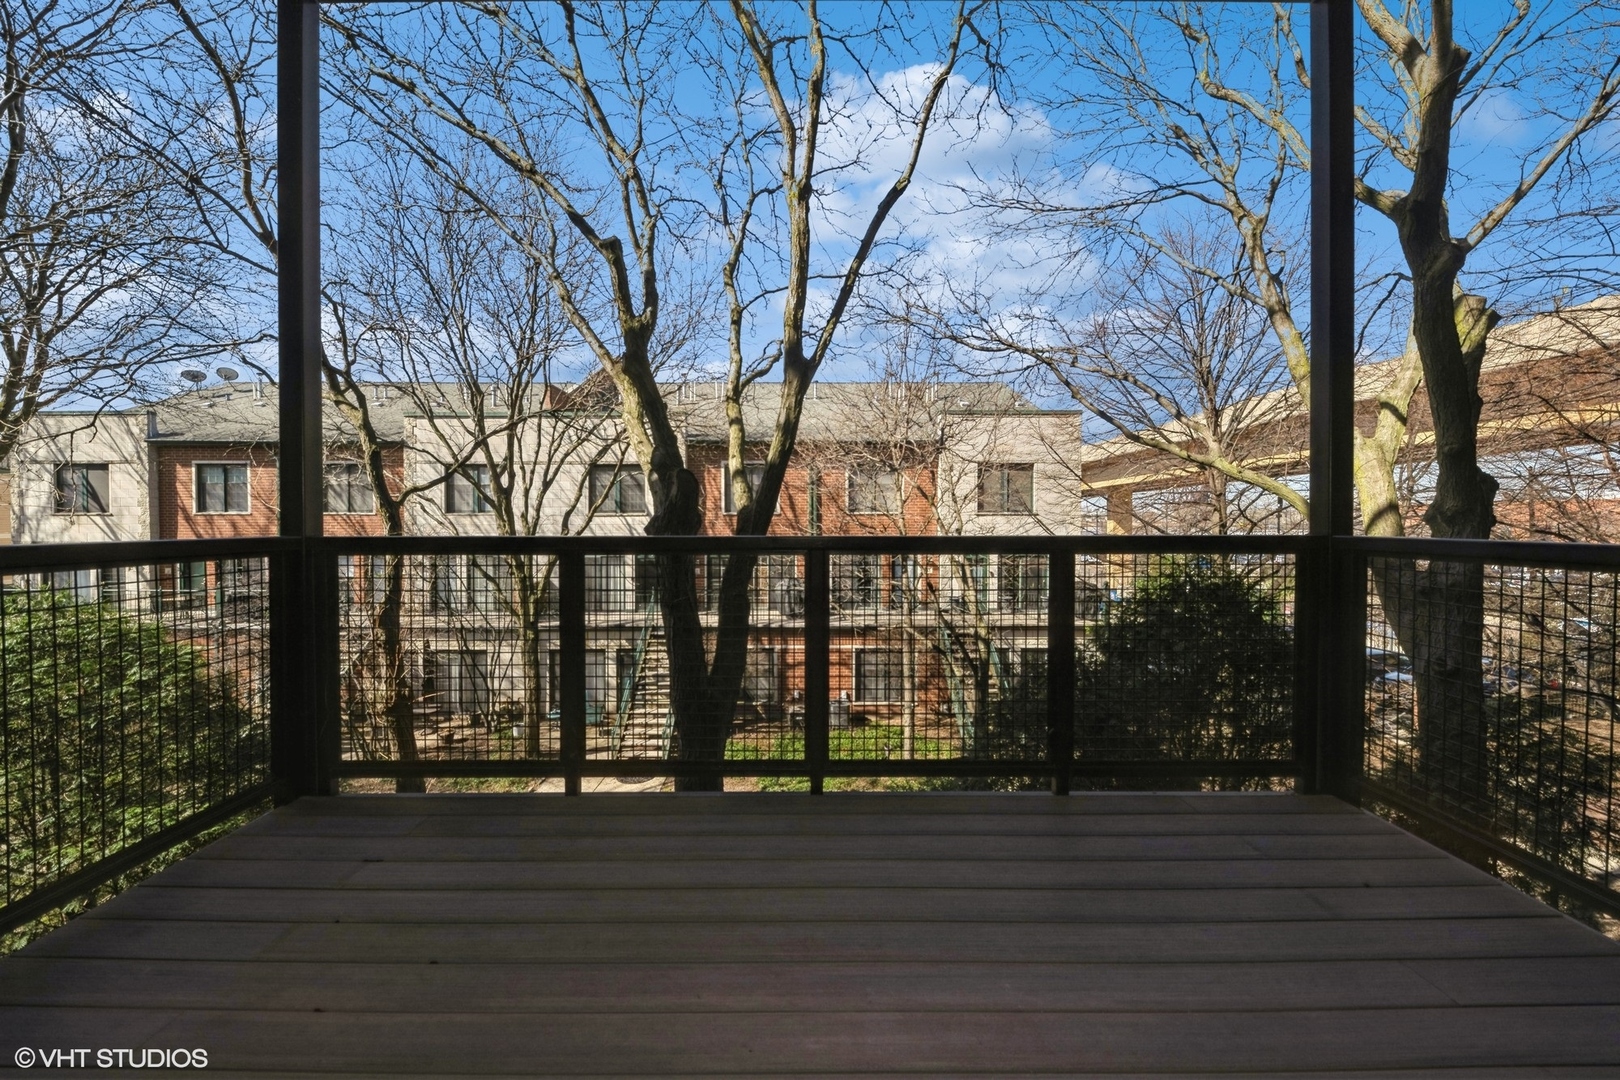
Balcony overlooking leafless trees and nearby residential buildings.
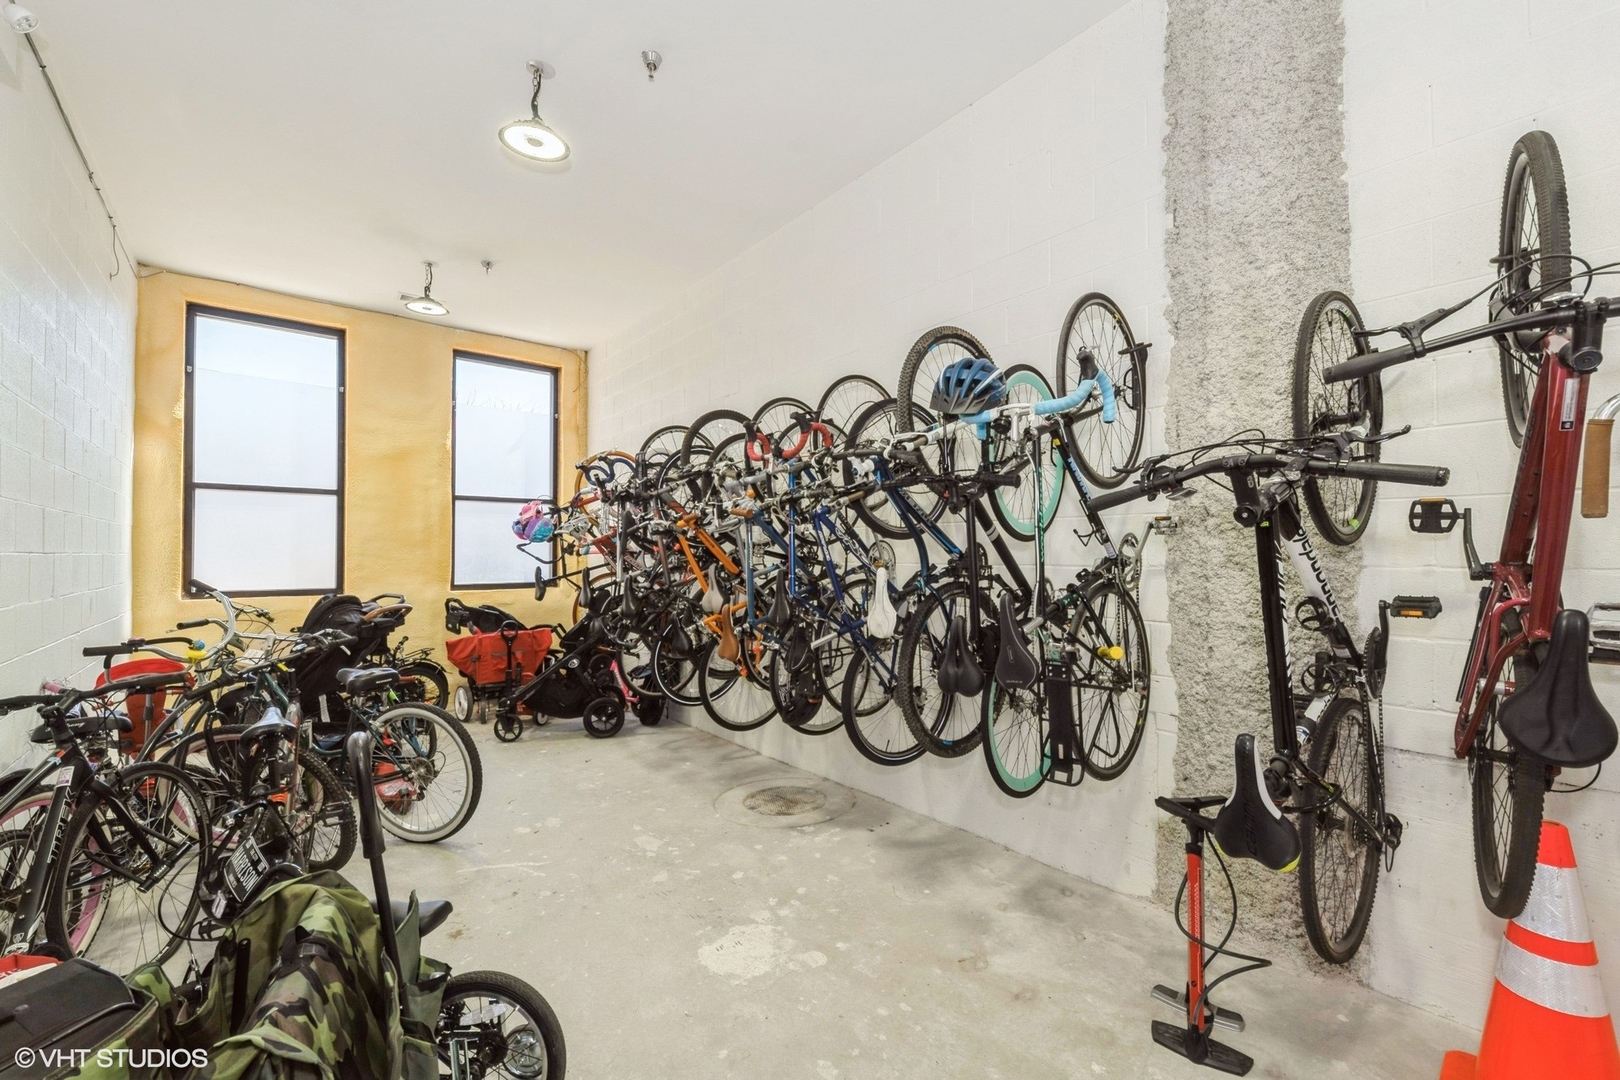
Bicycle storage room with wall-mounted racks holding numerous bikes and a floor pump.
VIEW PHOTOS
$3,000/mo

1802 S State Street Unit: 202

2 Beds 2 Baths

Description

Fantastic 2 Bedroom/ 2 Bath in Sought After South Loop. Contemporary Finishes Including Walnut Stained Hardwood Floors Throughout, Sleek 42" Cabinets, Bosch Appliances, Quartz C-Tops. Open Floor Concept, Entertainer's Delight. 10' ceilings, Floor to Ceiling Windows. Huge 8'x 12' Sun-Filled Balcony Overlooking Tree-Lined Courtyard! LG Front Load Washer & Dryer. Customized Closets. Primary Suite with Large Walk in Closet plus 2nd Auxiliary Closet. Double Bowl Sink with Hansgrohe Fixtures. Close to Mariano's, Trader Joe's, Starbucks, Target, Walgreens, Local Shops, Restaurants, Michigan Avenue, Lakefront, etc. 1 Garage Parking Space Included #29. Pet Friendly Max Weight Preferred 25 Lbs. Non-Smoking. Available June 1st.

Share Property

Location

1802 S State Street Unit: 202, Chicago, IL 60616

Status

Leased

Date Leased

May 8, 2024
Cornelia Matache

Cornelia Matache

TITLE

Luxury Real Estate Specialist

Property Amenities

Interior
Appliances Range, Microwave, Dishwasher, Refrigerator, Freezer, Washer, Dryer, Disposal
Total Bedrooms: 2
Full Bathrooms: 2
Other Interior Features Elevator, Hardwood Floors, First Floor Laundry, Laundry Hook-Up in Unit
Area & Lot
MLS® ID 11999779
Year Built 2019
School District 299
Elementary School South Loop Elementary School
Type Condo
Status Leased
Exterior
Stories 4
Air conditioning Central Air
Heat type Natural Gas, Forced Air
Disability Features Hall Width 36 Inches or More, No Interior Steps, Disabled Parking, Wheelchair Accessible, Wheelchair Adaptable
Water Source Lake Michigan, Public
Garage Space 1.0
Sewer Public Sewer
Other Exterior Features Balcony, Roof Deck
Finance
Lease Price $3,000/mo
Lease Term 12 Months

Your Next Move, Made Simple

Reach out to explore your goals. I’m here to offer insight, professionalism, and a refined real estate experience.