Leave a Message

By providing your contact information to Cornelia Matache, your personal information will be processed in accordance with Cornelia Matache's Privacy Policy. By checking the box(es) below, you expressly consent to receive marketing or promotional real estate communication from Cornelia Matache in the manner selected by you. For SMS text messages, message frequency varies. Message and data rates may apply. Consent is not a condition of purchase of any goods or services. You may opt out of receiving further communications from Cornelia Matache at any time. To opt out of receiving SMS text messages, reply STOP to unsubscribe. SMS text messaging is subject to our Terms of Use.
Thank you for your message. I will be in touch with you shortly.

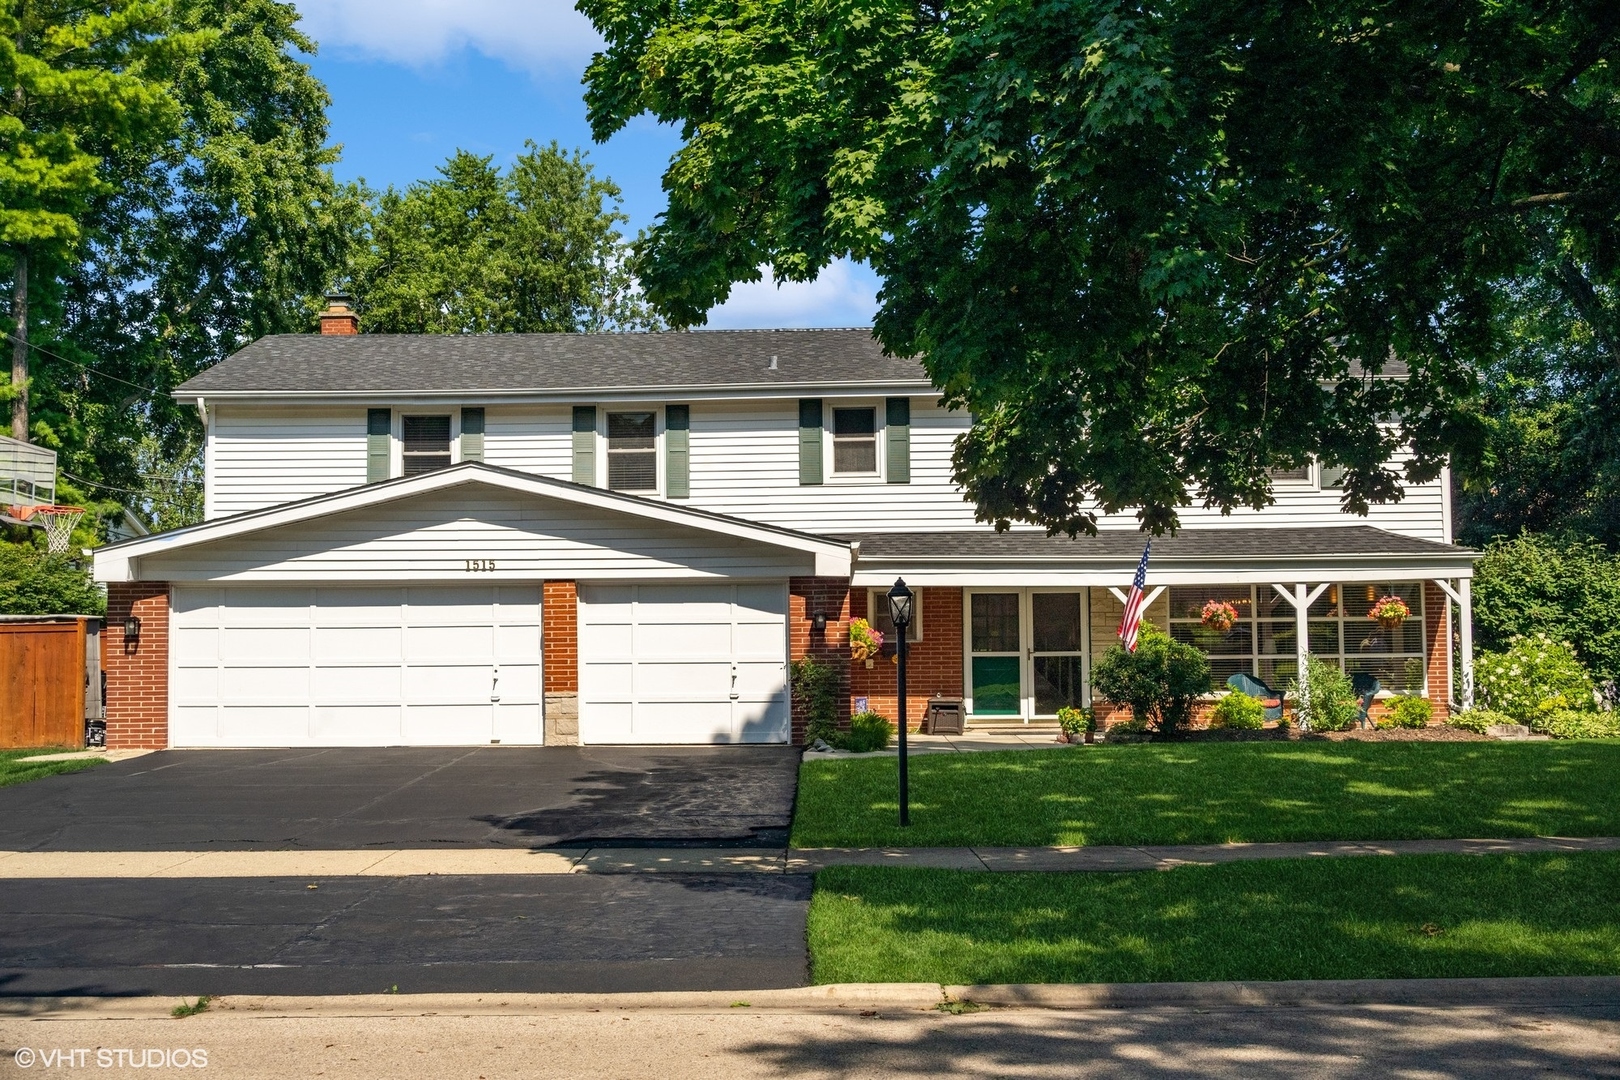
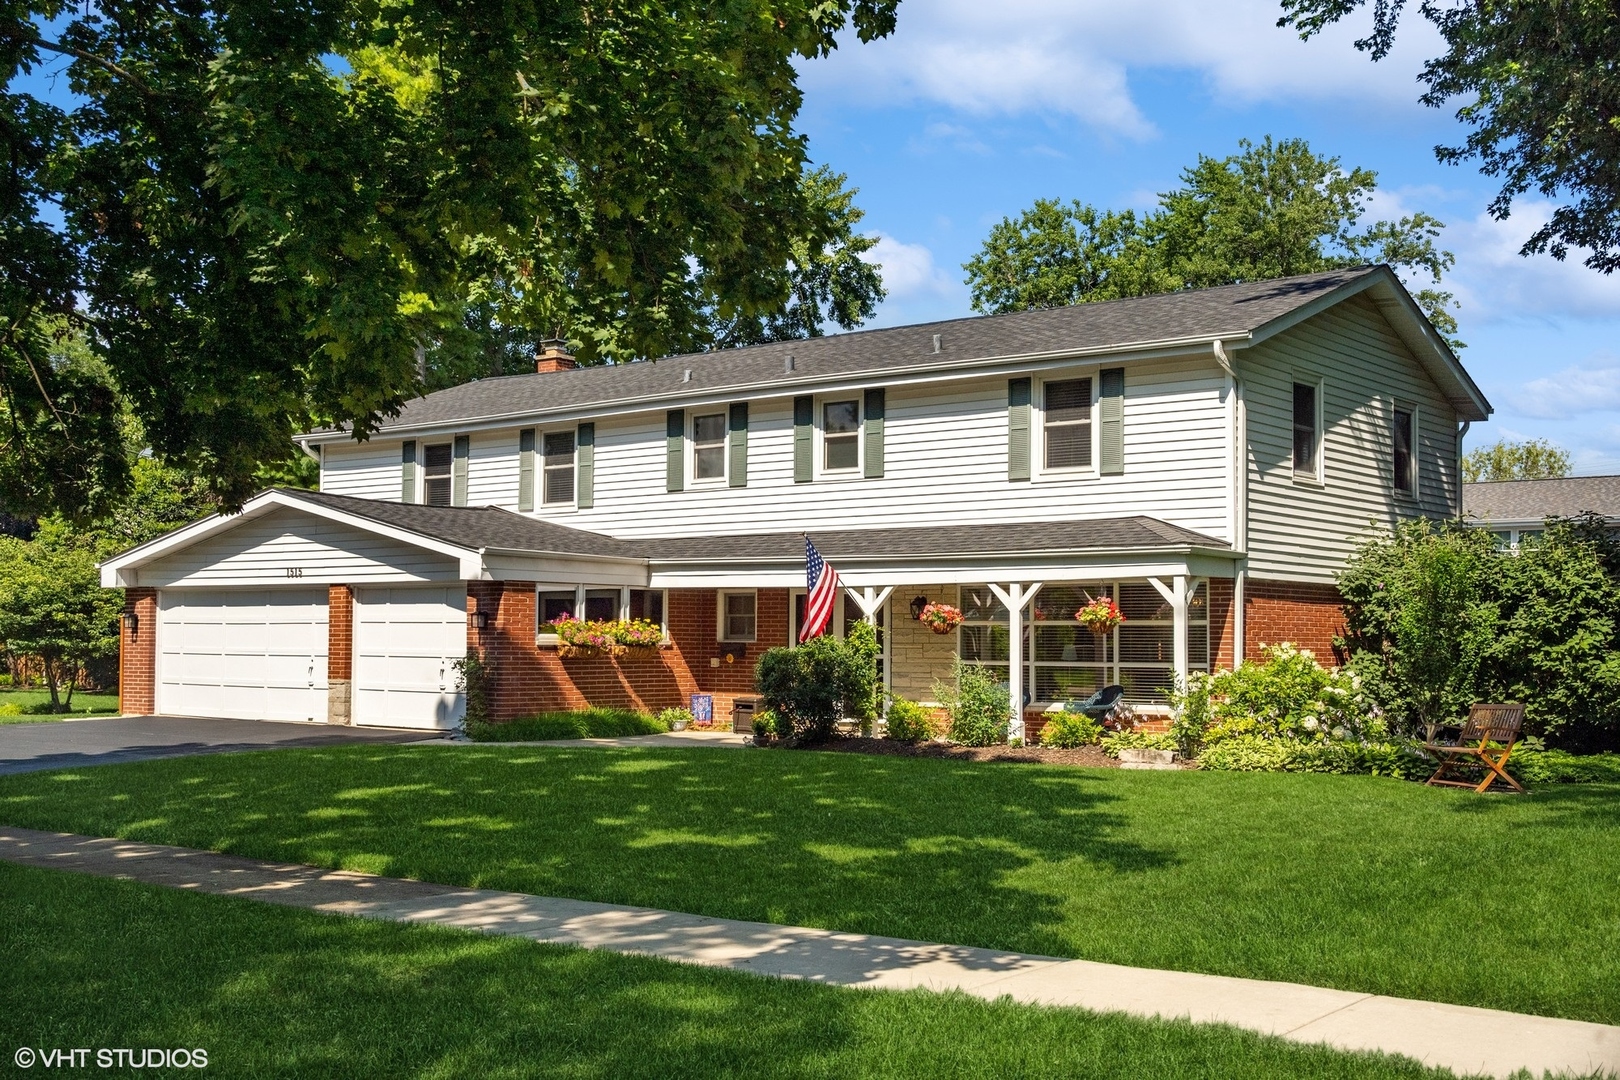
Two-story white and brick home with a double garage and covered porch beneath mature trees.
Two-story house with white siding, red brick, a two-car garage, and a covered porch beneath mature trees.
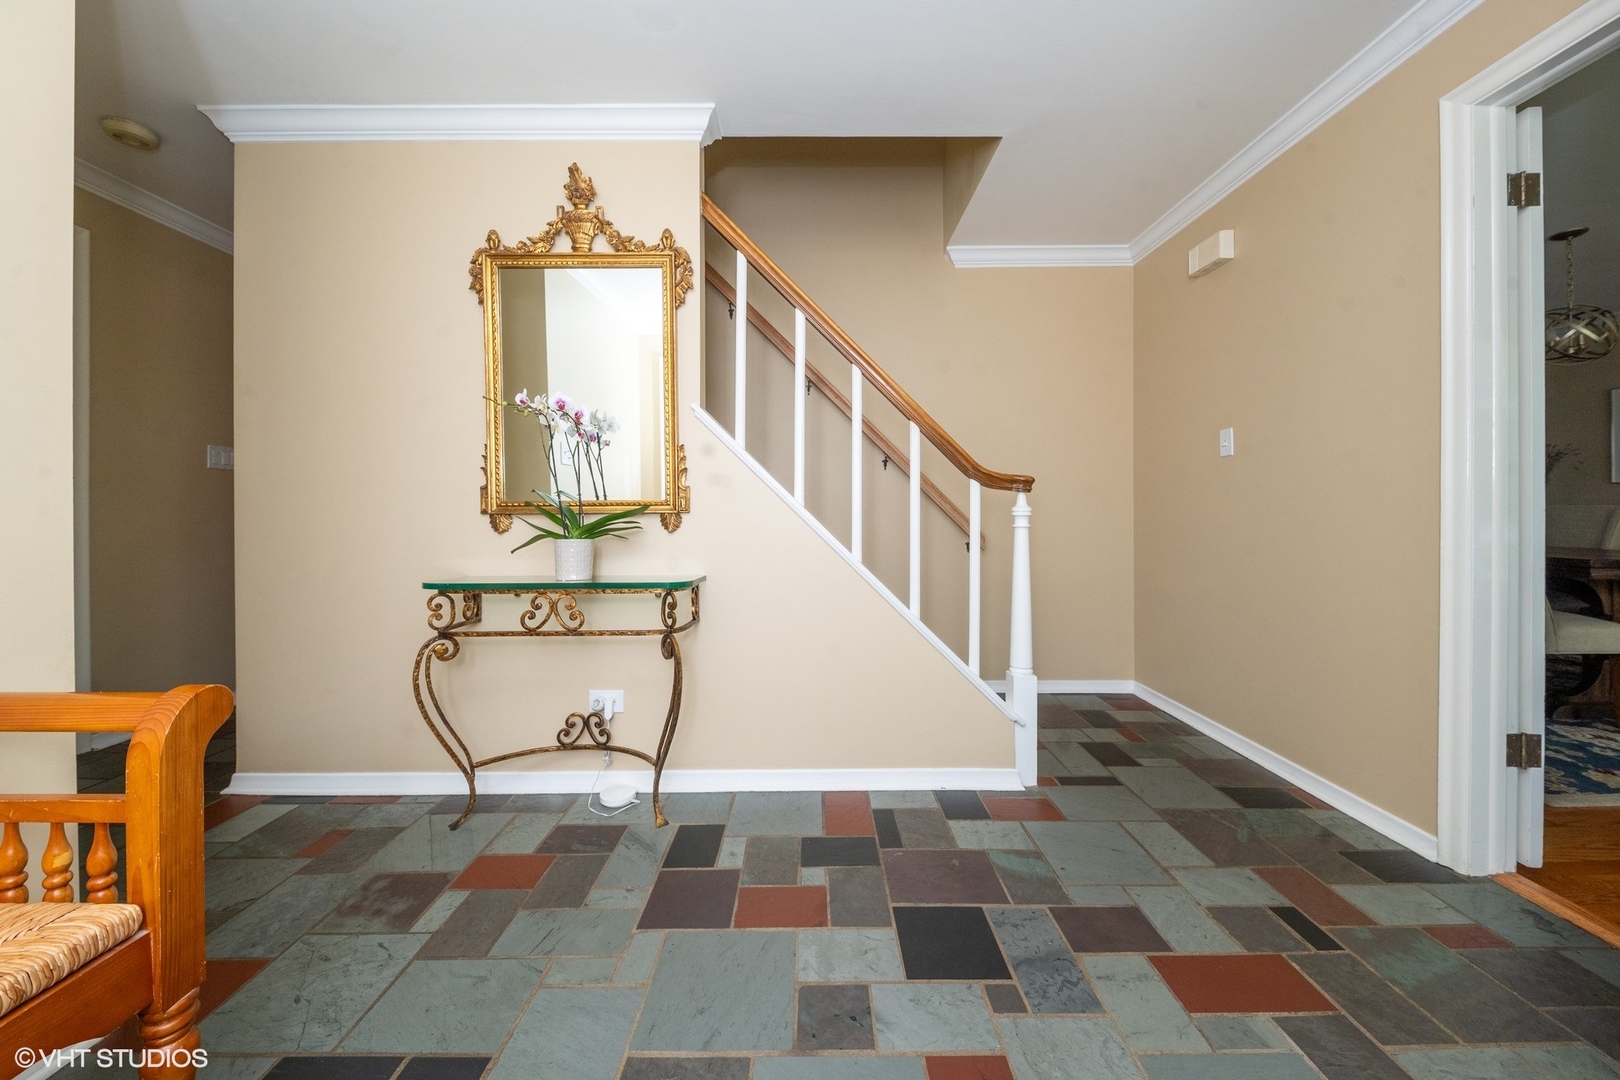
Foyer with multicolored slate flooring, a wood-and-white staircase, and a gold-framed mirror above a console table.
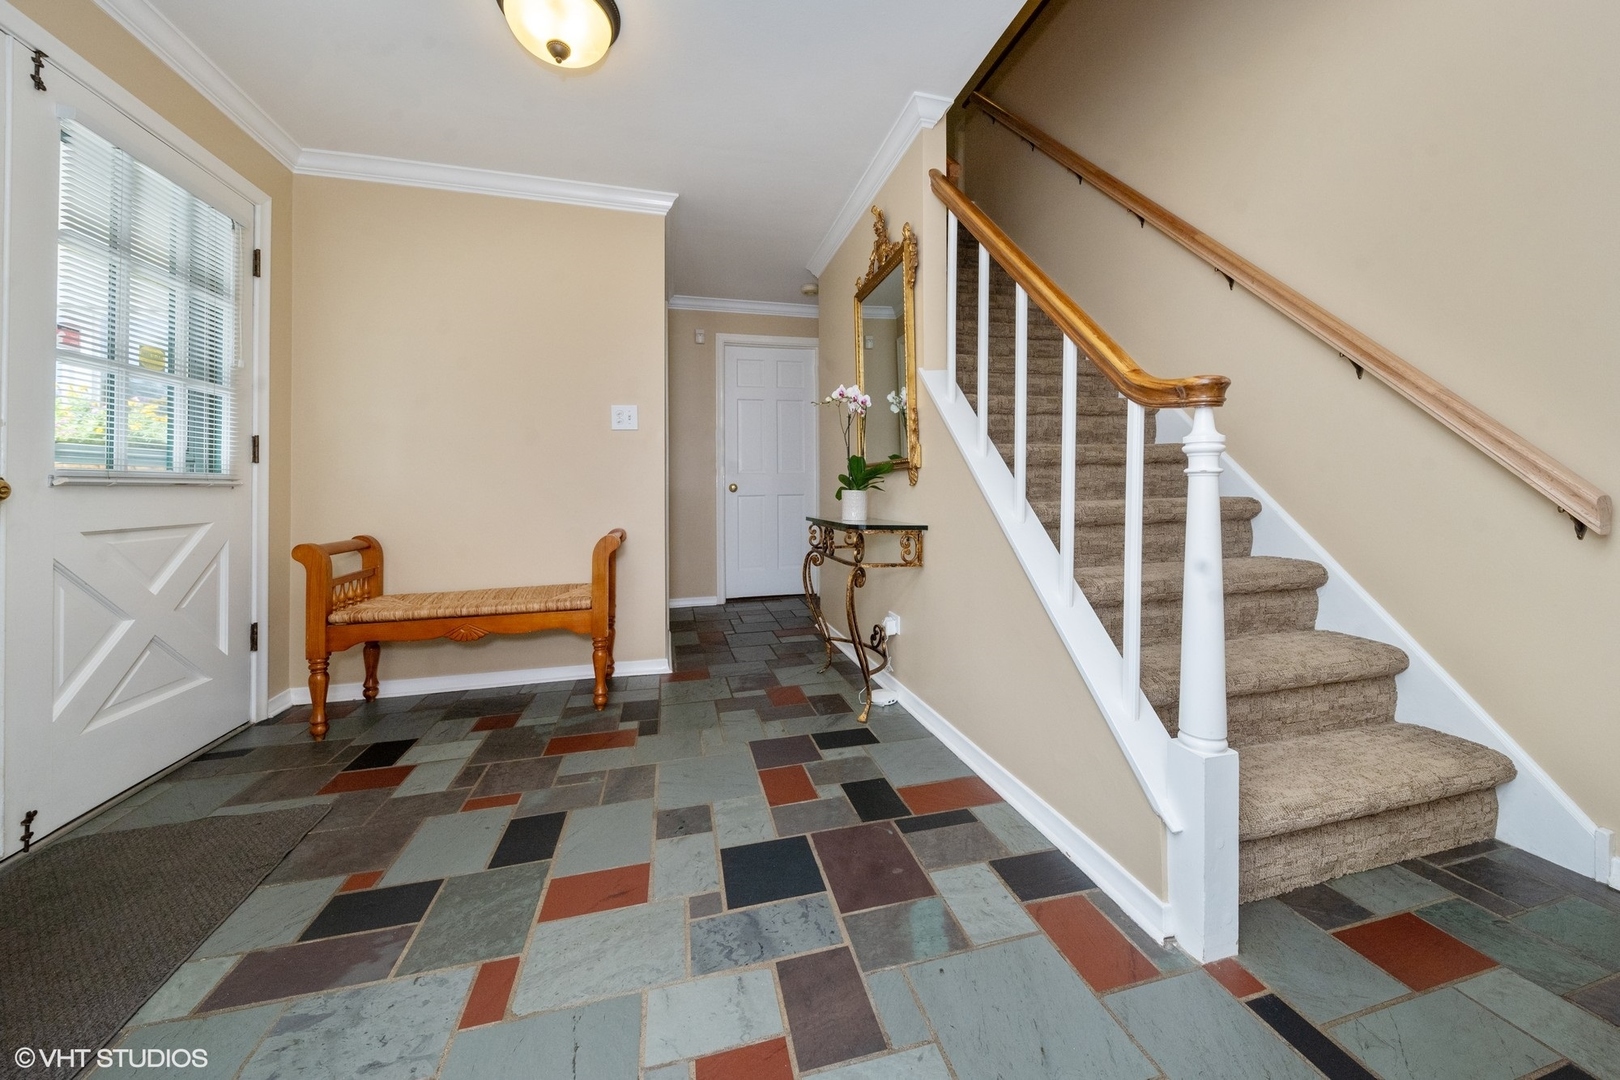
Entry foyer with multicolored slate flooring, a wooden bench, and a carpeted staircase.
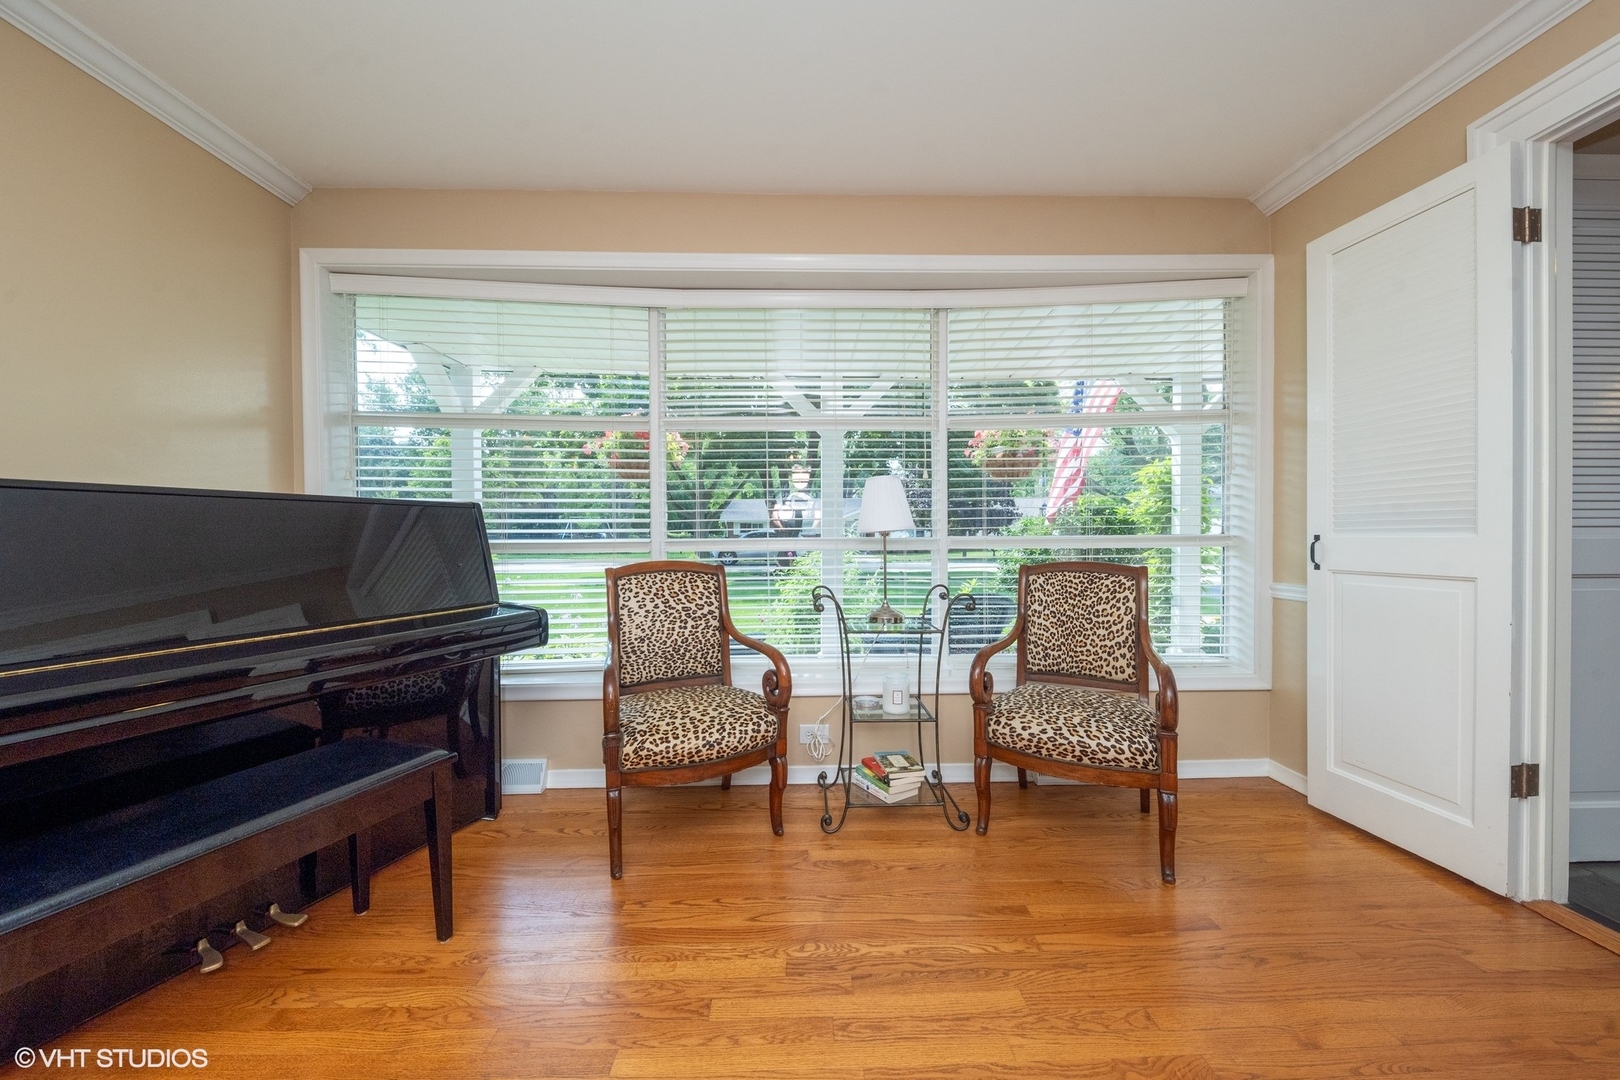
Living room with a black grand piano and patterned armchairs beside a wide garden-facing window.
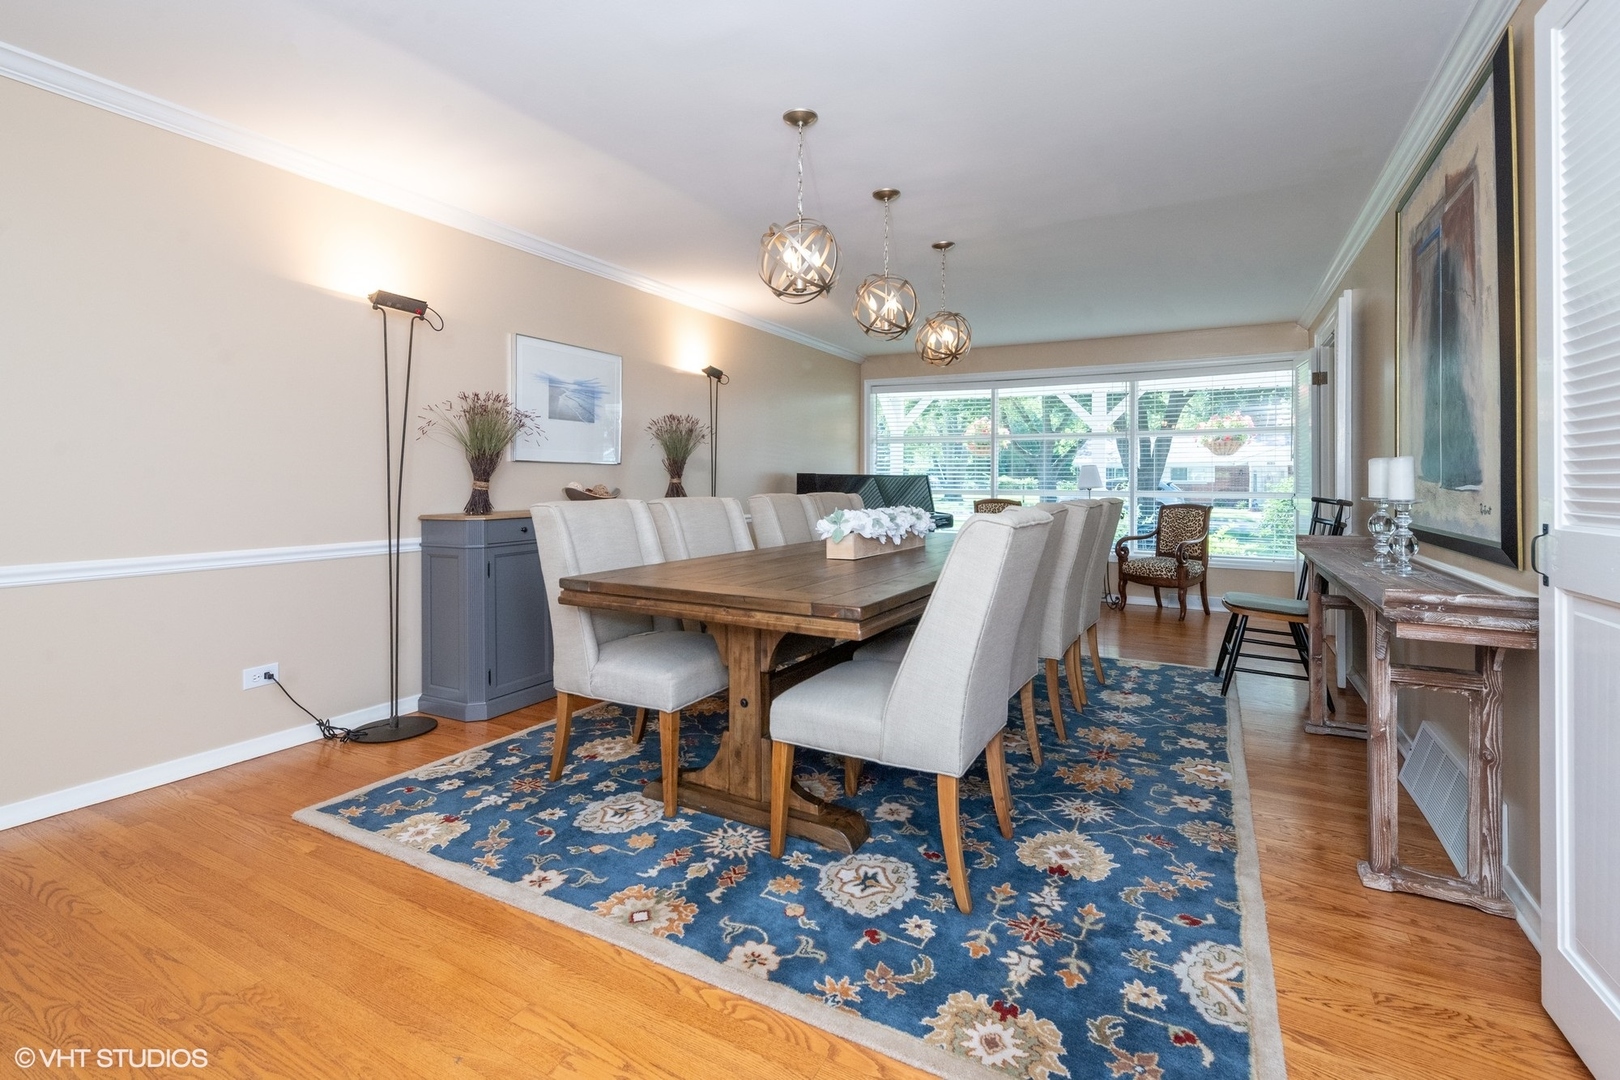
Dining room with a long wooden table, upholstered chairs, blue patterned rug, and three pendant lights.
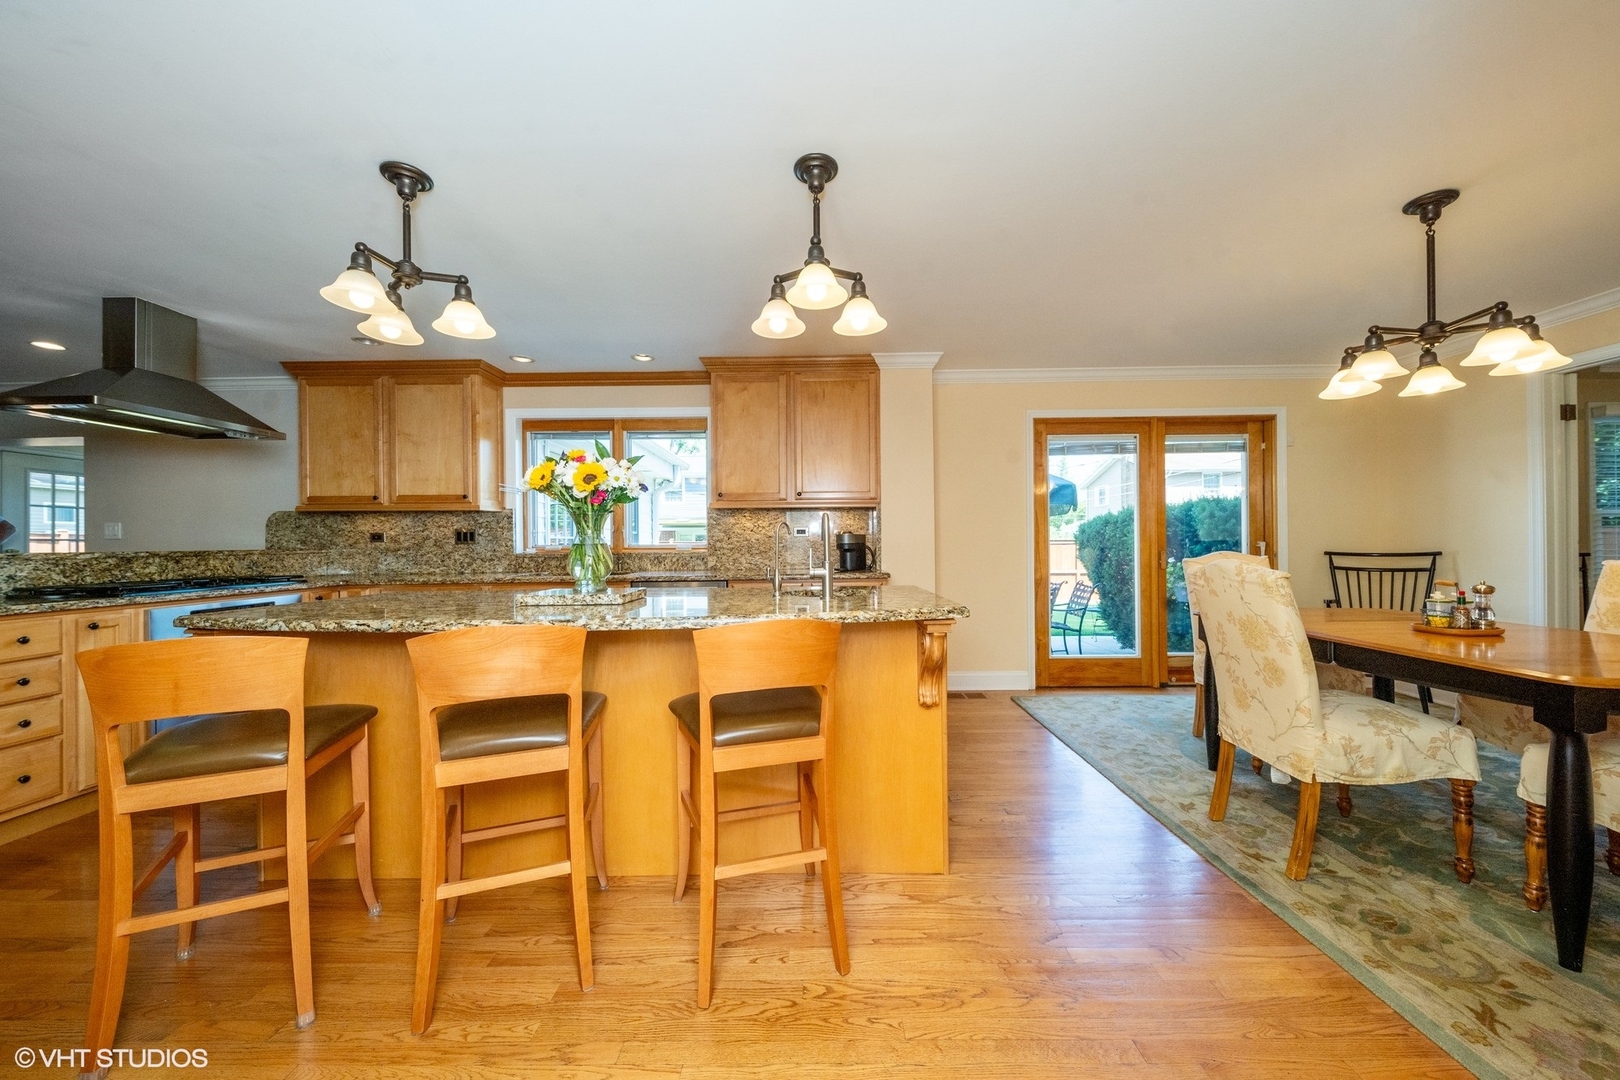
Kitchen with granite breakfast bar, three wooden stools, and an adjoining dining area by patio doors.
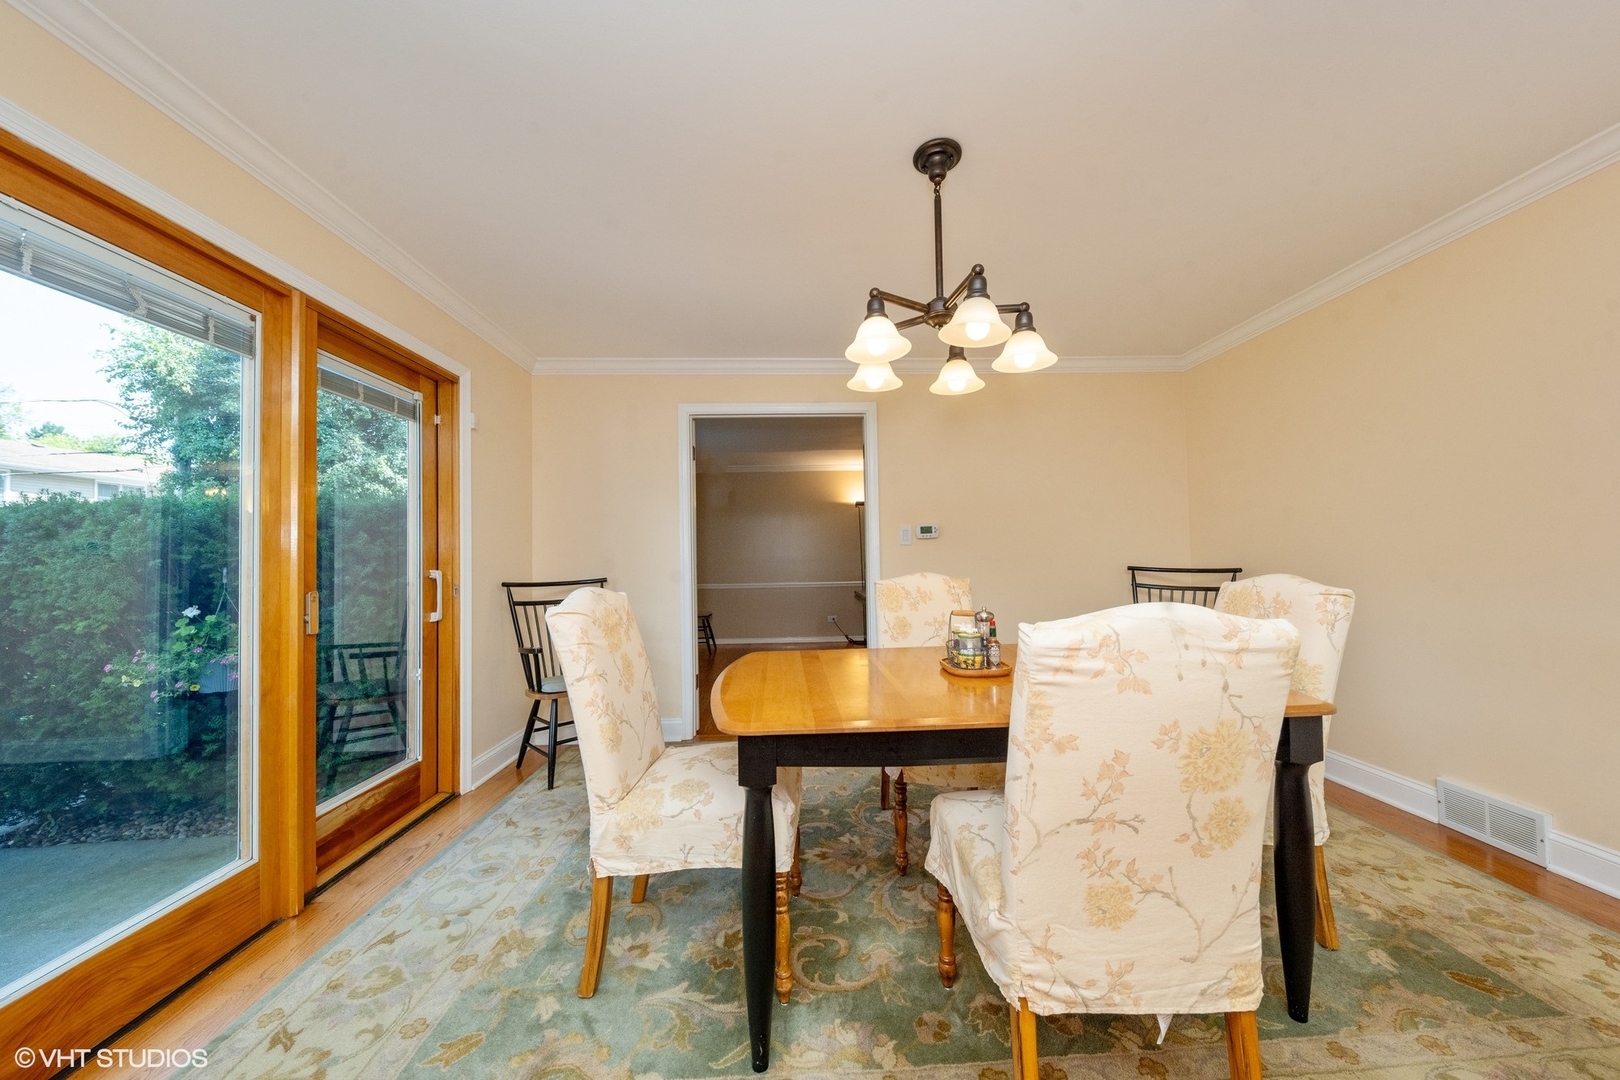
Dining room with a wooden table, floral chairs, and sliding glass doors to the yard.
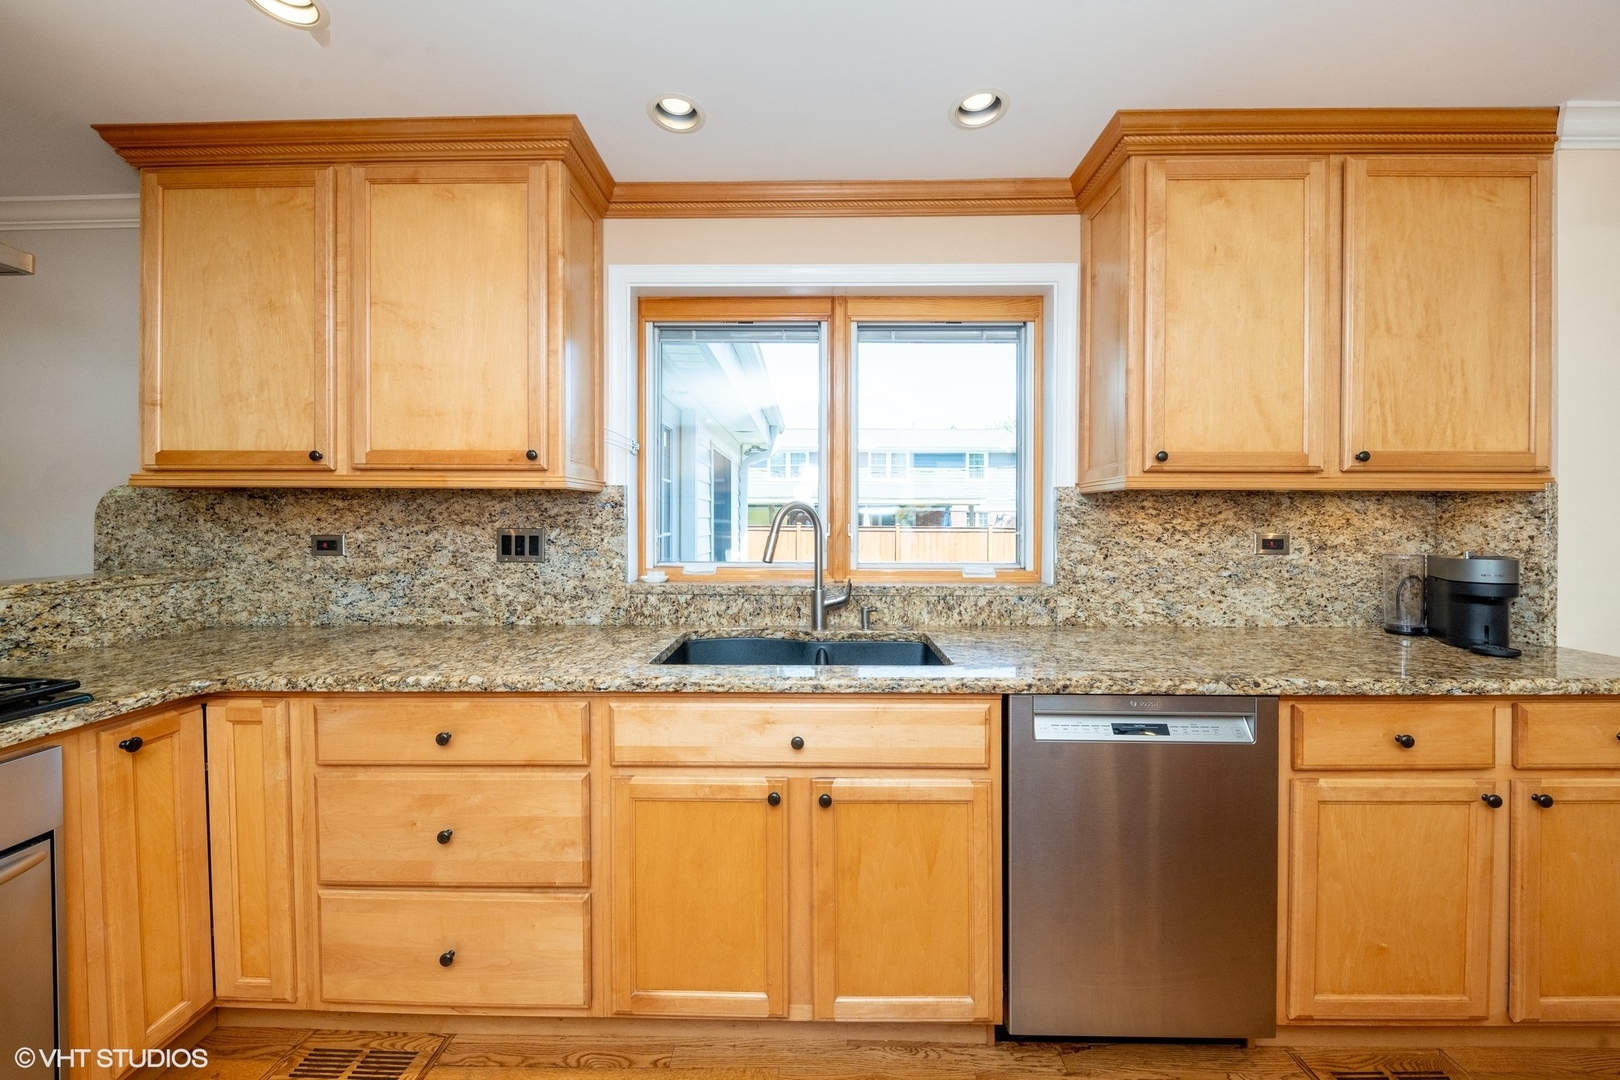
Kitchen with honey-colored cabinets, granite counters, a sink beneath the window, and a stainless steel dishwasher.
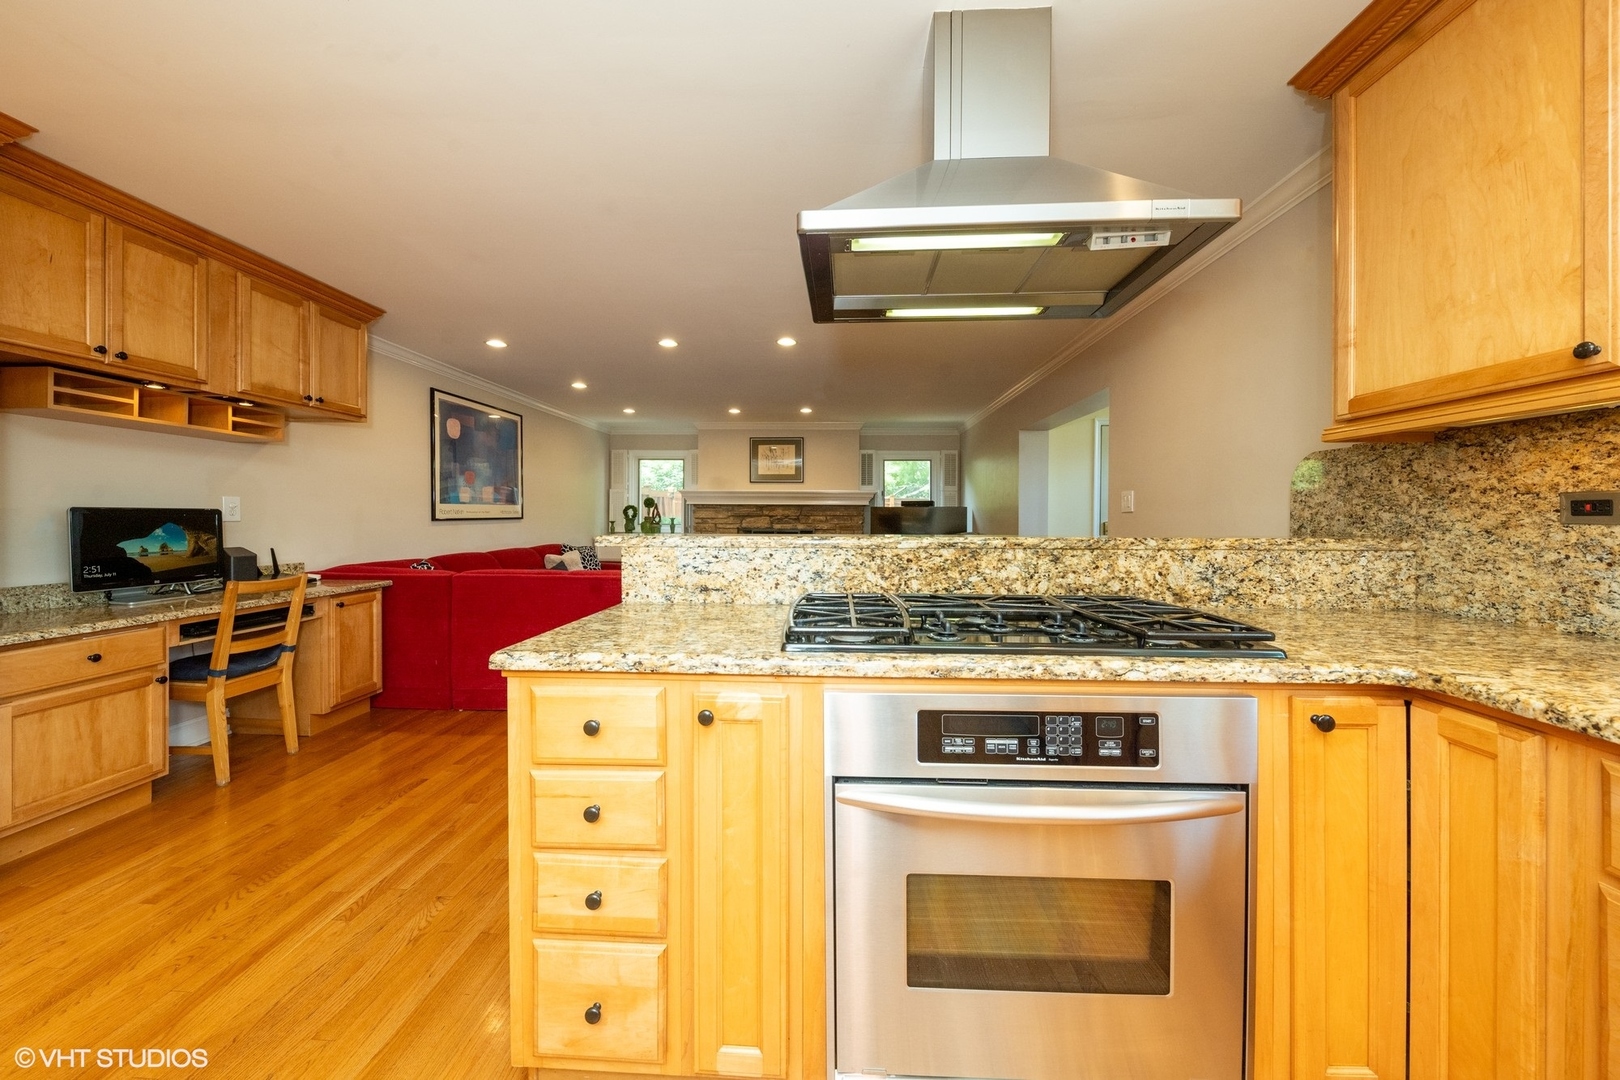
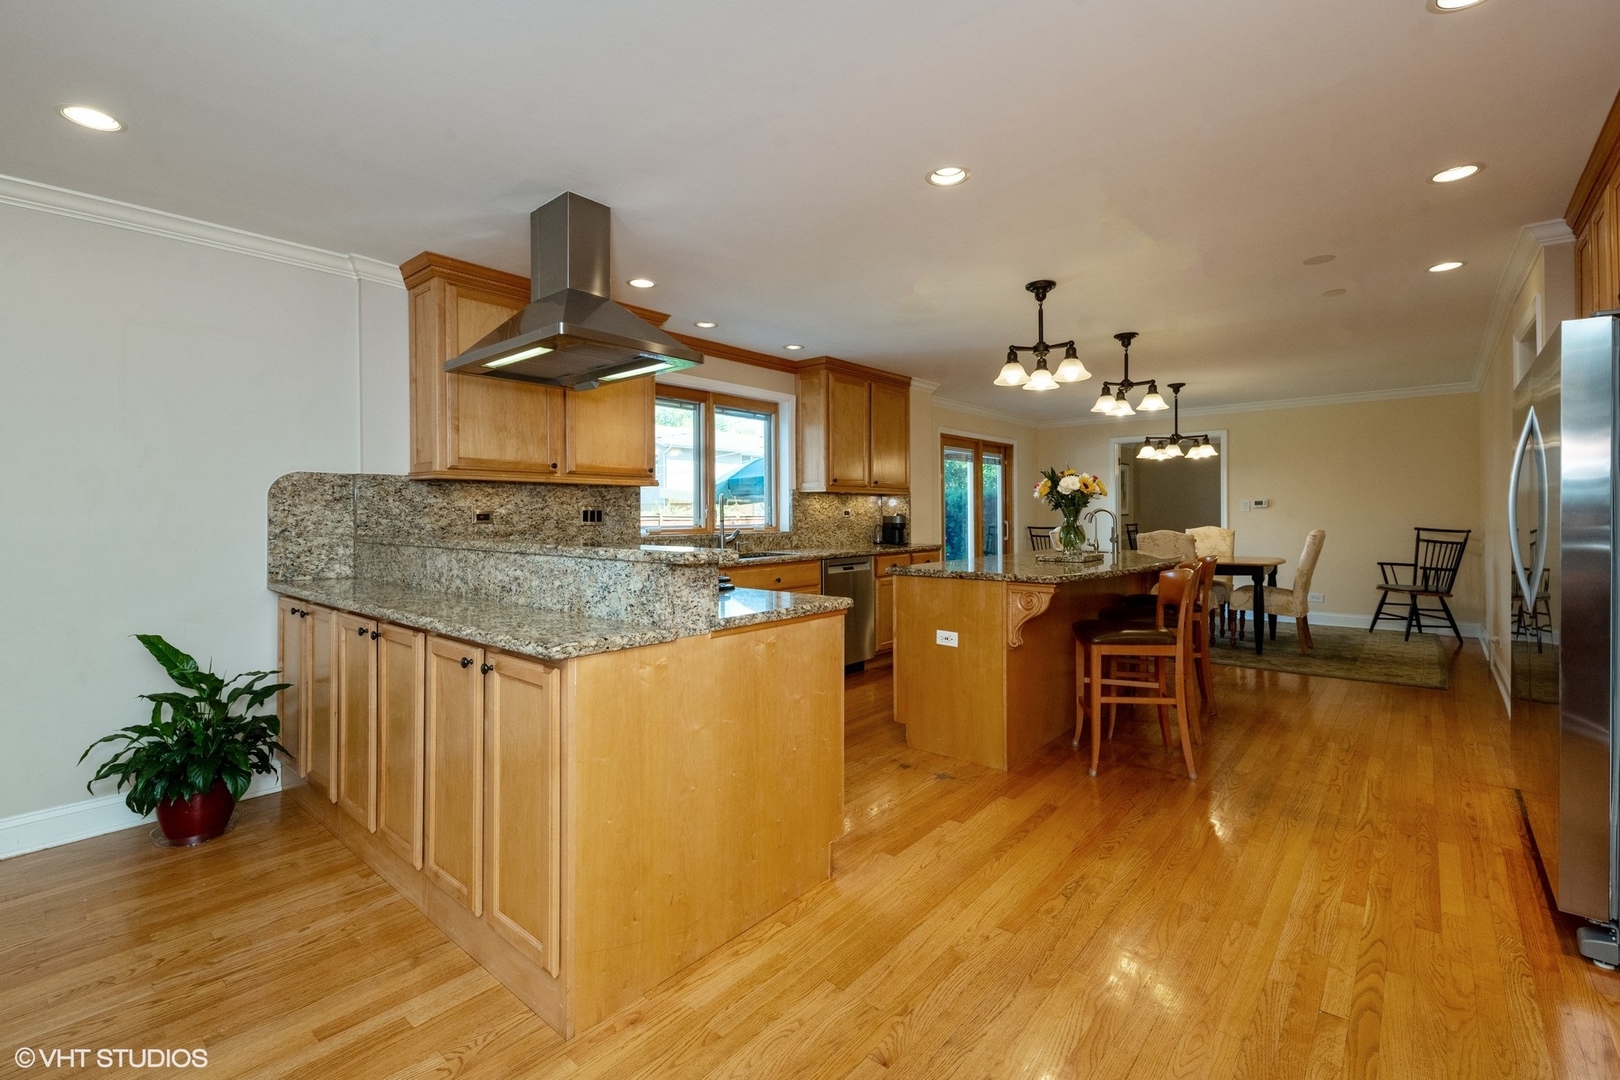
Kitchen with granite counters, a central cooktop, wood cabinetry, and an open view of the living room.
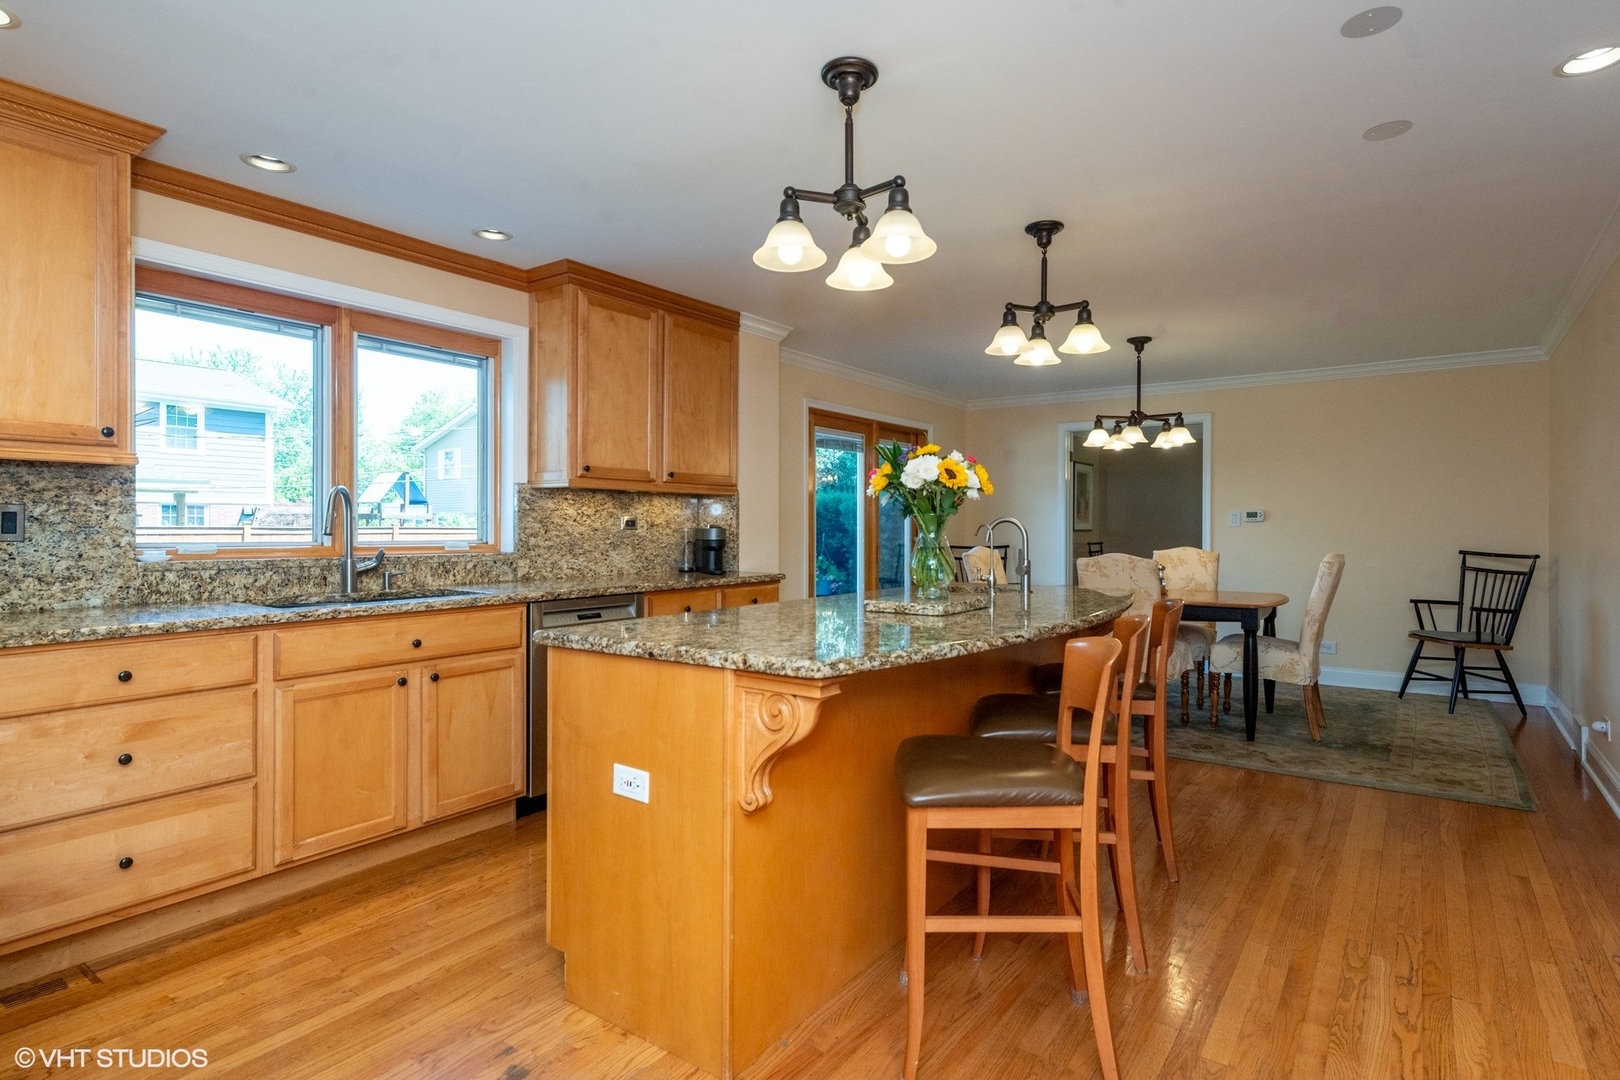
Kitchen and dining area with a granite island, wood cabinetry, and hardwood floors.
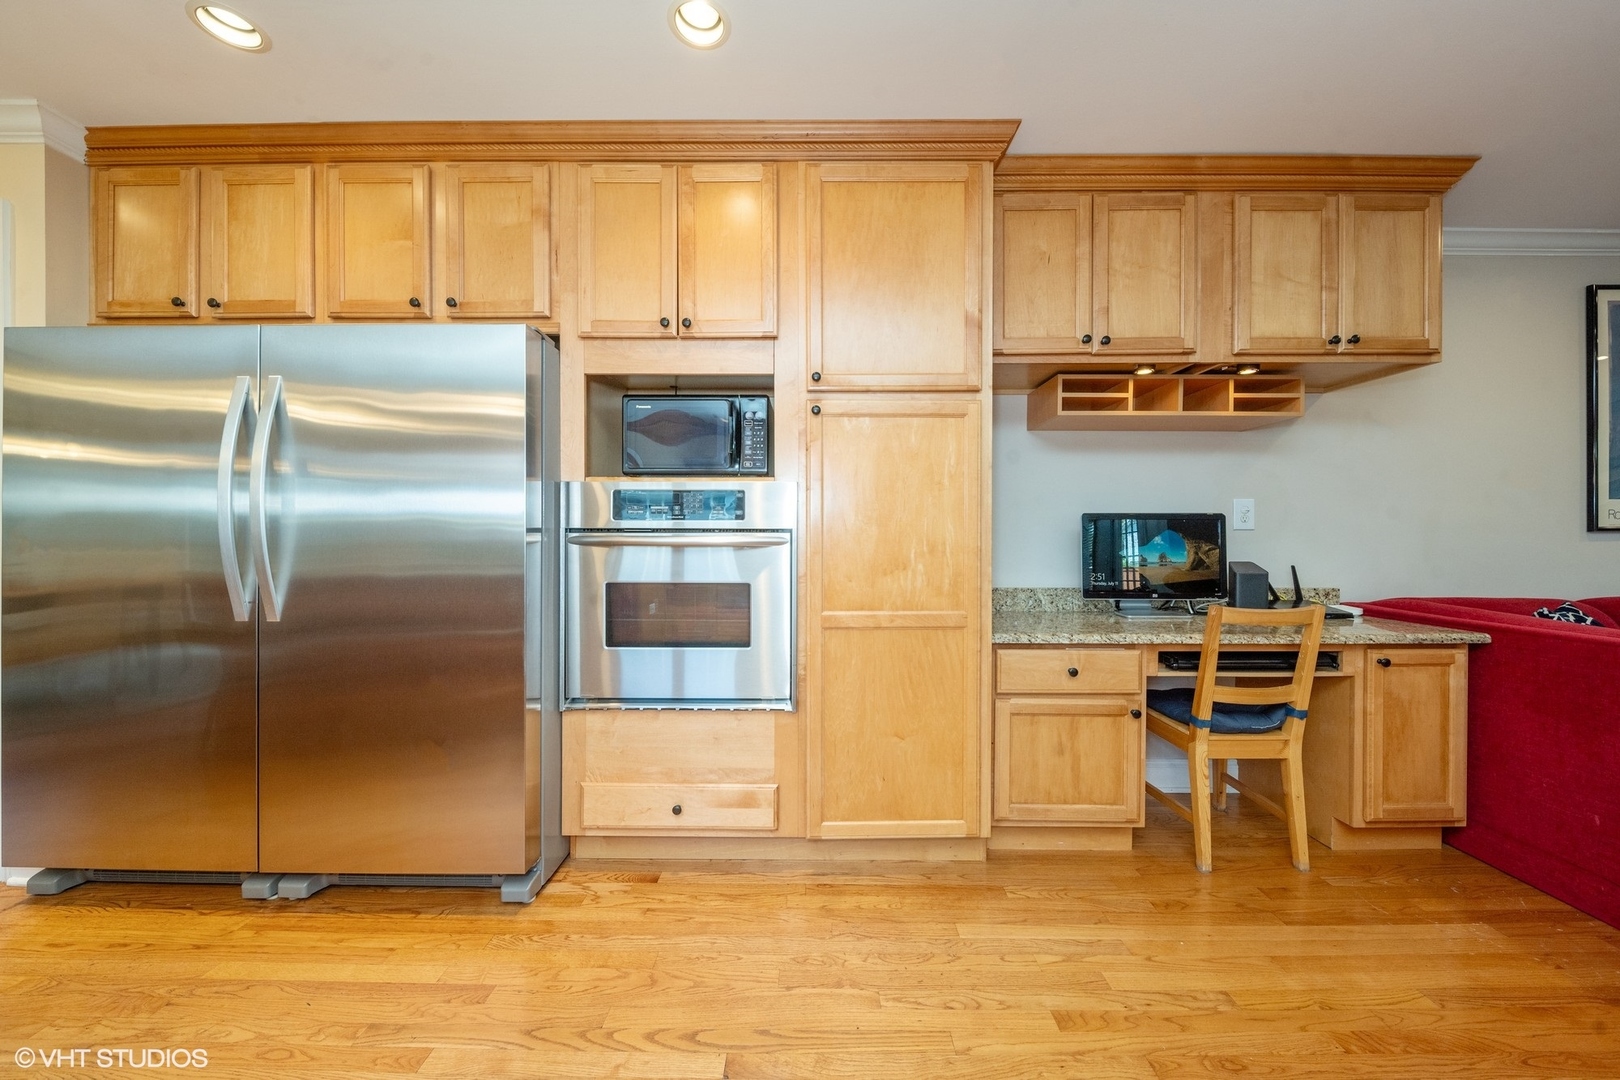
Kitchen with honey-colored cabinetry, stainless-steel appliances, and a built-in desk counter.
Kitchen with granite counters, a wood island, and hardwood floors opening to a dining area.
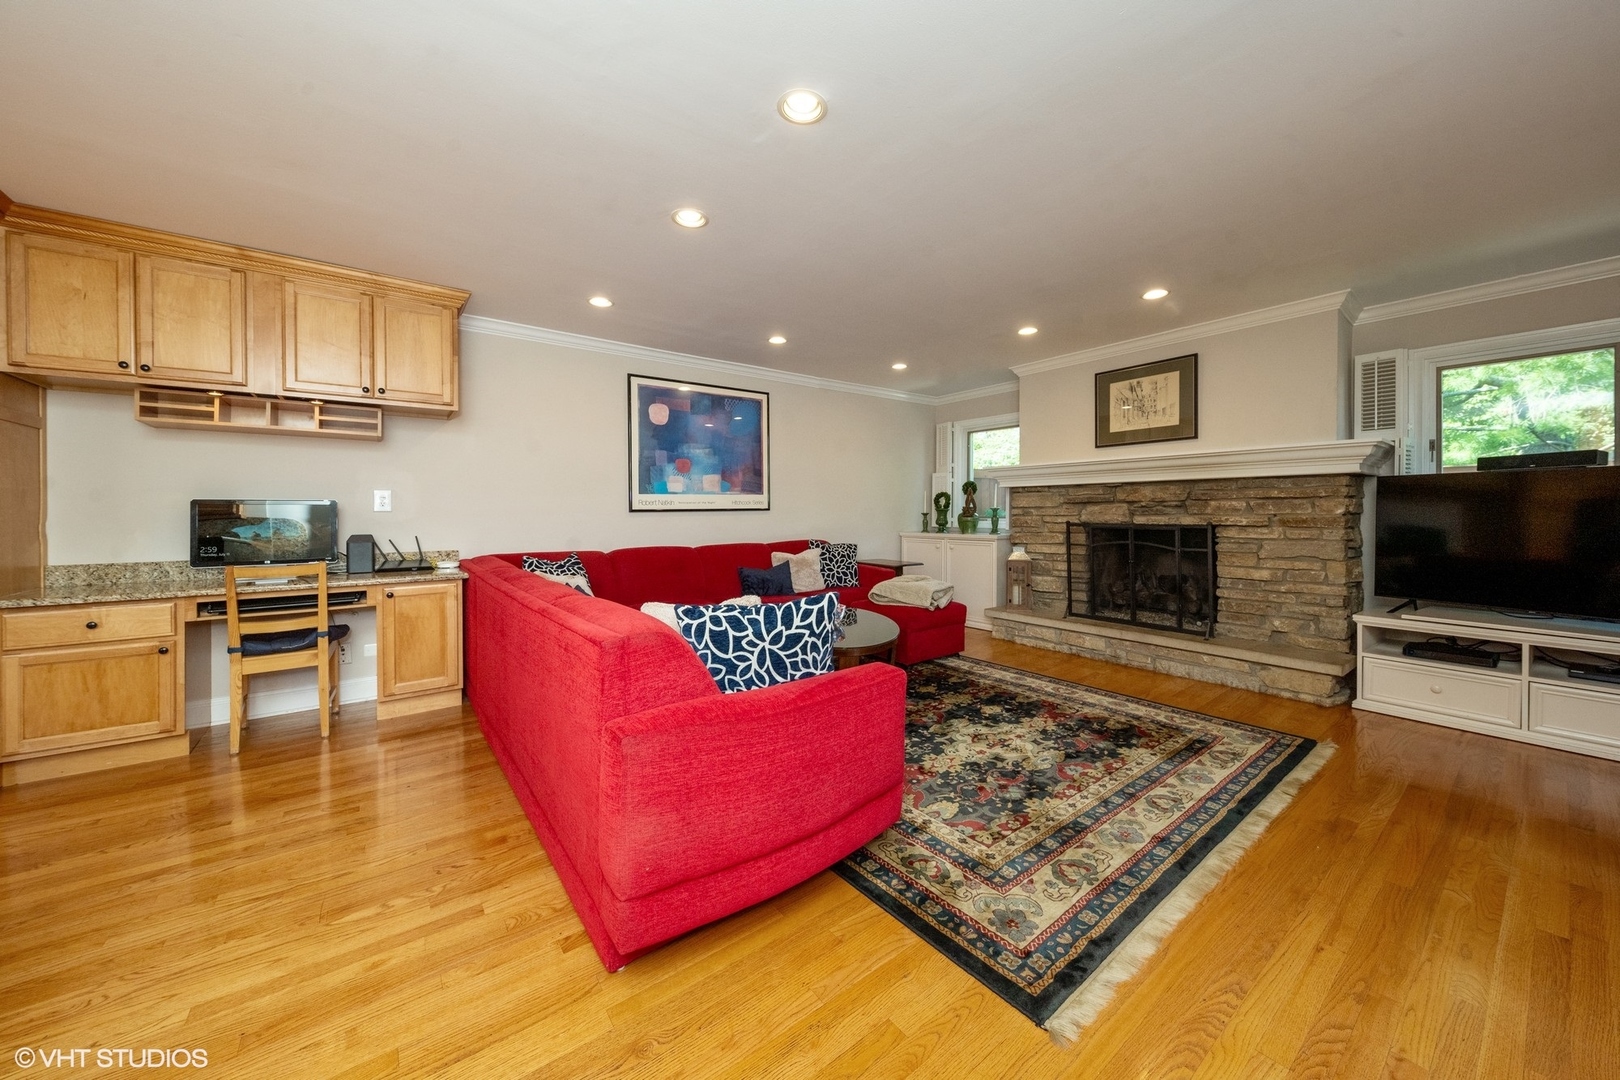
Living room with a red sectional sofa, stone fireplace, and hardwood floors.
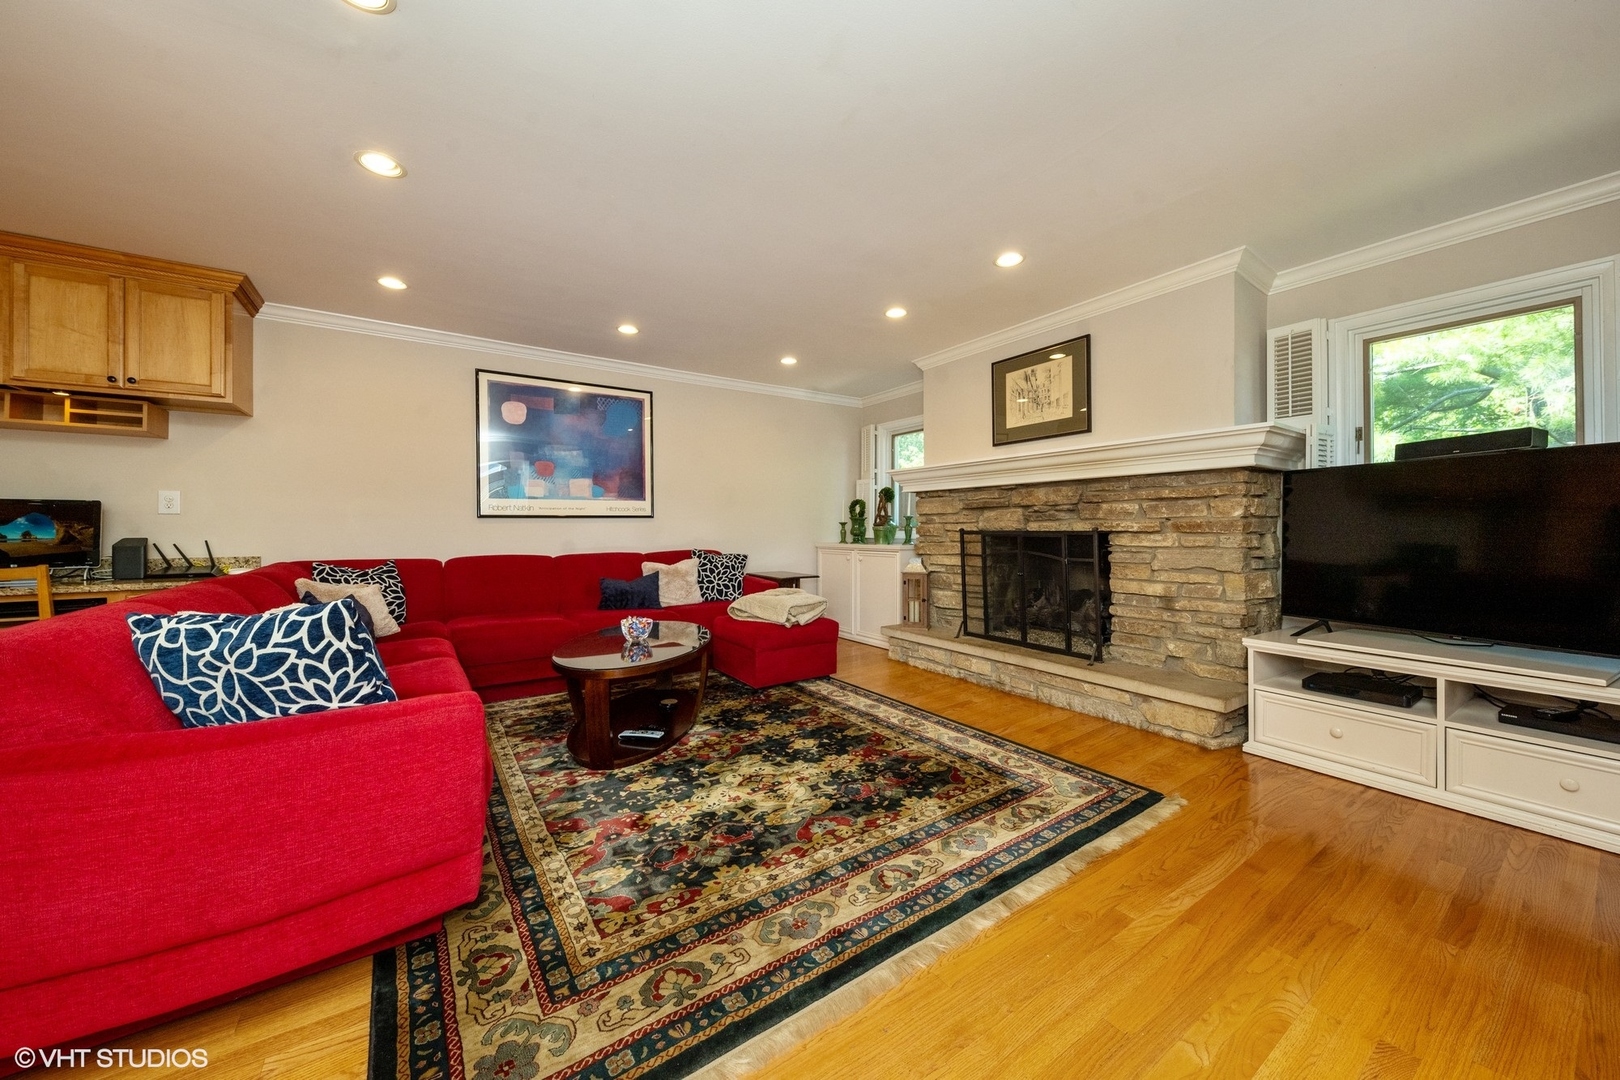
Living room with a red sectional, patterned rug, hardwood floors, and a large stone fireplace.
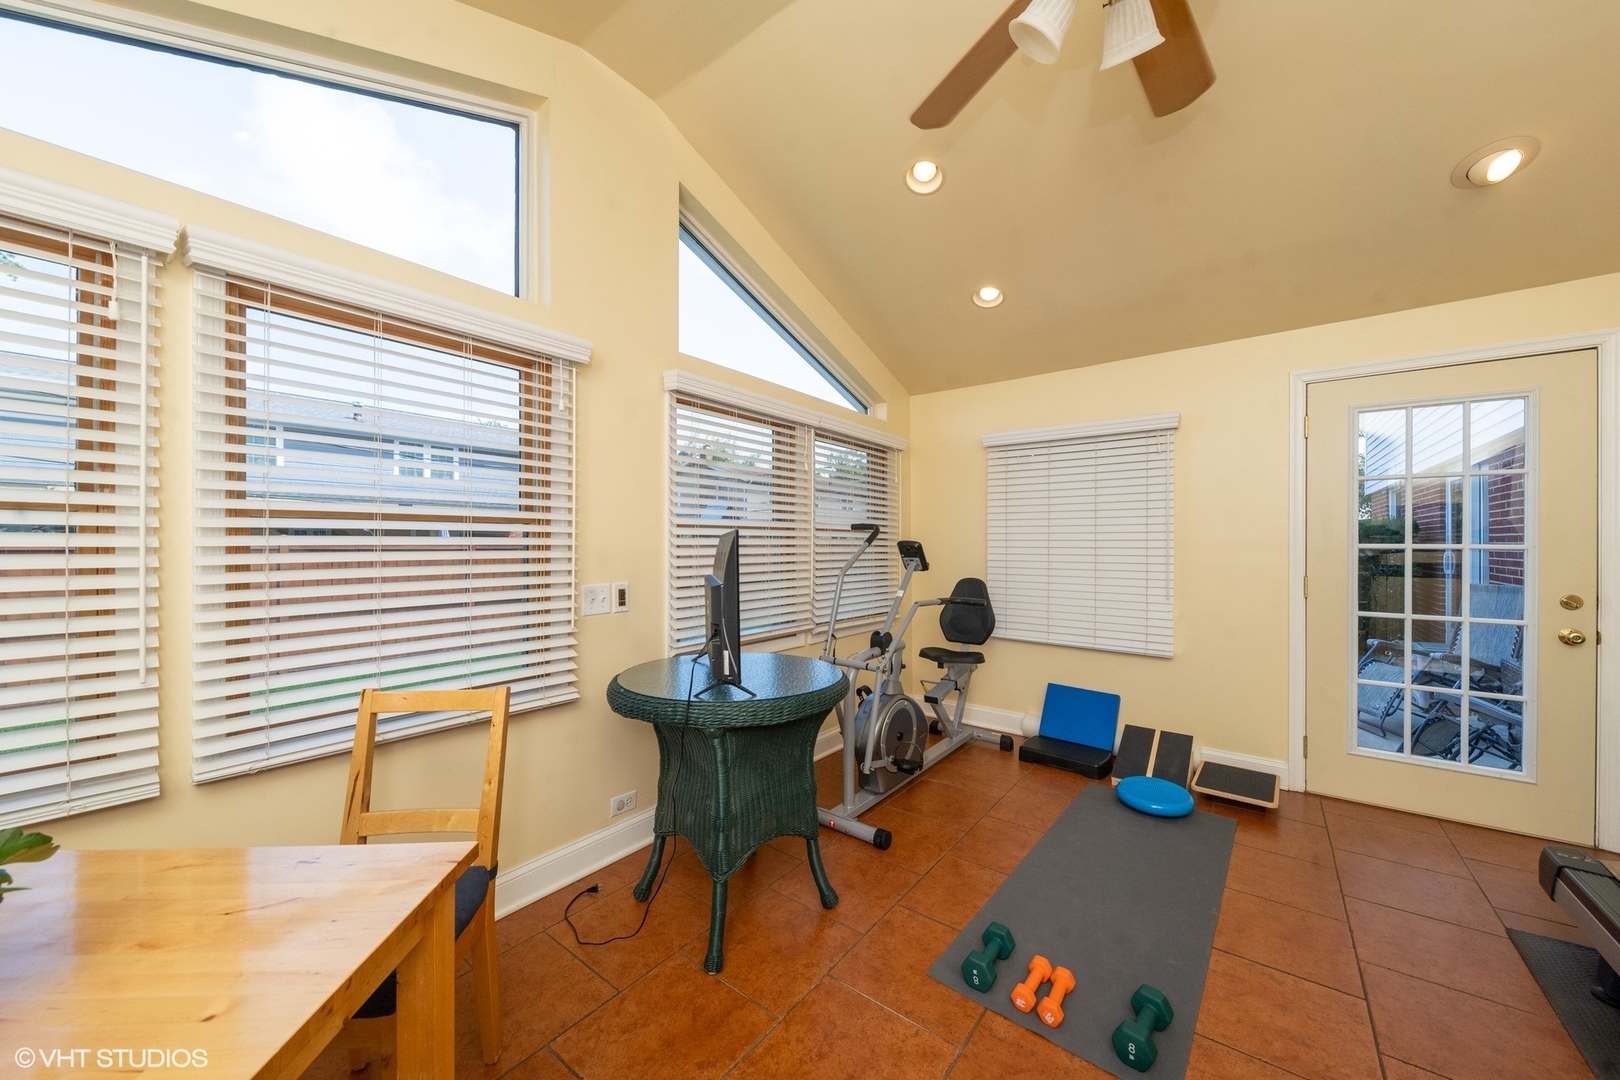
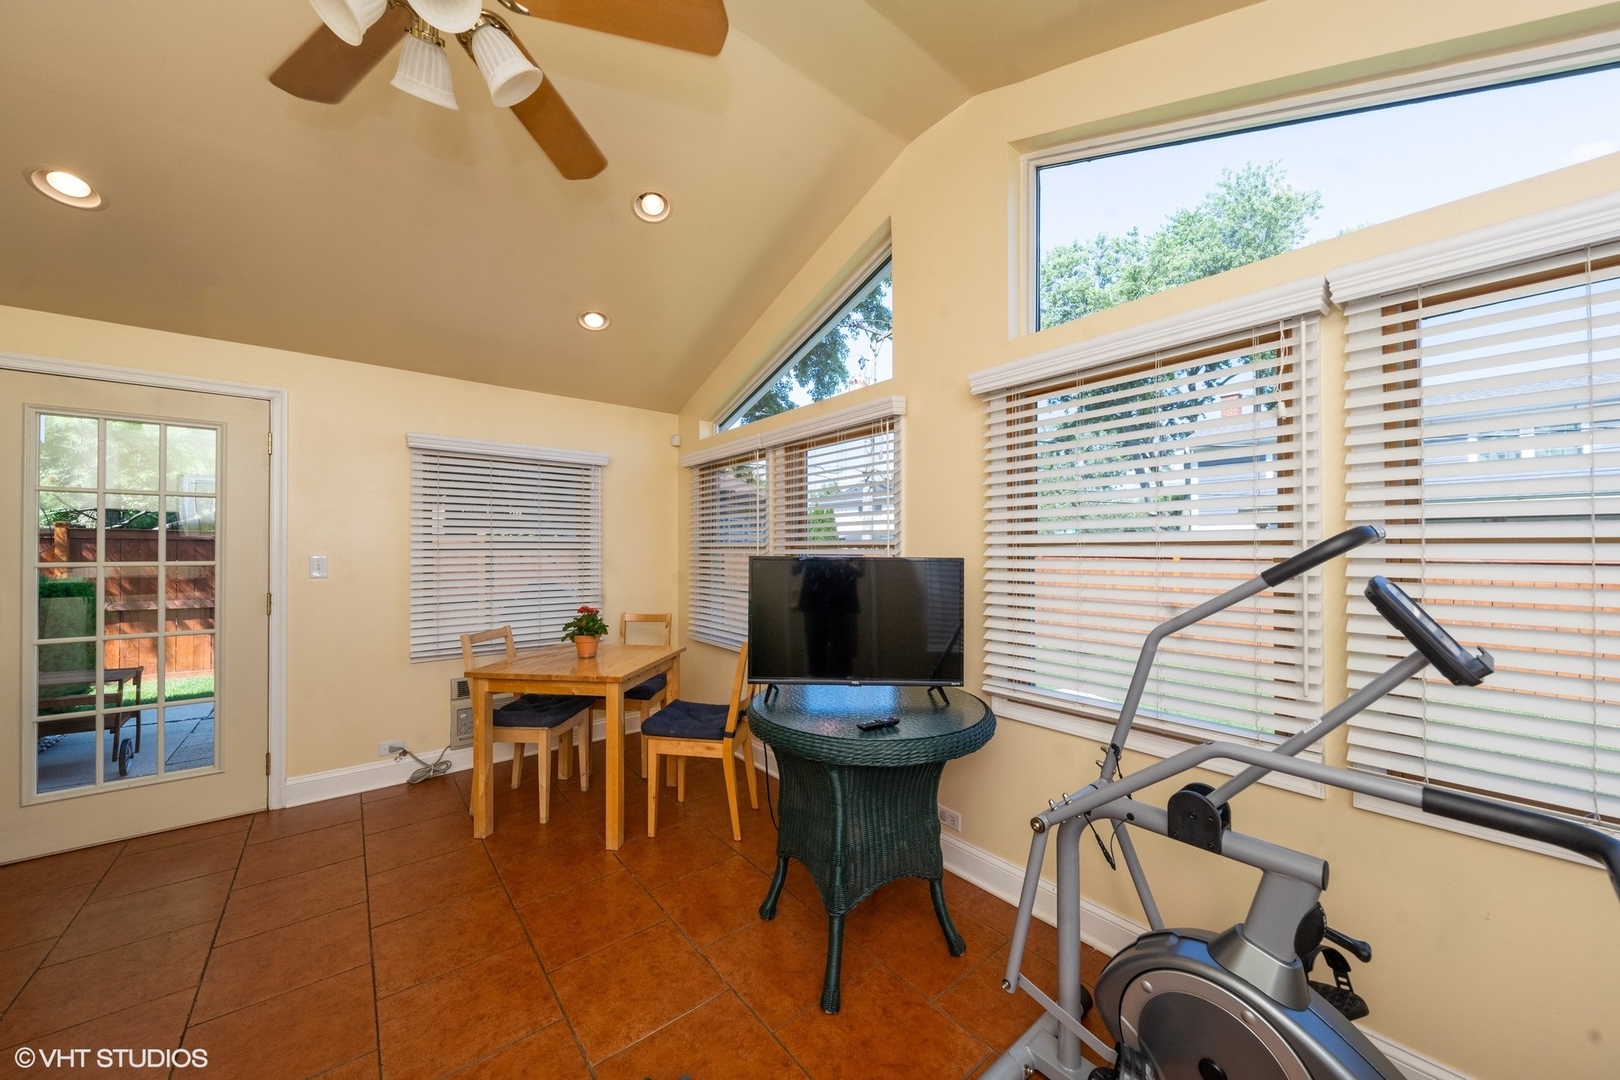
Home exercise room with workout equipment, terracotta tile floors, and large windows with blinds.
Sunroom with large windows, terracotta tile floors, a dining nook, and exercise equipment.
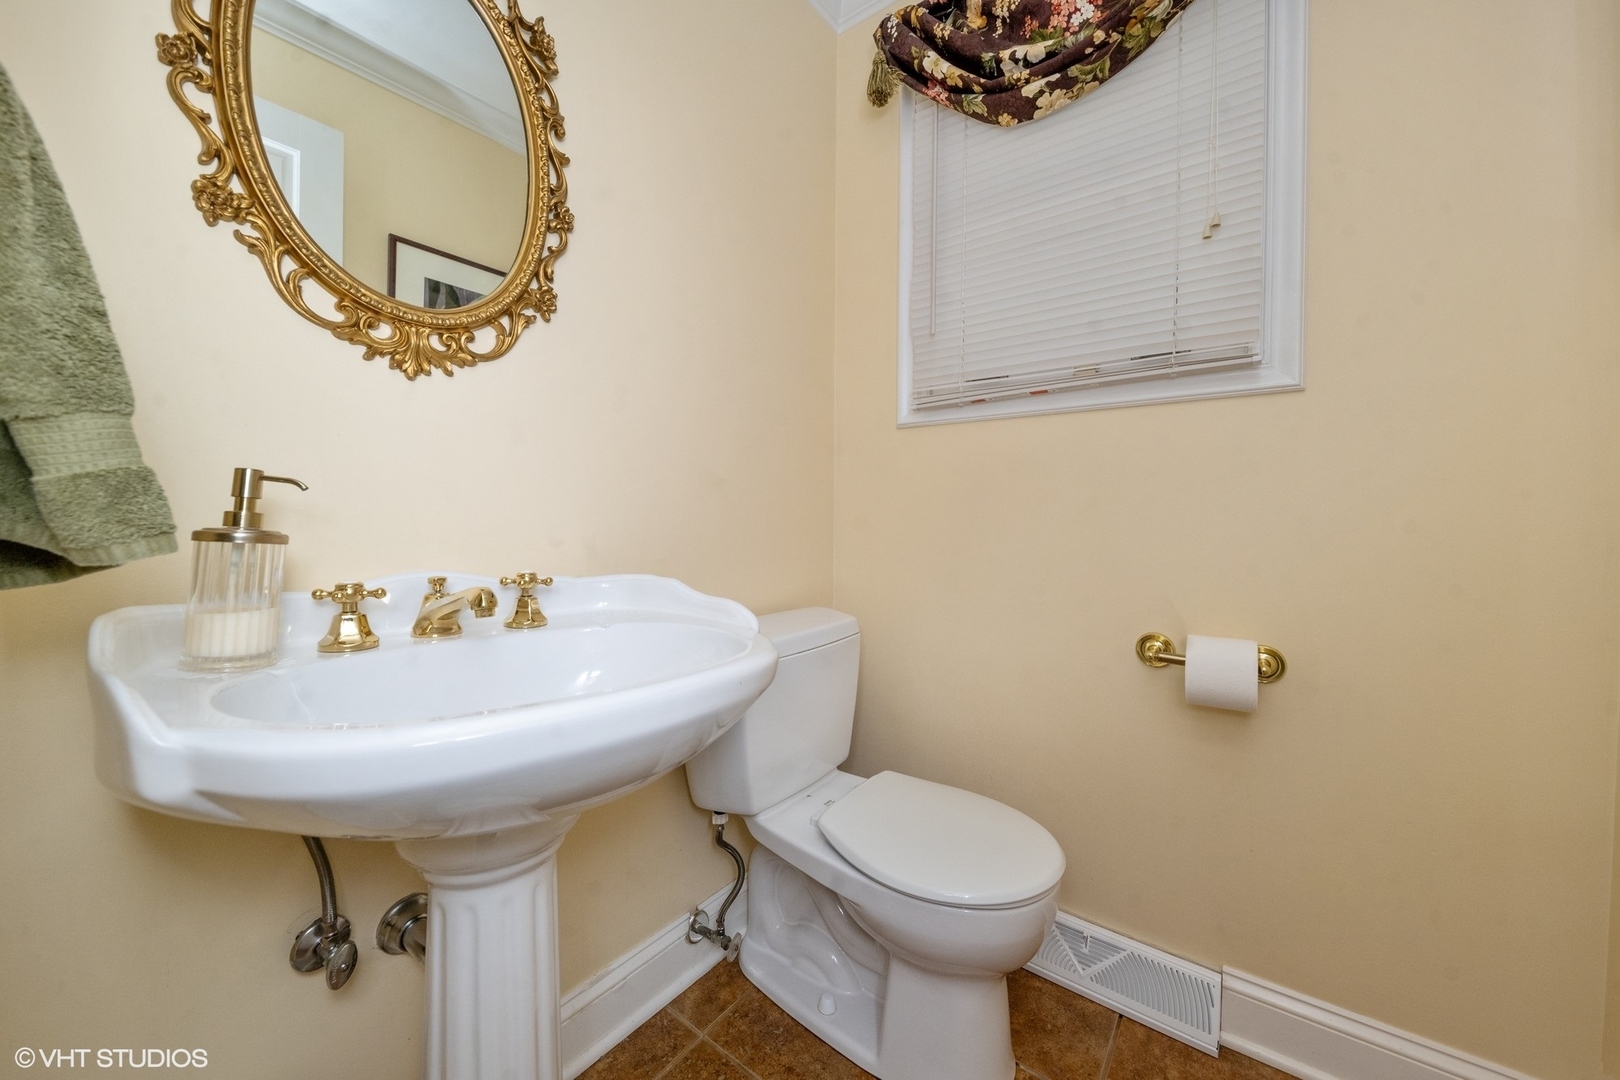
Powder room with a pedestal sink, toilet, ornate gold mirror, and floral window valance.
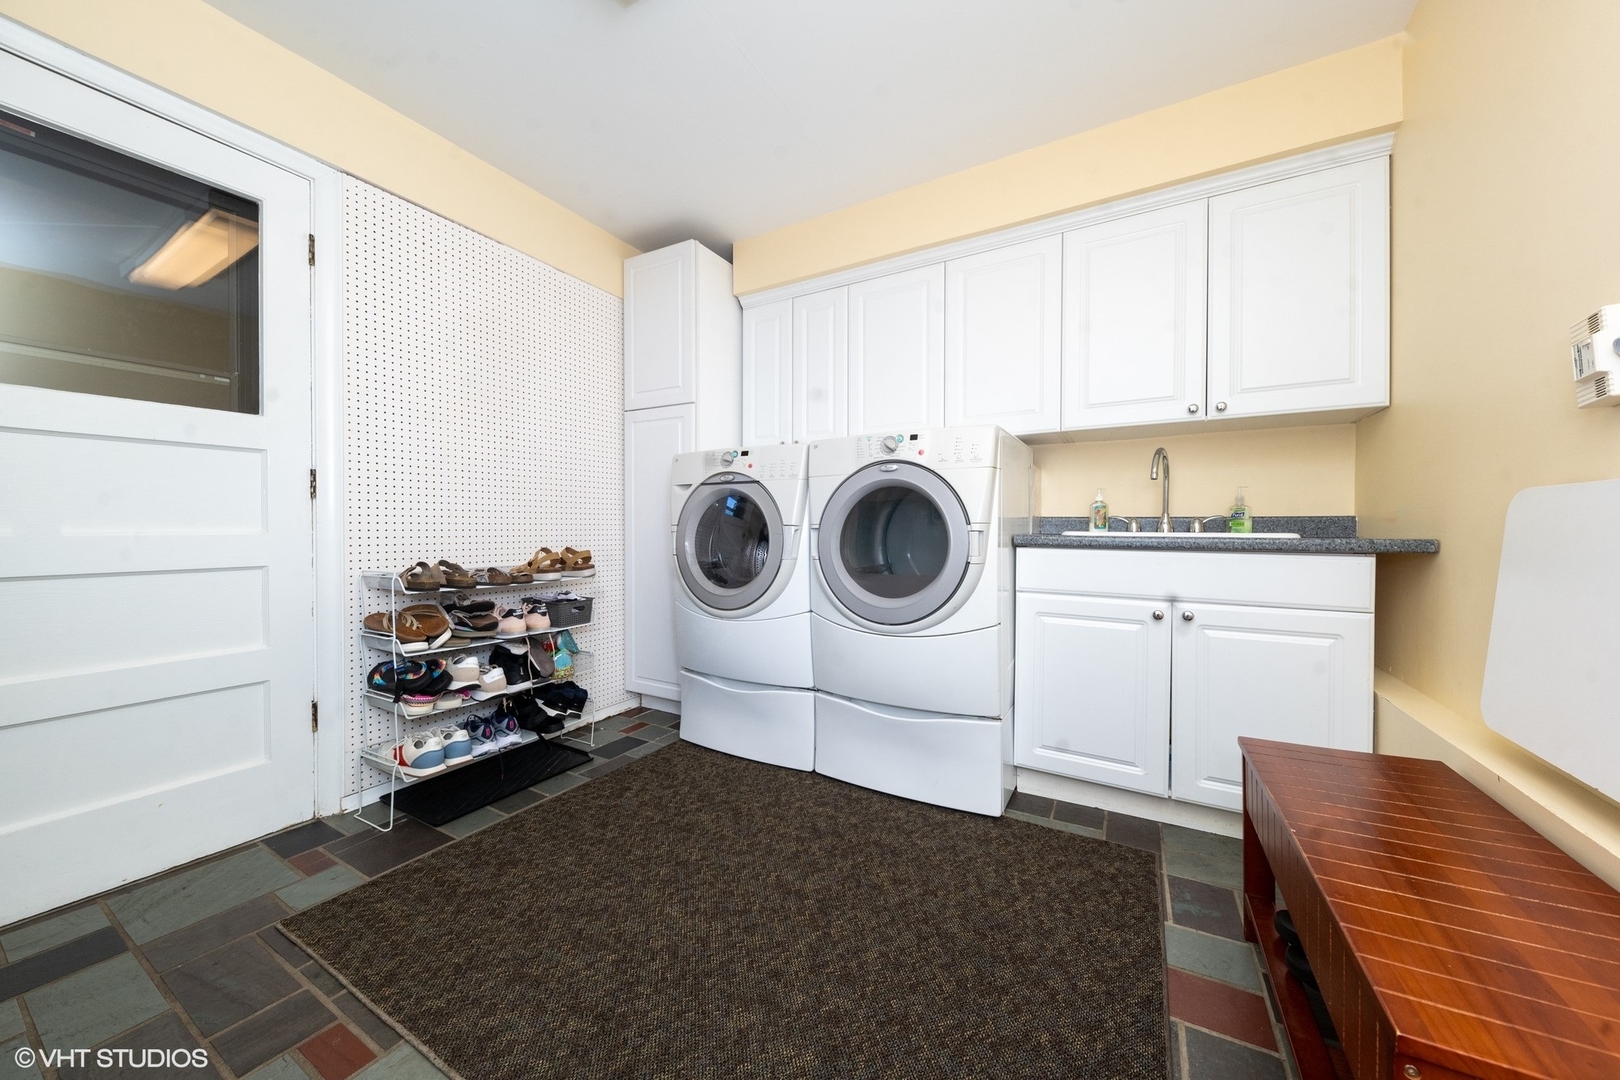
Laundry room with front-loading washer and dryer, white cabinets, utility sink, and shoe rack.
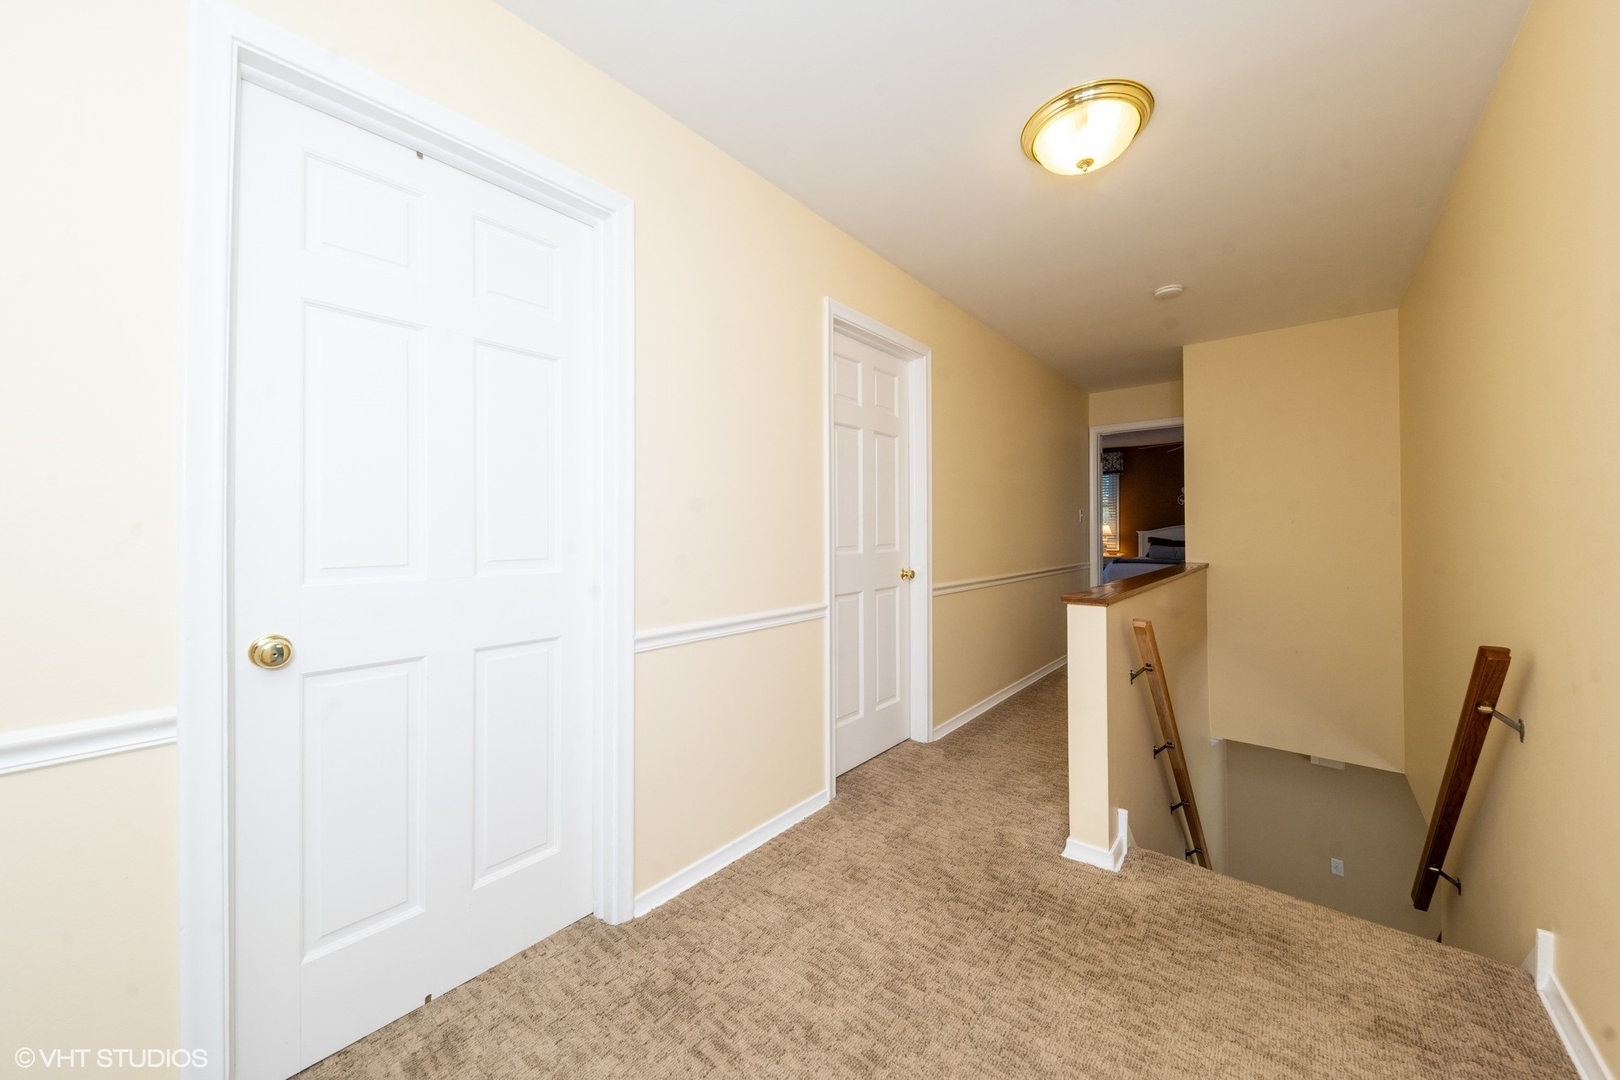
Carpeted upstairs hallway with white paneled doors and a stairwell with wooden handrails.
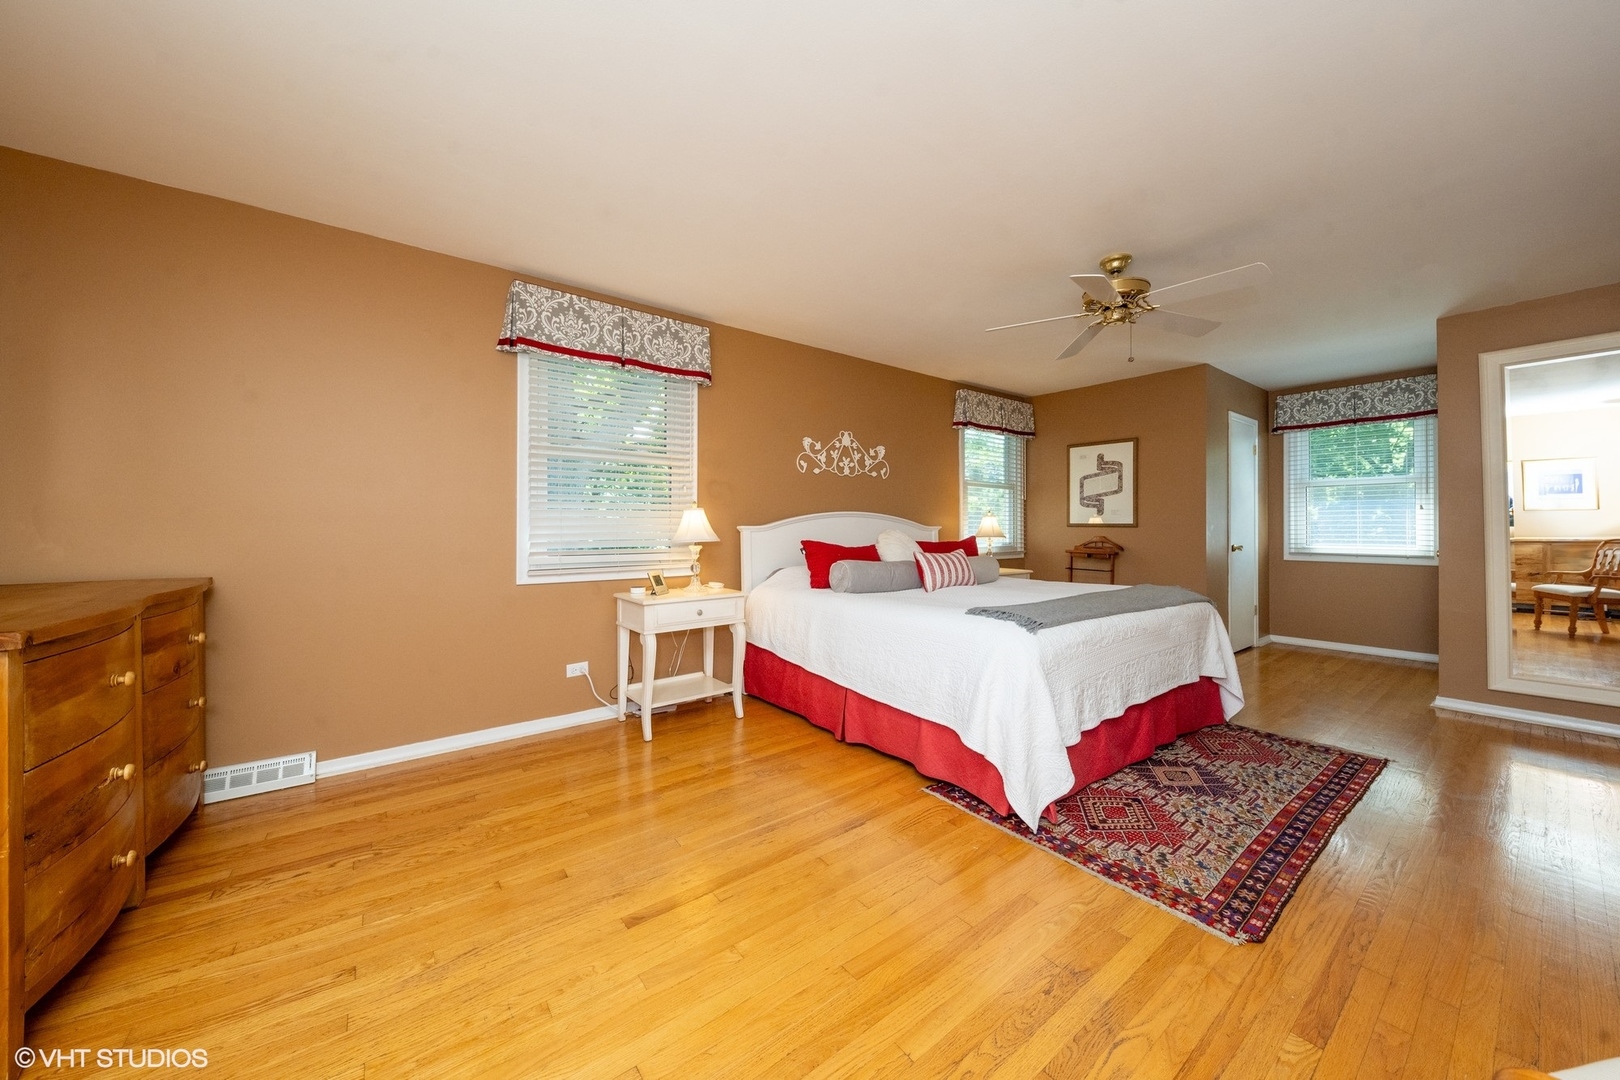
Furnished bedroom with a white and red bed, hardwood floors, and a patterned rug.
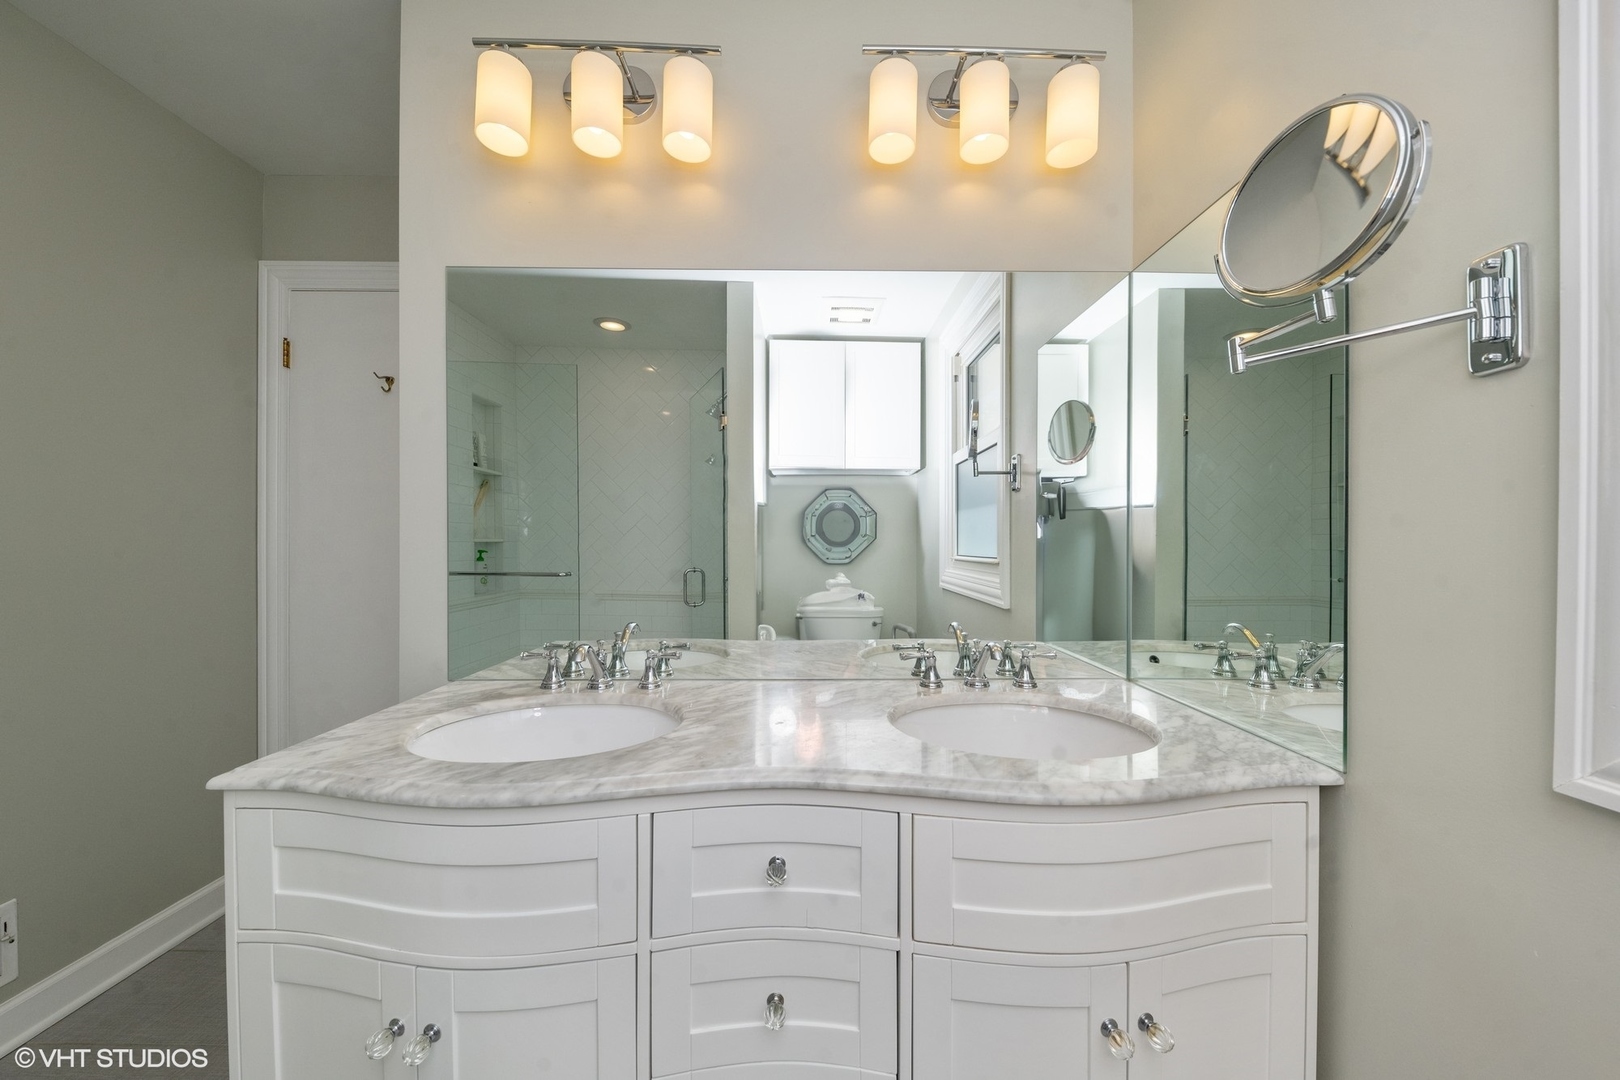
Bathroom with a marble double-sink vanity, large mirrors, and a glass-enclosed shower.
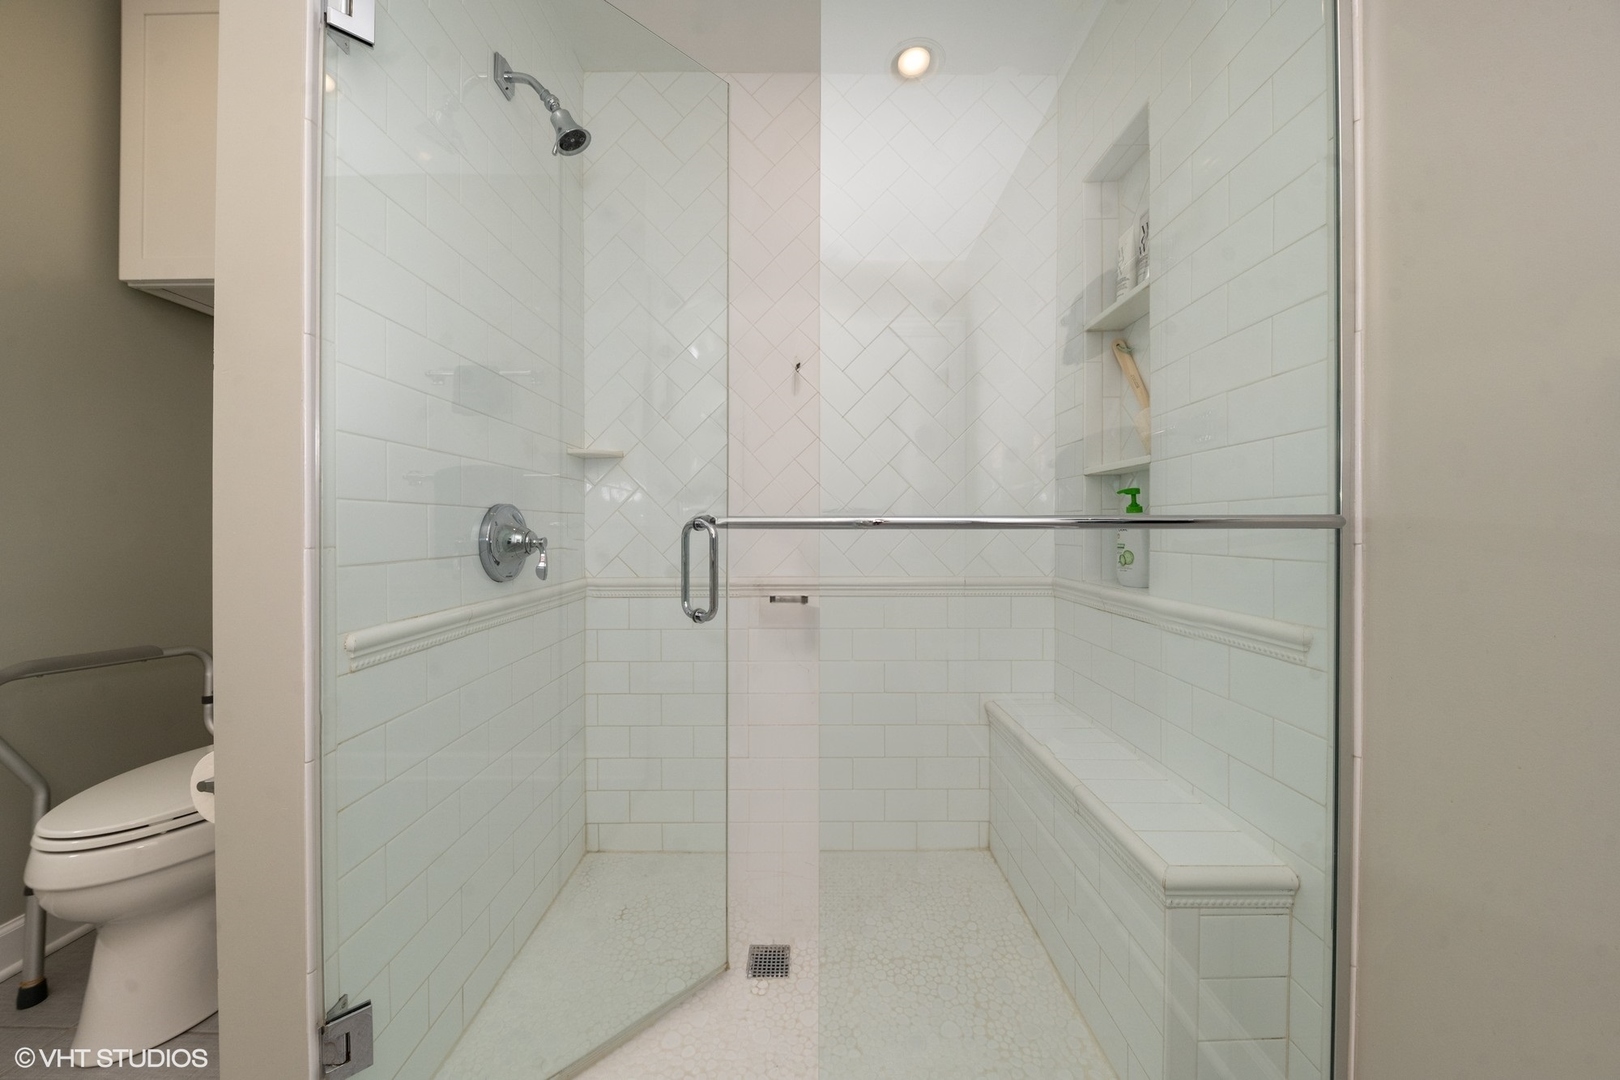
Bathroom with a glass-enclosed white-tile shower, built-in bench, and pebble-style floor.
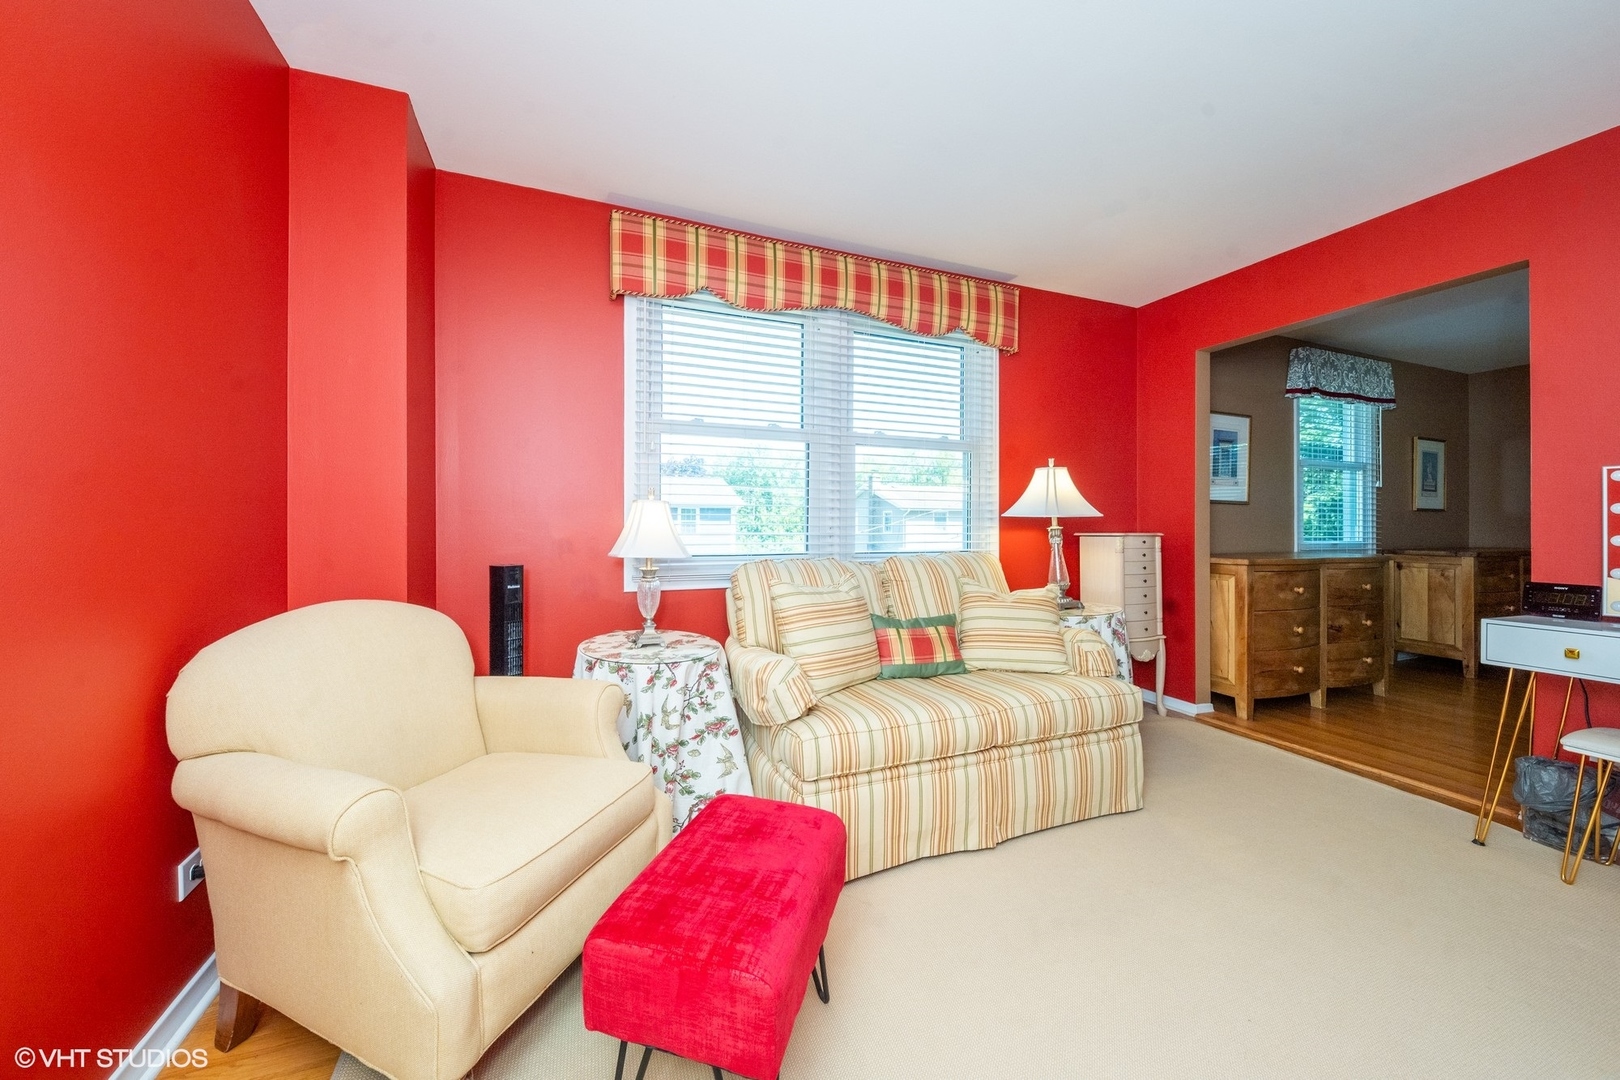
Living room with red walls, striped sofa, cream armchair, and window with blinds.
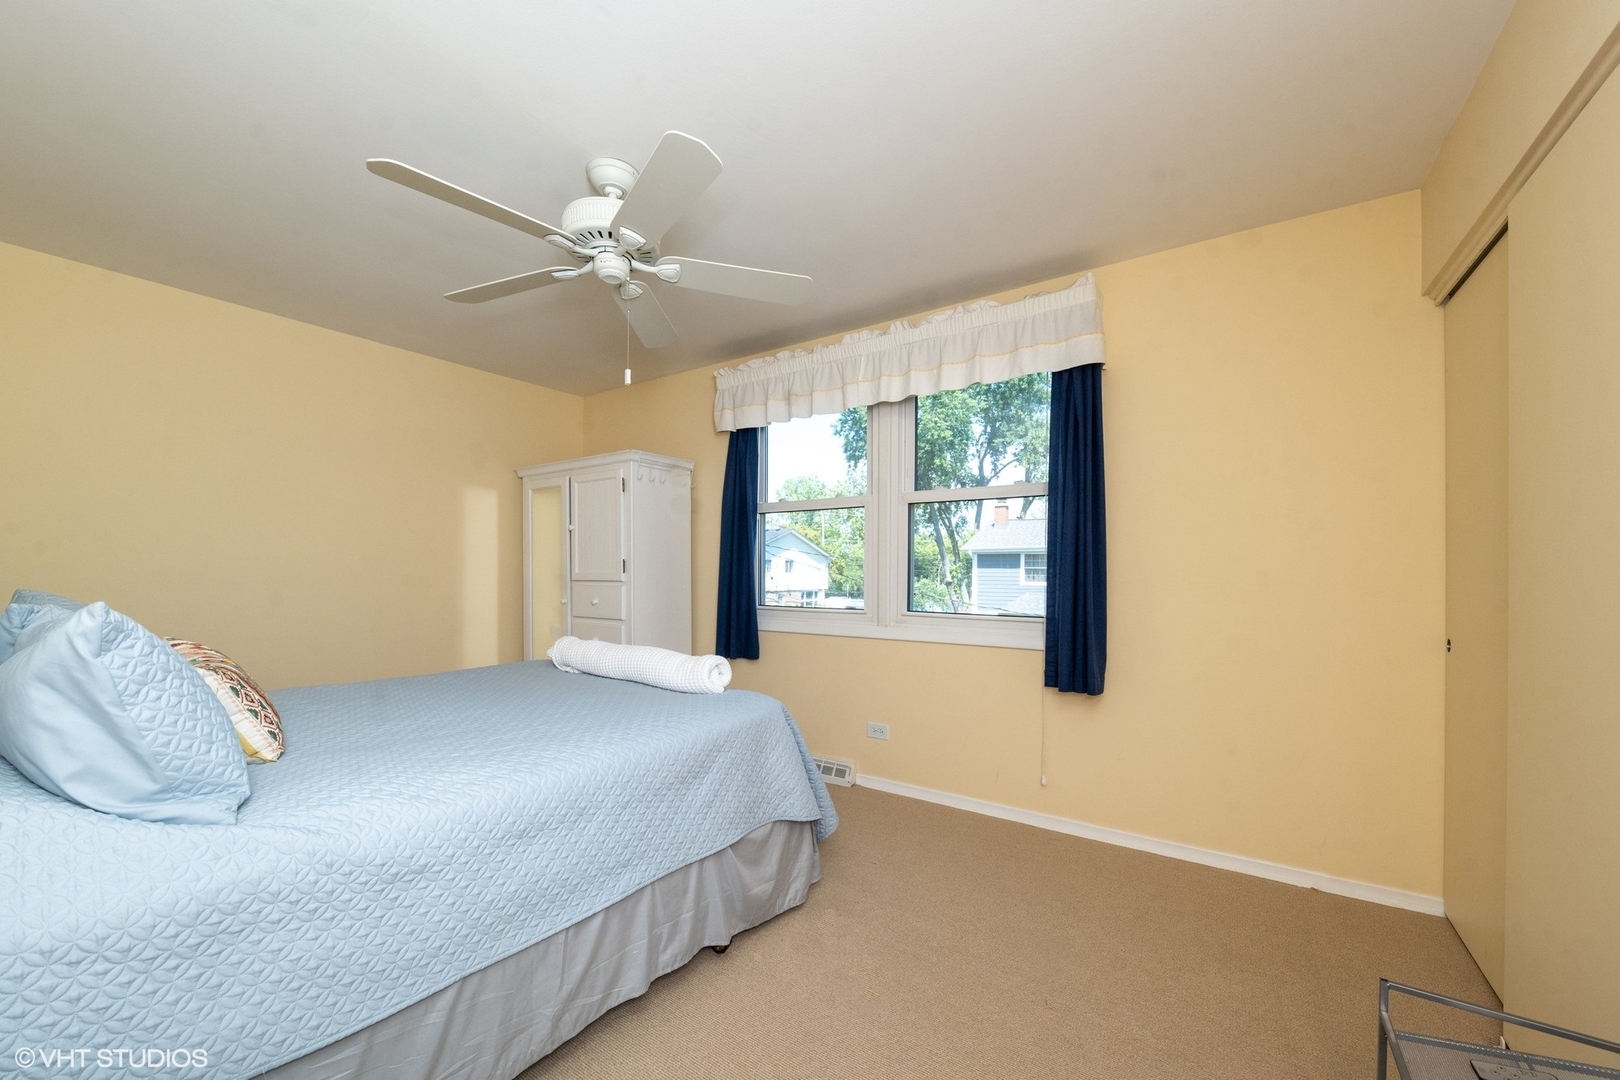
Bedroom with a light blue quilted bed, white wardrobe, and window framed by navy curtains.
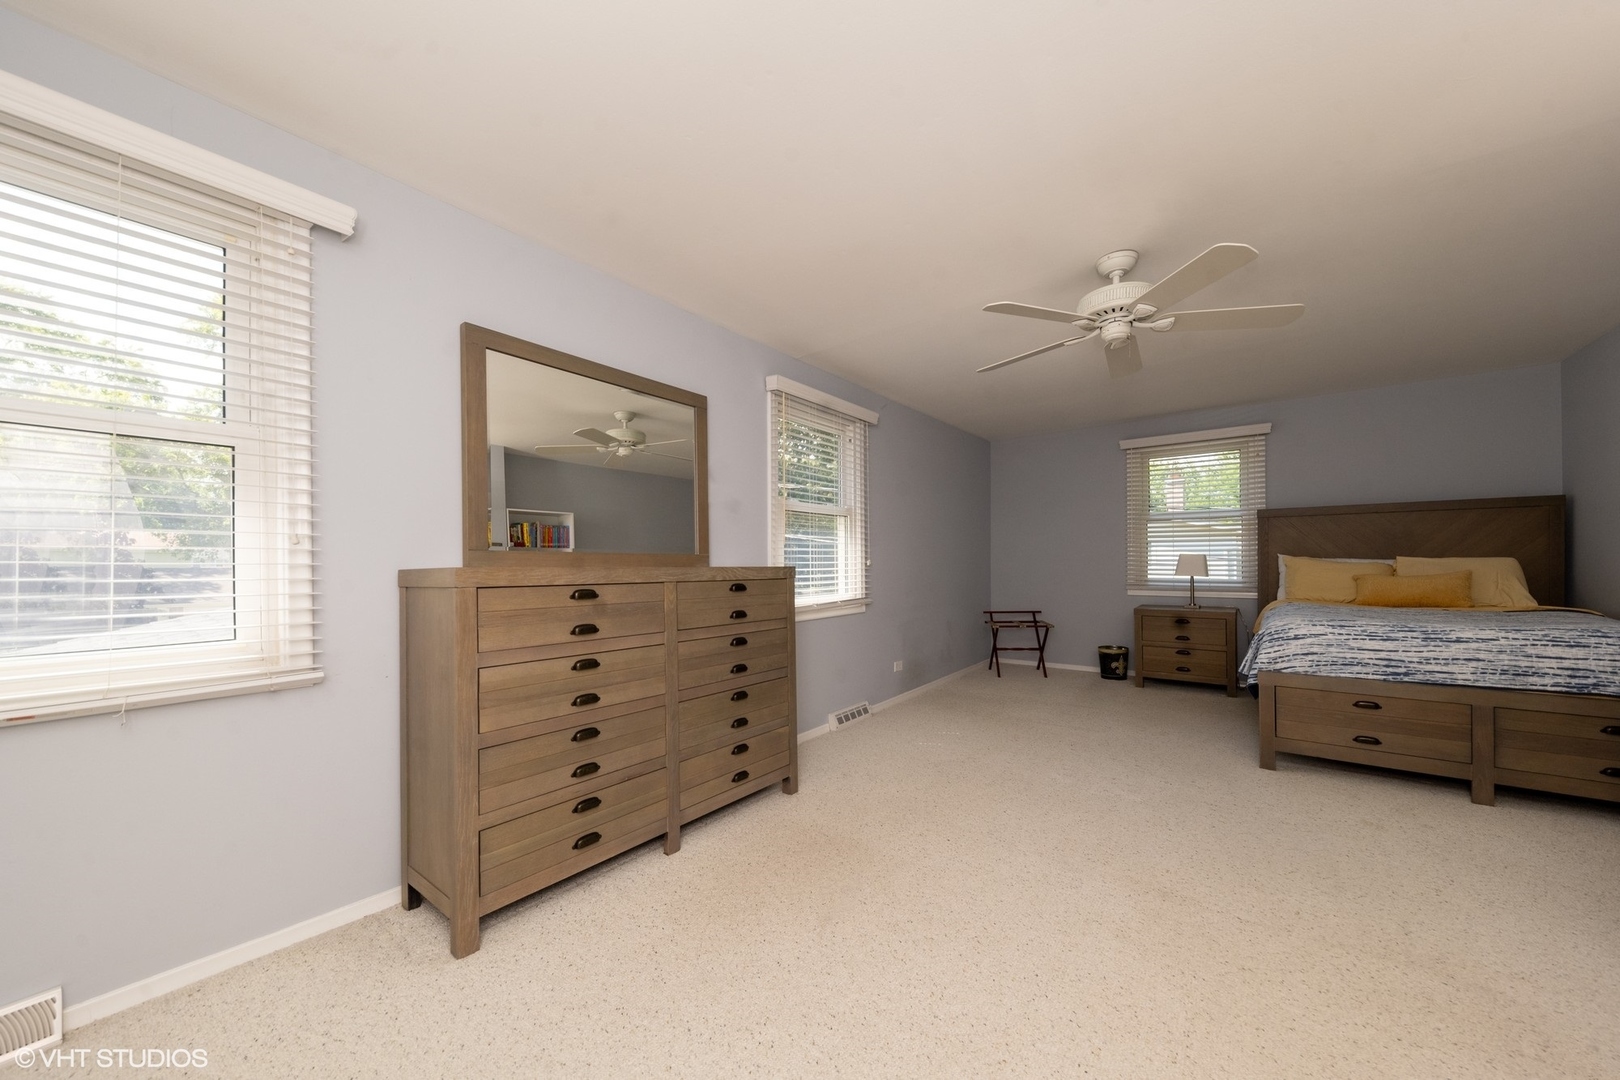
Furnished bedroom with a wooden bed and dresser, carpeted floor, ceiling fan, and three windows.
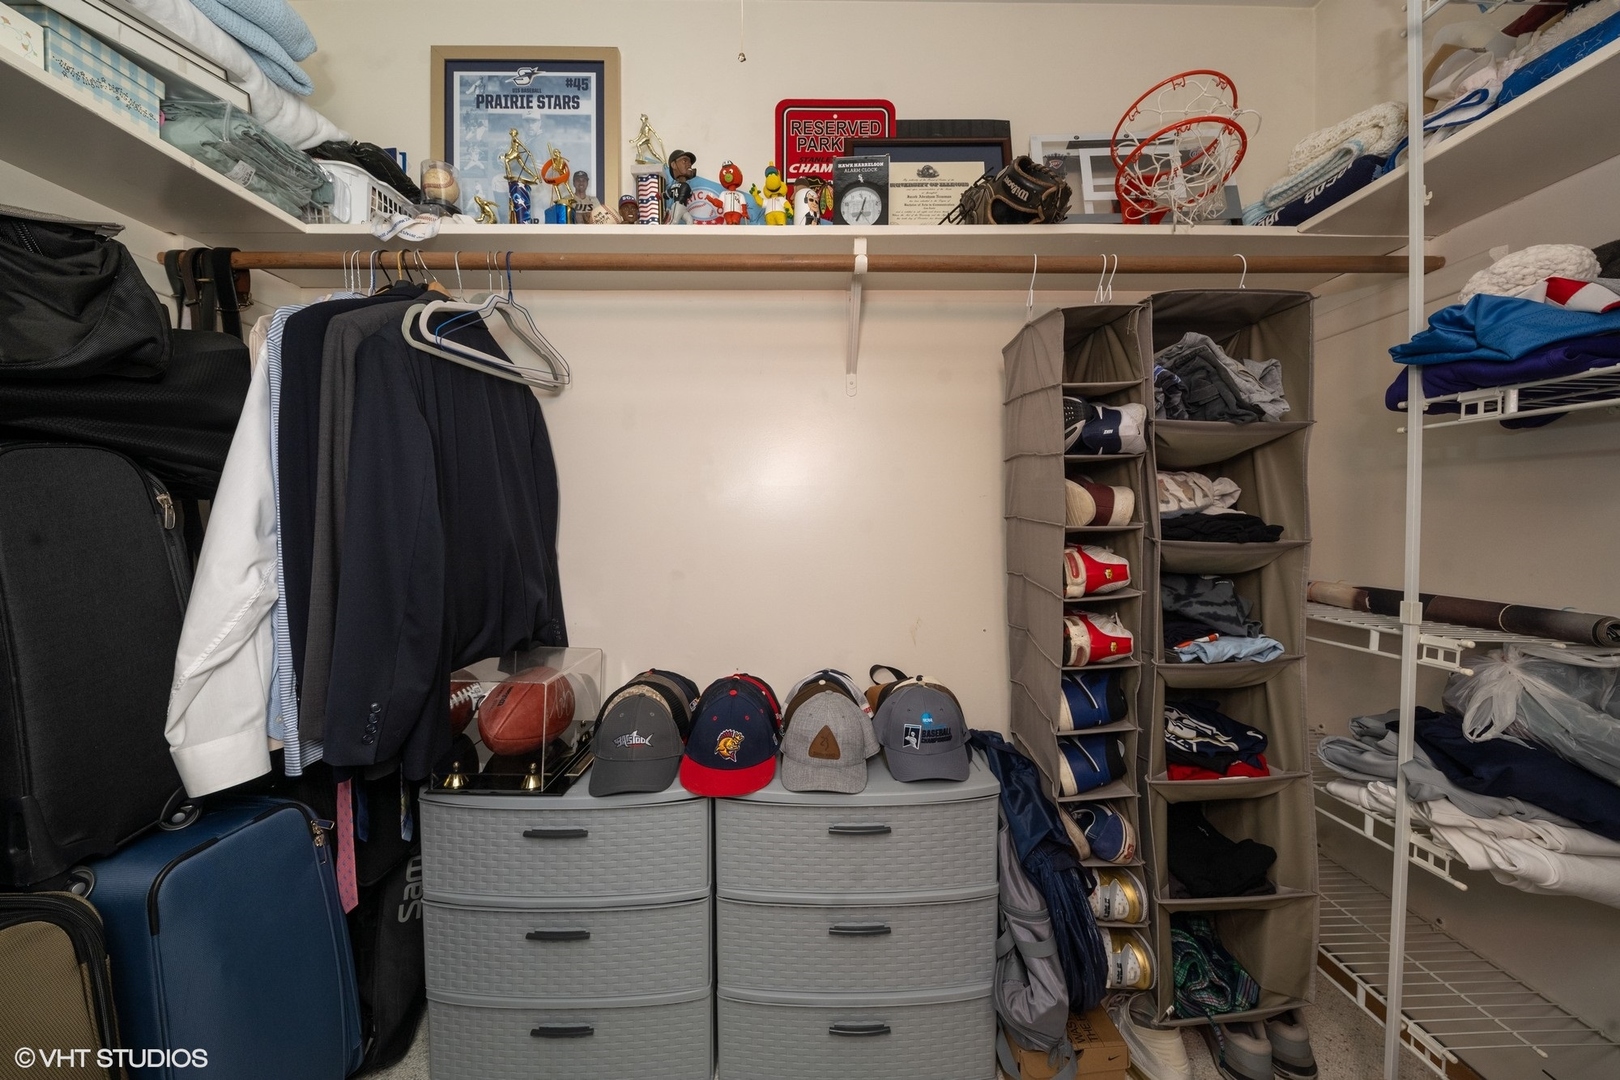
Walk-in closet with organized clothing, sports gear, shoe organizers, and a small basketball hoop.
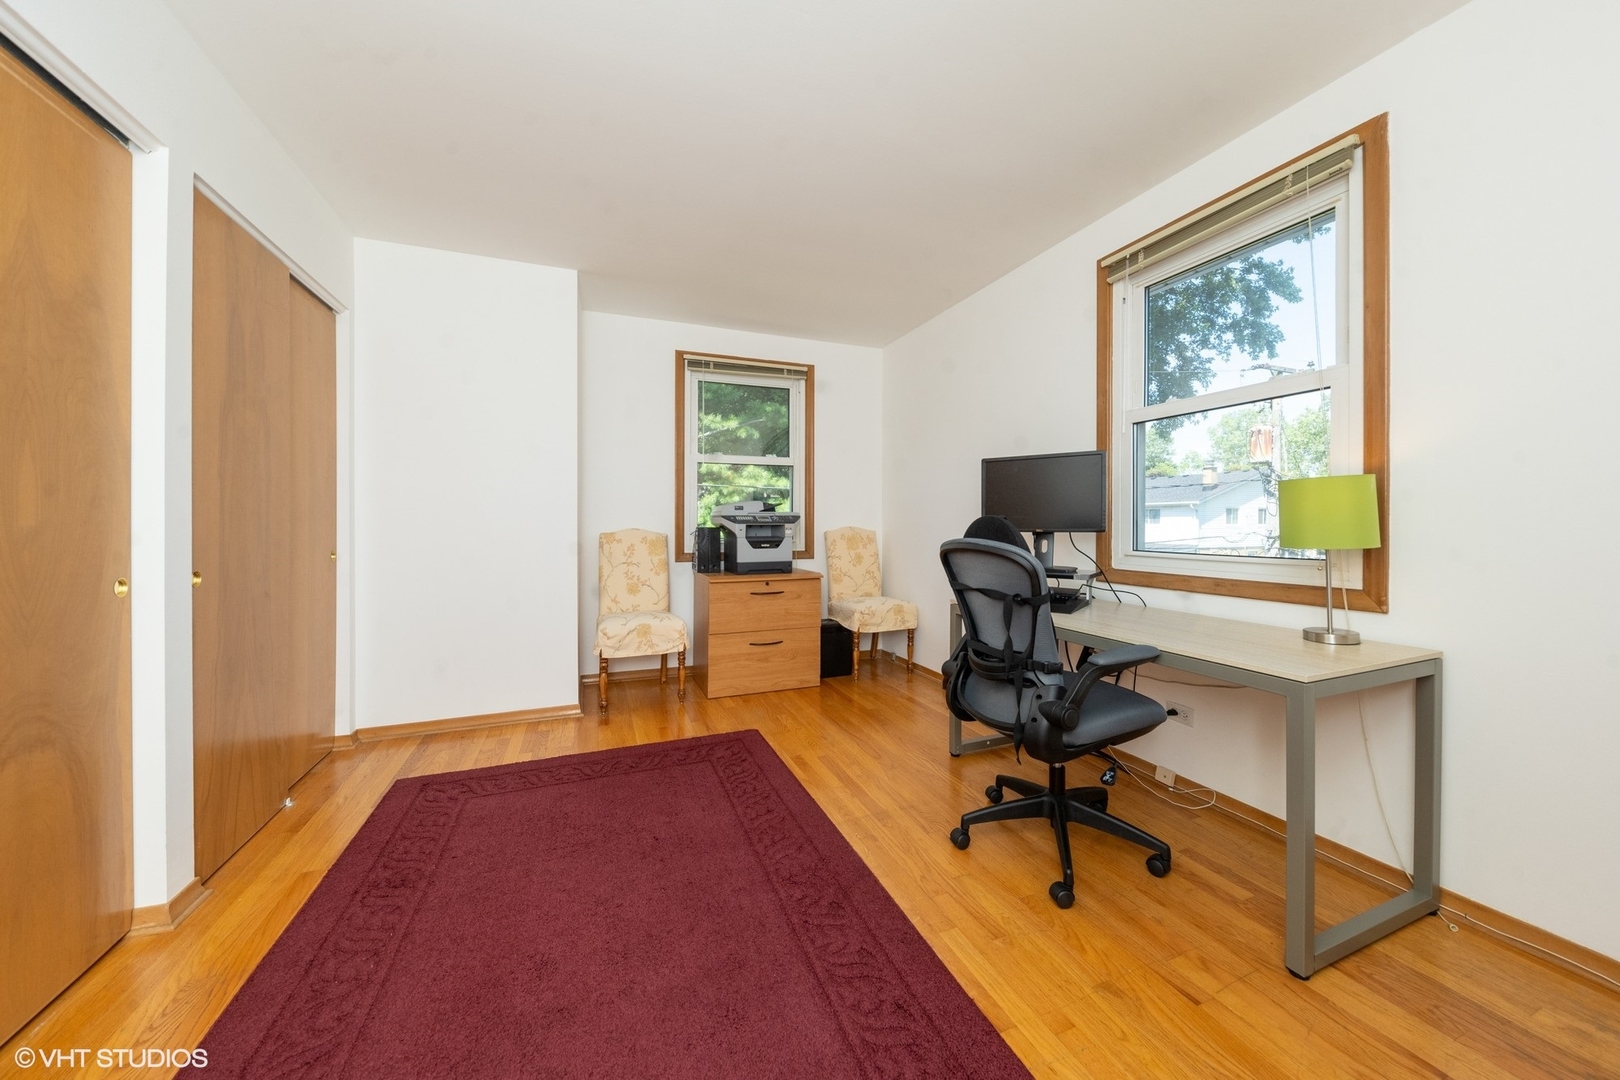
Home office with a desk by a large window and a burgundy rug on hardwood floors.
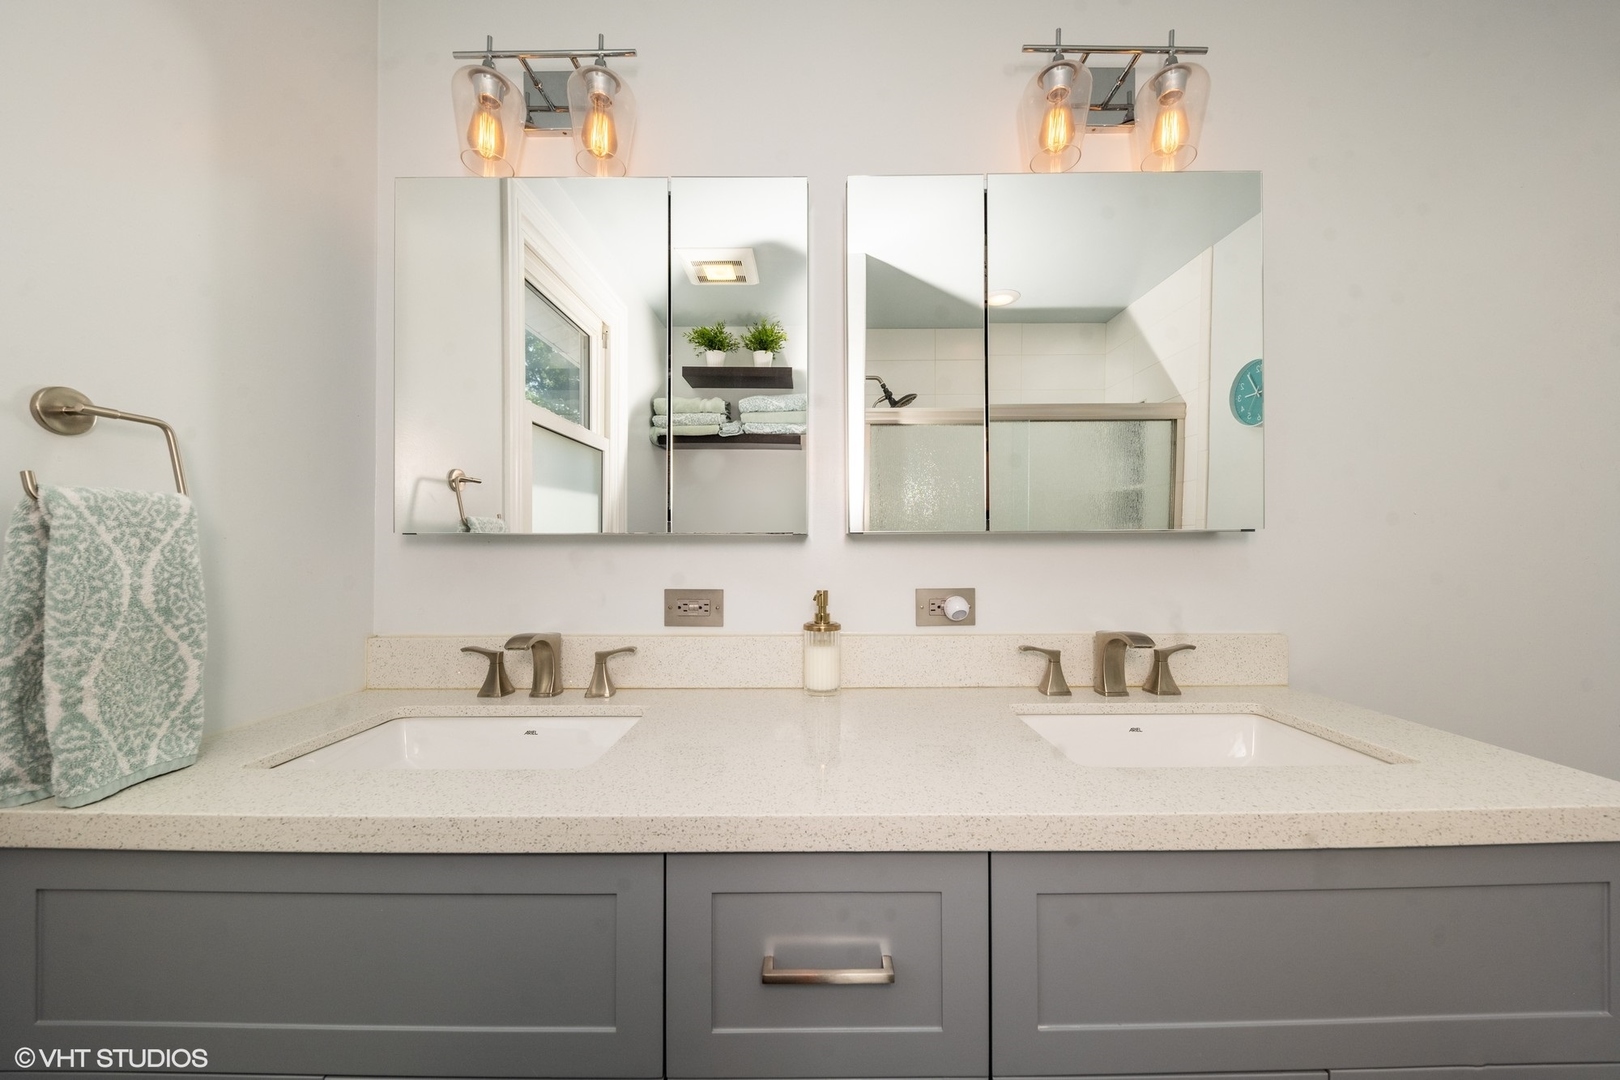
Bathroom with a double-sink vanity, gray cabinets, mirrored medicine cabinets, and glass shower.
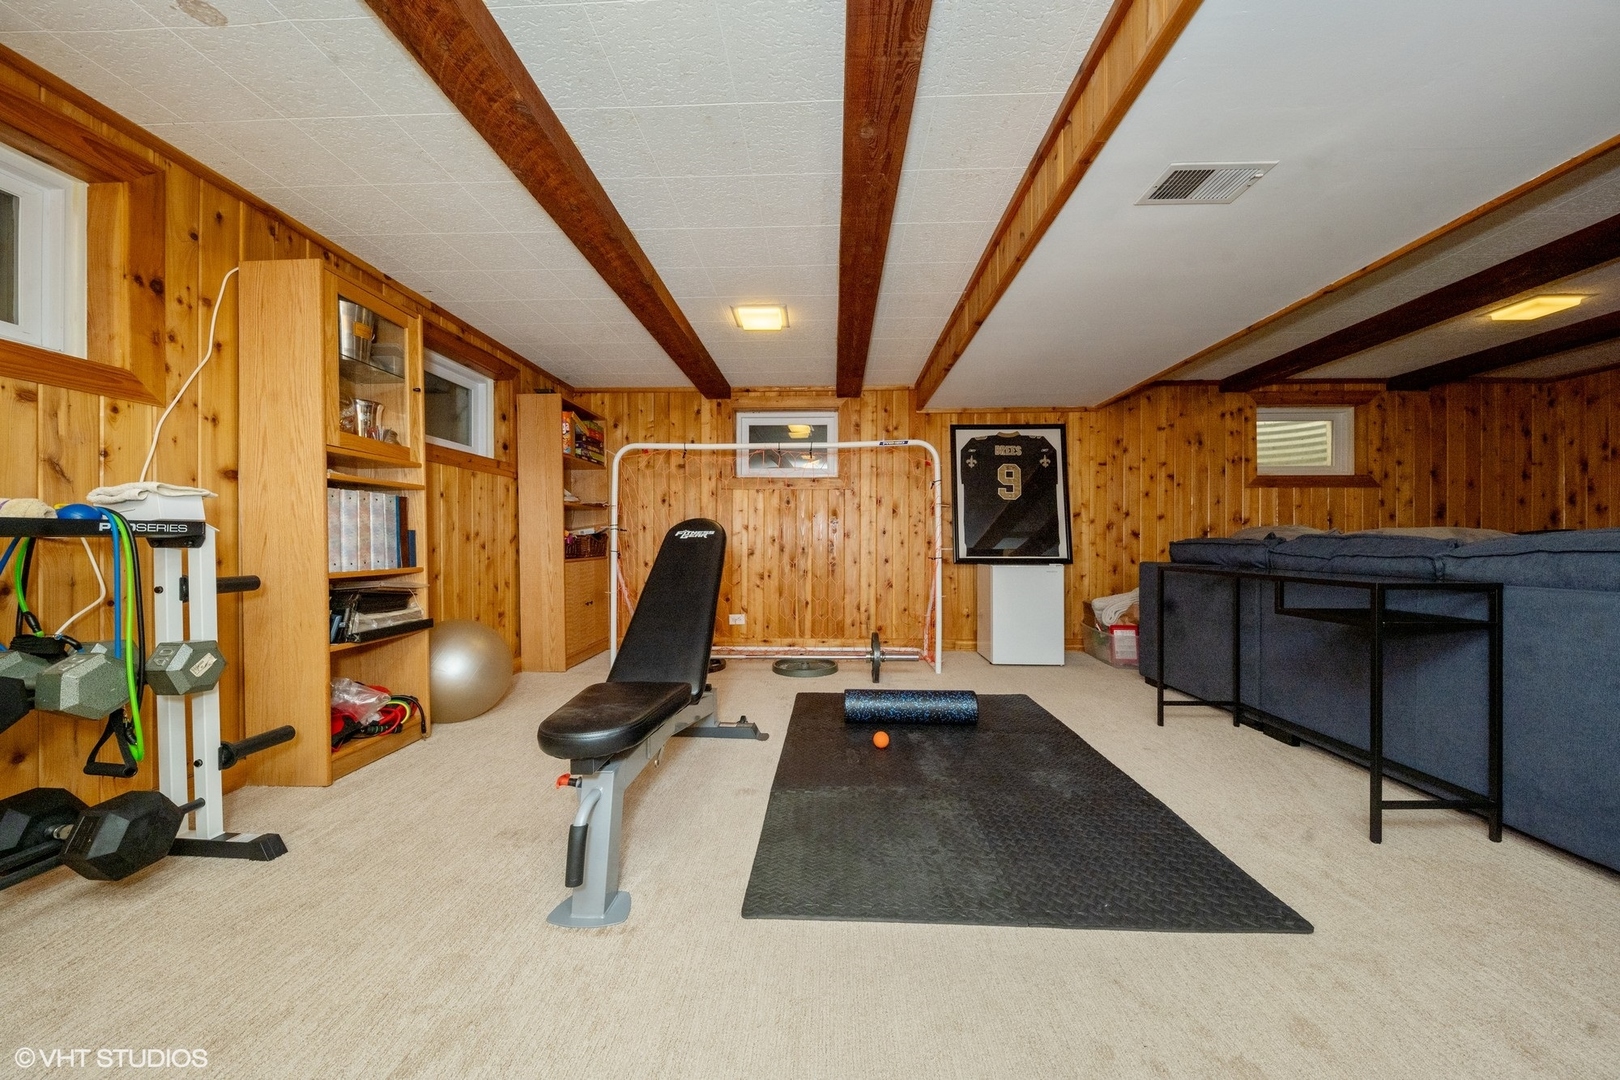
Basement gym with wood-paneled walls, a weight bench, workout mat, and sectional sofa.
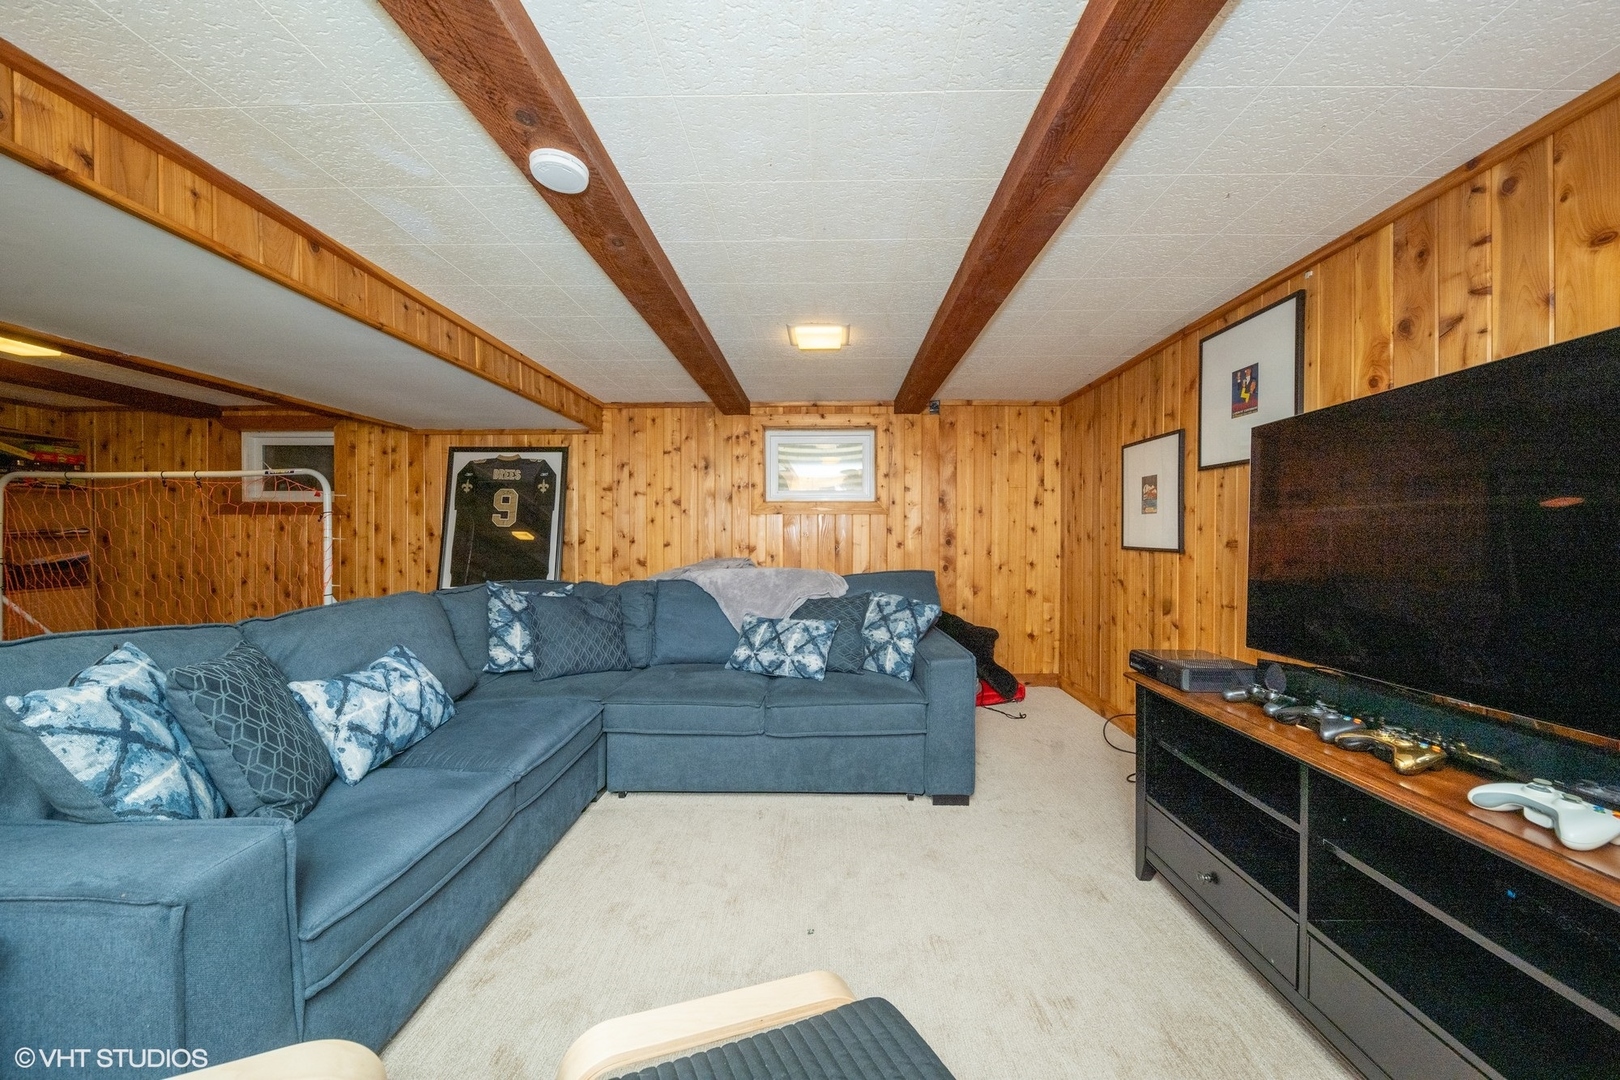
Basement family room with wood-paneled walls, exposed beams, a blue sectional, and a large television.
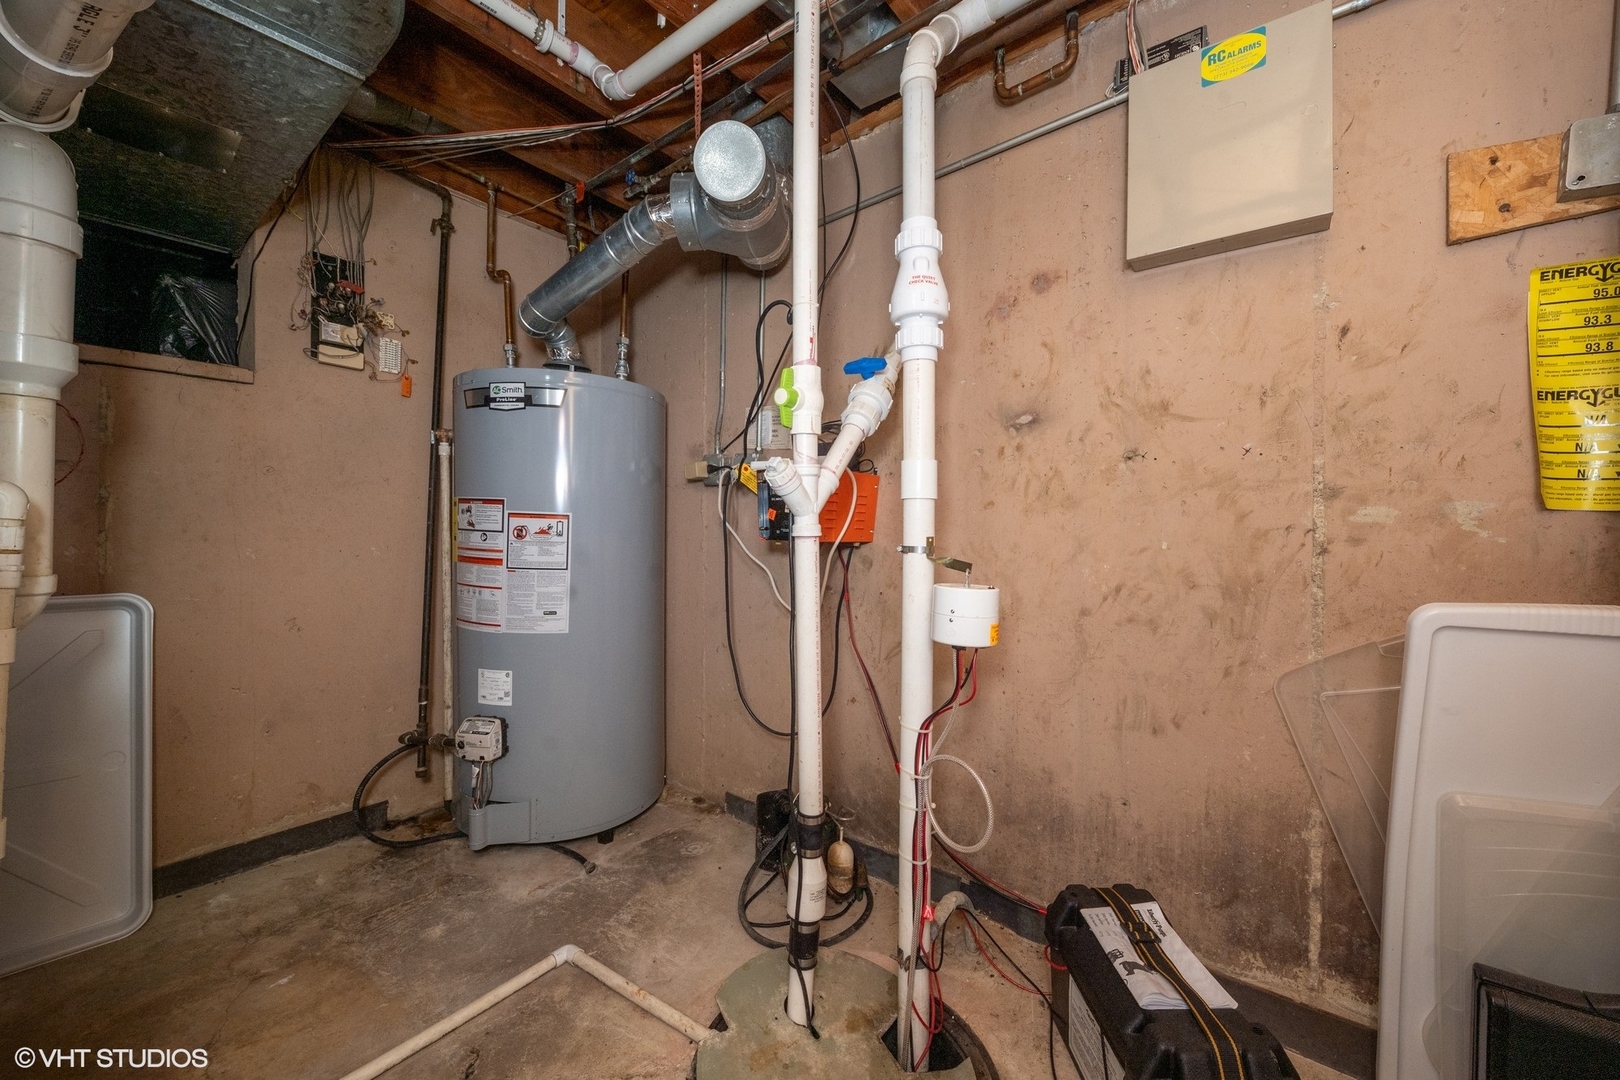
Basement utility room with a gray water heater and exposed plumbing and ductwork.
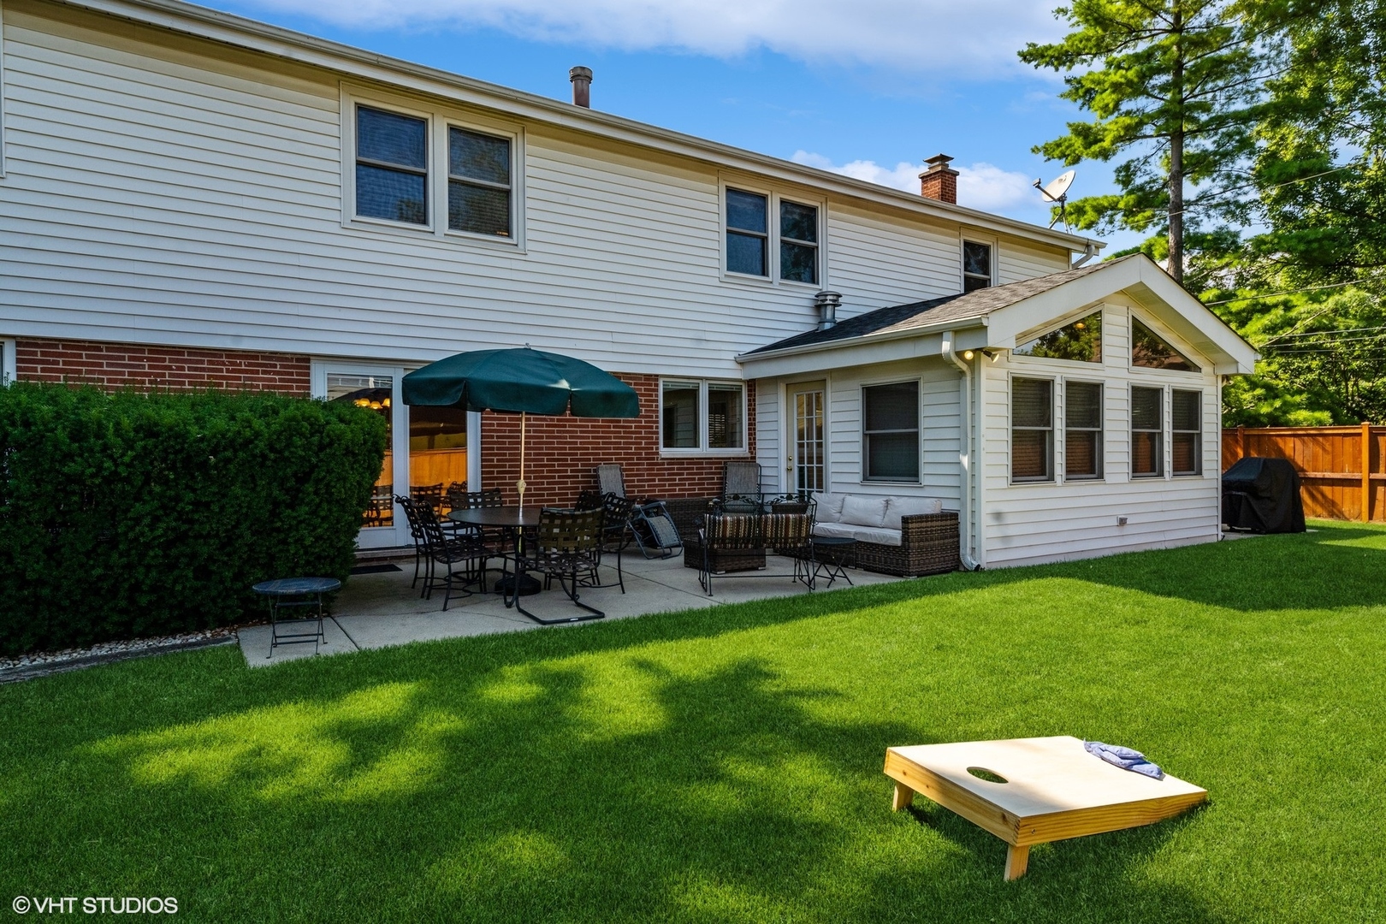
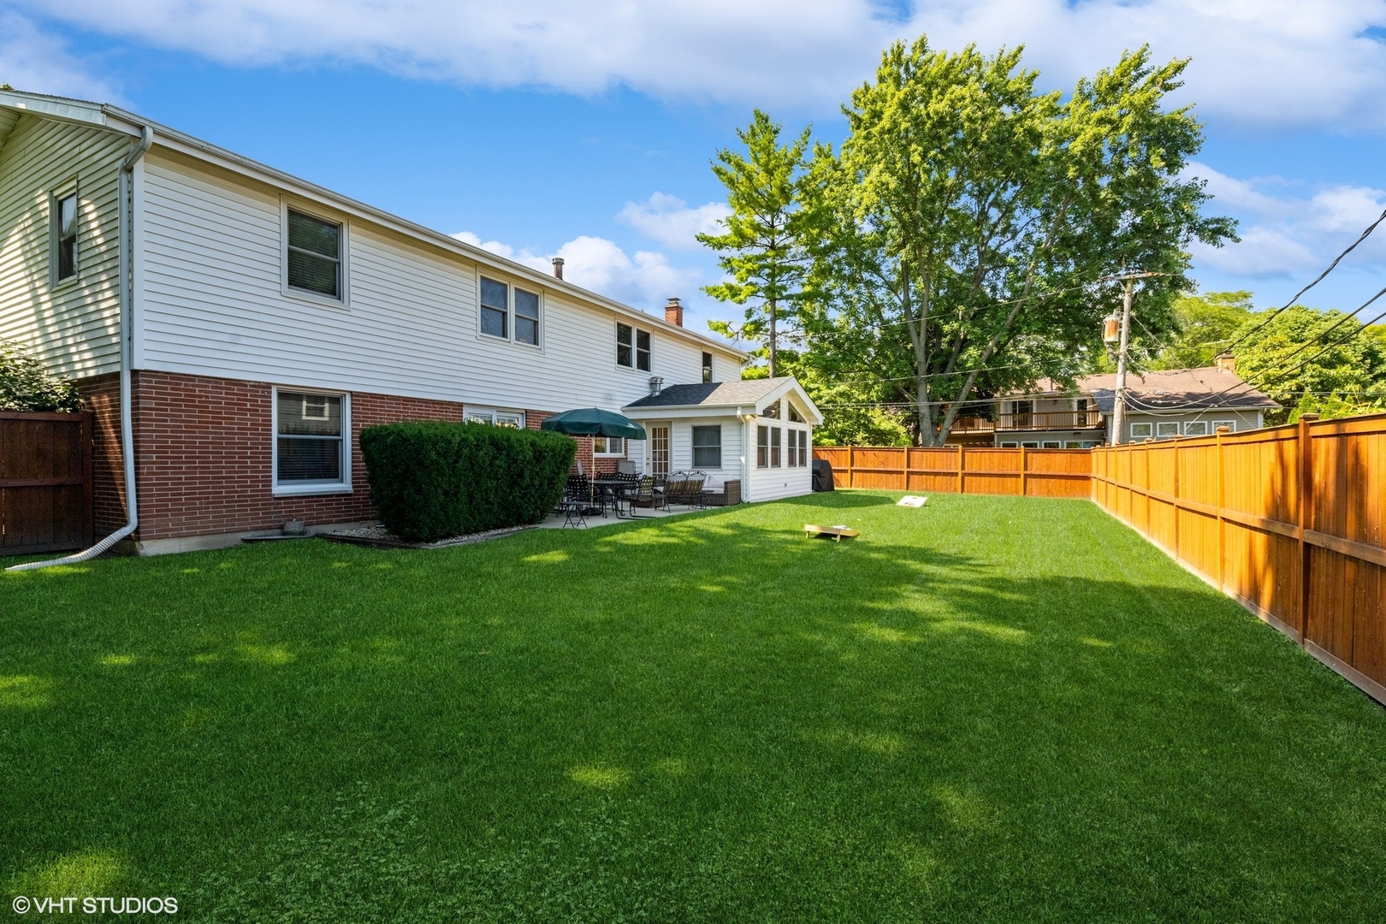
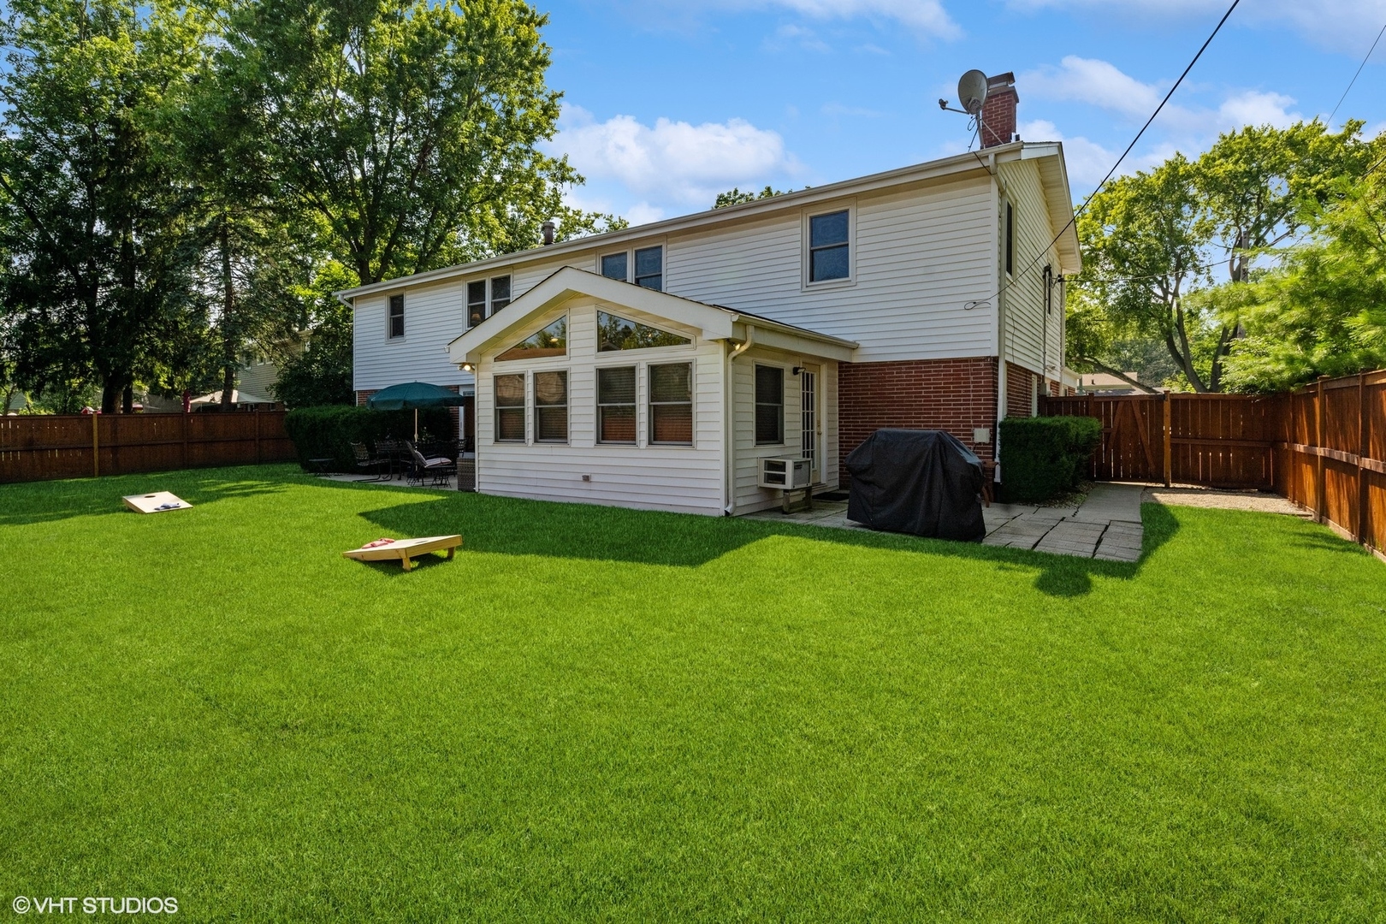
Rear of a two-story home with a glass-enclosed sunroom, patio seating, and a broad green lawn.
Home’s fenced backyard with a broad lawn, mature trees, and a small patio.
Two-story home’s rear exterior and windowed sunroom overlook a broad fenced lawn.
VIEW PHOTOS
$791,000

1515 Crown Lane

5 Beds 3 Baths 3,404 Sq.Ft.

Description

Multiple Offers Received. Highest and Best Requested by August 5th @ 2pm. Welcome to This Enchanting Colonial Home in the Highly Sought-After Woodland Grove! This Stunning 5-bedroom, 2.5-bath Residence is the Original Builder's Home. Offers a Perfect Blend of Classic Charm and Modern Convenience. You're Greeted by a Phenomenal Floor Plan that Flows Seamlessly Into an Open Concept Living Area-Ideal For Both Everyday Living and Entertaining. The Entryway Features Original Slate Floor, Oak Floors Throughout. The Main Level Features a Spacious Living Room (Currently Used as a Dining Room) , a Chef's Dream Kitchen With a Large Island, Ample Cabinetry , SS Appliances and Work Desk. The Family Room with Fireplace Open to the Kitchen, is a Cozy Space Perfect for Relaxation or Hosting Guests. Enjoy the Beauty of the Sunroom with Dual Access to a Large Backyard Oasis Featuring Two Patios-Perfect for Outdoor Gatherings or Peaceful Evenings Under the Stars. The First Floor Includes a Convenient Laundry/Mud Room for Everyday Functionality. The Second Floor Boasts a Large Primary Suite with Dual Closets and a Luxurious Bath, Offering a Serene Retreat. A Versatile 5th Bedroom Ideal for a Nursery. Basement Offers a Large Recreation Room and a Spacious Utility Room with Workbench. Fantastic Storage and Closet Space. The Front Porch Invites You to Unwind, While the Fenced-in Yard Provides a Private Outdoor Haven. Attached 2.5 Car Garage with Large Side Drive. Ideally Located Within Walking Distance of Glenbrook South High School, Grove Park, and Flick Park. Close to Shopping, Transportation, Restaurants. O'Hare, the Magnificent Mile, and Lake Michigan. Experience the Unparalleled Charm of this Rare Find!

Share Property

Location

1515 Crown Lane, Glenview, IL 60025

Status

Sold

Date Sold

August 26, 2024
Cornelia Matache

Cornelia Matache

TITLE

Luxury Real Estate Specialist

Property Amenities

Interior
Laundry room In Unit, Sink
Fireplace Wood Burning, Gas Starter
Appliances Double Oven, Microwave, Dishwasher, Refrigerator, High End Refrigerator, Washer, Dryer, Disposal, Stainless Steel Appliance(s), Cooktop, Built-In Oven, Range Hood
Total Bedrooms: 5
Half Bathrooms: 1
Full Bathrooms: 2
Other Interior Features Vaulted/Cathedral Ceilings, Hardwood Floors, First Floor Laundry, Walk-In Closet(s)
Area & Lot
Living area 3,404 Sq.Ft.
MLS® ID 12128564
Year Built 1967
School District 225
High School Glenbrook South High School
Middle School Attea Middle School
Elementary School Westbrook Elementary School
Architecture Styles Colonial
Type Residential
Status Sold
Exterior
Air conditioning Central Air
Heat type Natural Gas, Forced Air
Water Source Lake Michigan, Public
Garage Space 2.5
Sewer Public Sewer
Other Exterior Features Patio
Roof Asphalt
Finance
Sales Price $791,000
Real Estate Tax $12,029 yearly

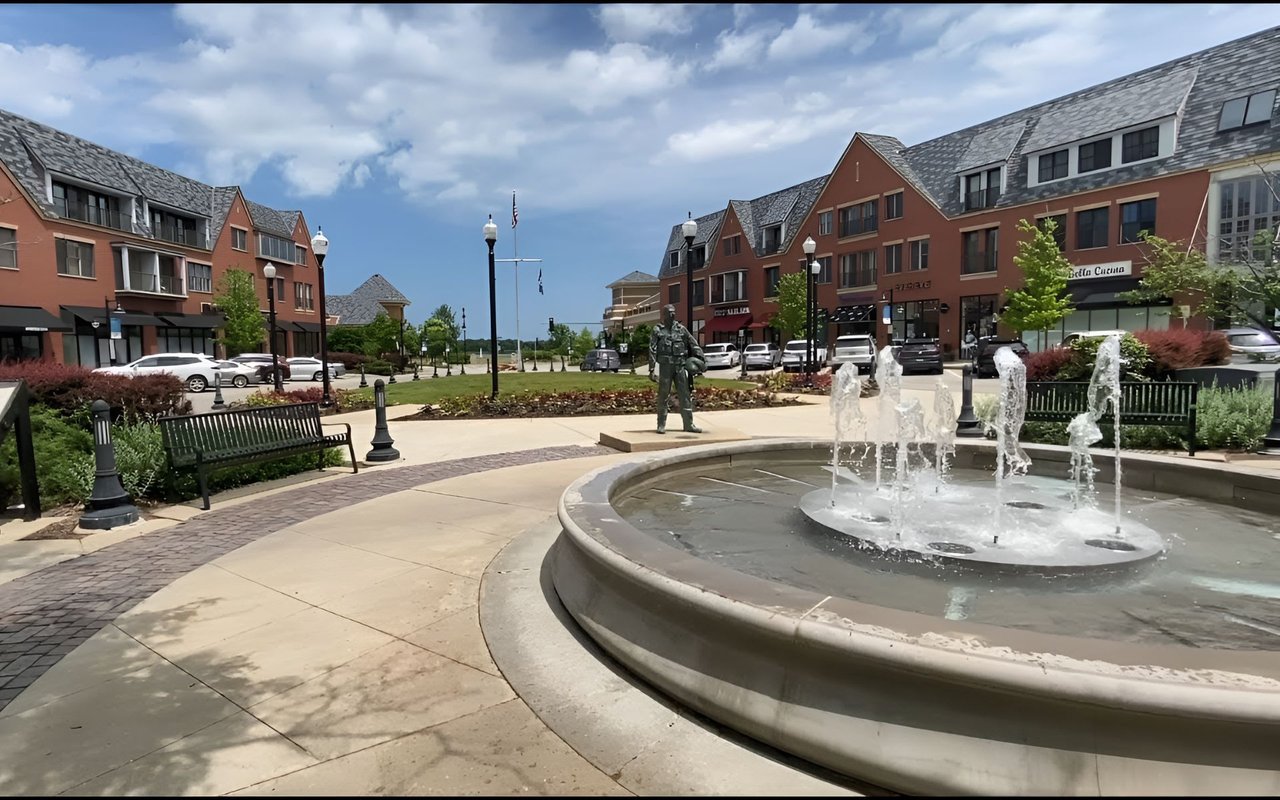
Glenview

Your Next Move, Made Simple

Reach out to explore your goals. I’m here to offer insight, professionalism, and a refined real estate experience.