Property photo 1
Property photo 2
Property photo 3
Property photo 4
Property photo 5
4 Beds
3 Baths
1,665 sqft

$834,000

310 S Delphia Avenue, Park Ridge IL, 60068

Price per sqft$500.90
Built in1941
Property size1,665 sqft
Property typeResidential
Listed by Jennifer Haug with Compass 847-306-6145

Overview

Active

New

Listed Sep 15, 2026

Updated 3h ago

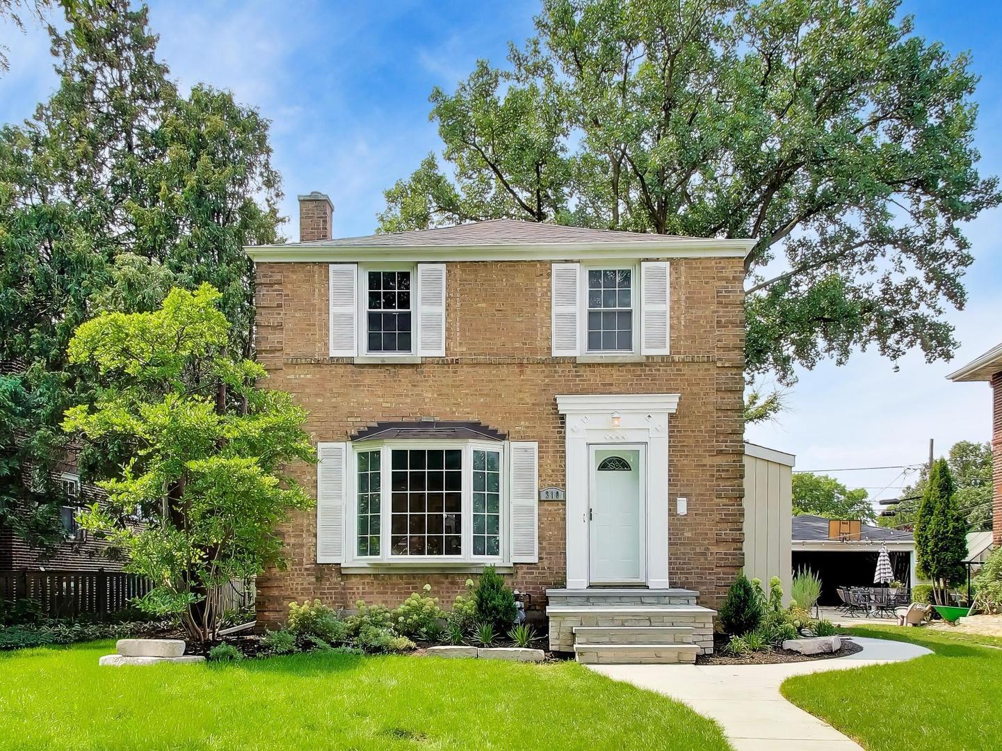
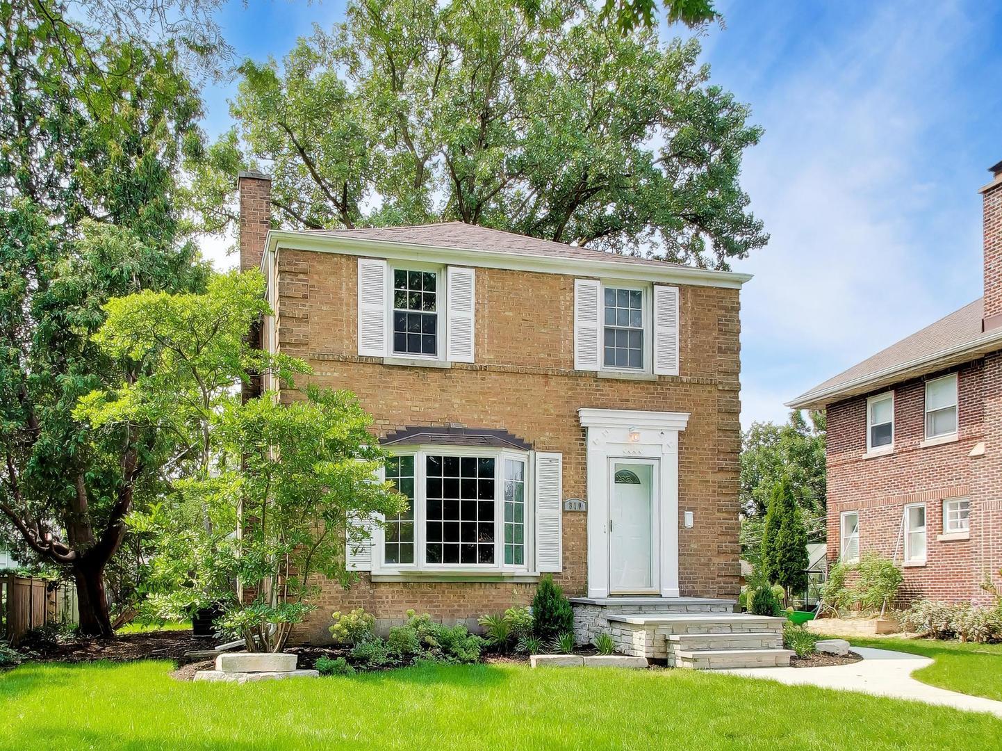
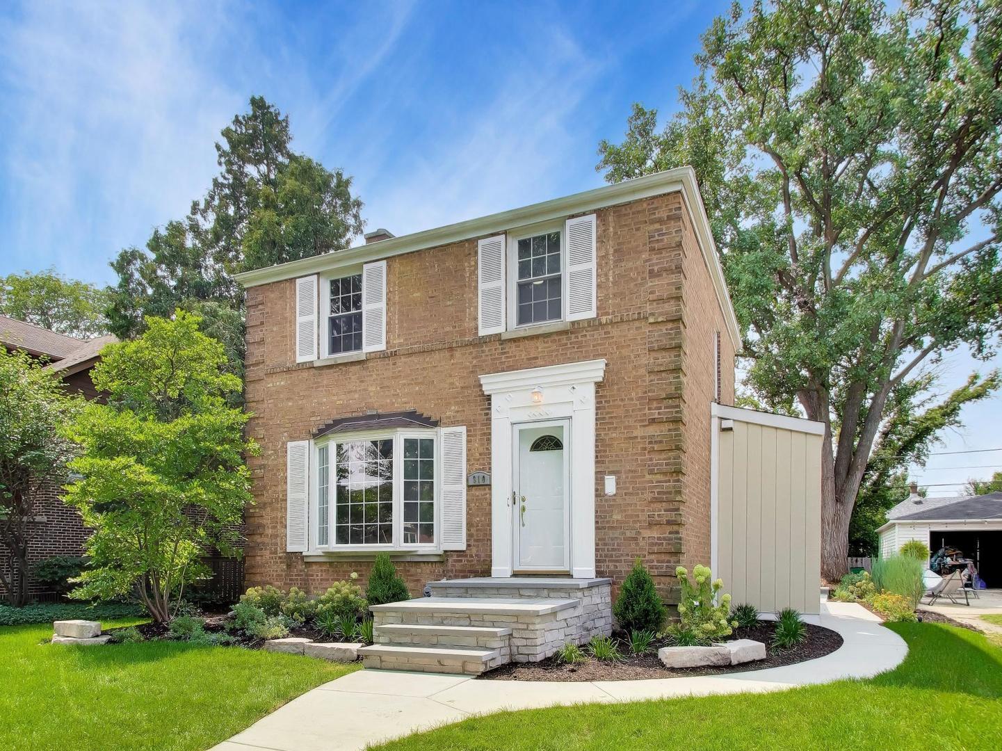
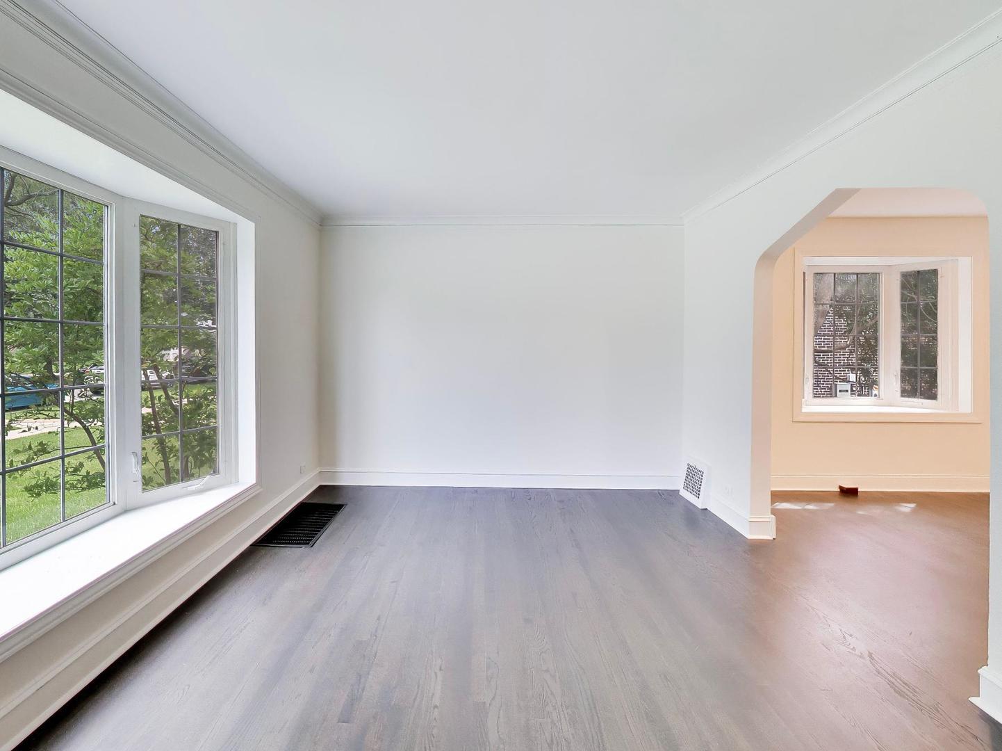
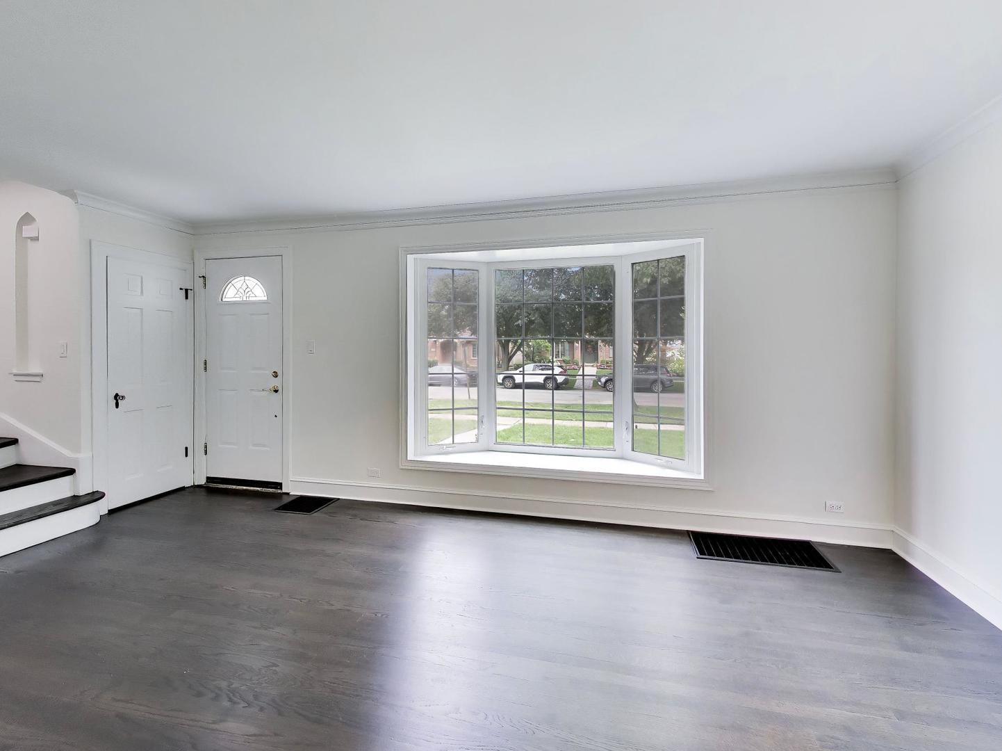
In the heart of Park Ridge's highly sought-after Golden Triangle, timeless charm meets beautifully reimagined modern living. Perfectly positioned between Washington Elementary, Lincoln Middle School, and Maine South High School, this beautifully renovated Park Ridge home offers an exceptional location to match its stunning interior." This classic Georgian-style brick colonial - accented with cedar siding at the rear - pairs timeless architecture with thoughtful, modern updates throughout. A bay window welcomes natural light into the living room, where rich hardwood floors flow underfoot throughout the entire home, lending warmth and continuity from room to room. The newly renovated kitchen is truly a showstopper: handsome two-tone cabinetry pairs crisp white uppers with warm natural-wood lowers, all finished with sleek quartz countertops. A charming farmhouse sink sits beneath the window, paired with an elegant unlacquered brass bridge faucet, while a full suite of KitchenAid appliances brings both style and performance to everyday cooking. A classic Dutch door off the kitchen opens to the backyard, adding character and effortless indoor-outdoor flow. This thoughtfully designed 4-bedroom, 2.5-bath home offers a layout built for modern living, with a primary ensuite conveniently located on the main floor - complete with its own stately stone fireplace, creating a warm, private retreat without ever climbing a stair. Upstairs, three additional bedrooms provide comfortable space for family, guests, or a home office. Both full bathrooms are elevated with the same quartz countertops found in the kitchen, along with tile flooring throughout, and the primary shower is finished in elegant porcelain tile for a true spa-like feel. All plumbing and electric have been thoughtfully updated, offering genuine peace of mind for years to come. Downstairs, the partially finished basement presents an incredible opportunity to make the space your own - whether envisioned as a media room, home gym, playroom, or additional living area, the flexible layout adapts to however you live. Outside, a 2.5-car garage provides ample storage and parking, while a spacious backyard patio invites effortless entertaining under the open sky. Beyond the front door, Park Ridge itself is the finishing touch. Just minutes away, the historic Pickwick Theatre - a beautifully preserved 1928 Art Deco landmark - hosts films and live events in the heart of Uptown's vibrant downtown, filled with boutique shops and beloved local restaurants. Outdoor lovers will treasure nearby Centennial Park, with its pool, tennis courts, and athletic fields, or the peaceful trails of Wildwood Nature Center and the Des Plaines River path connecting to Cook County's forest preserves. With O'Hare International Airport and major highways just minutes away, this location offers effortless commuting alongside genuine small-town charm. At 2195 square feet of thoughtfully updated Georgian charm, 310 S Delphia is a rare opportunity to enjoy classic Park Ridge character with the comforts of modern living. Simply not to be missed. A Home Warranty will also be coming with your new home.

$5,549/mo

Est. mortgage payment based on a $834,000 home price.

All estimates are provided by Luxury Presence for informational purposes only. Actual amounts may vary.

Additional information

MLS® ID
12759980

Interior Features

Bedrooms
4
Bathrooms
3
Cooling
Yes
Heating
Yes
Basement
Yes

Other Property Details

Taxes
$11,136
Tax Frequency
Annually
Garage
Yes
MLS provider logo

Listed by Jennifer Haug with Compass 847-306-6145

The data relating to real estate for sale on this website comes in part from the Broker ReciprocitySM Program of Midwest Real Estate Data. Real estate listings held by brokerage firms other than Cornelia Matache are marked with the Broker ReciprocitySM logo or the Broker ReciprocitySM thumbnail logo (a little black house) and detailed information about them includes the name of the listing brokers.

Based on information submitted to the  MLS GRID for MRED 9/16/2026. All data is obtained from various sources and may not have been verified by broker or MLS GRID. Supplied Open House Information is subject to change without notice. All information should be independently reviewed and verified for accuracy. Properties may or may not be listed by the office/agent presenting the information. IDX information is provided exclusively for consumers’ personal non-commercial use, and may not be used for any purpose other than to identify prospective properties consumers may be interested in purchasing. Data is deemed reliable but is not guaranteed by MTP or MRED. The use of the MRED Data may be subject to an end-user license agreement prescribed by the Member Participant’s applicable MLS if any and as amended from time to time. Properties displayed may be listed or sold by various participants in the MLS. Properties displayed may be listed or sold by various participants in the MLS.

©2026 Listings Courtesy of MRED as distributed by MLS GRID. All rights reserved.

Data is refreshed every 3 hours. Listing last updated 5:54 AM UTC on 9/16/2026. 

DMCA Notice


Powered by Luxury Presence

