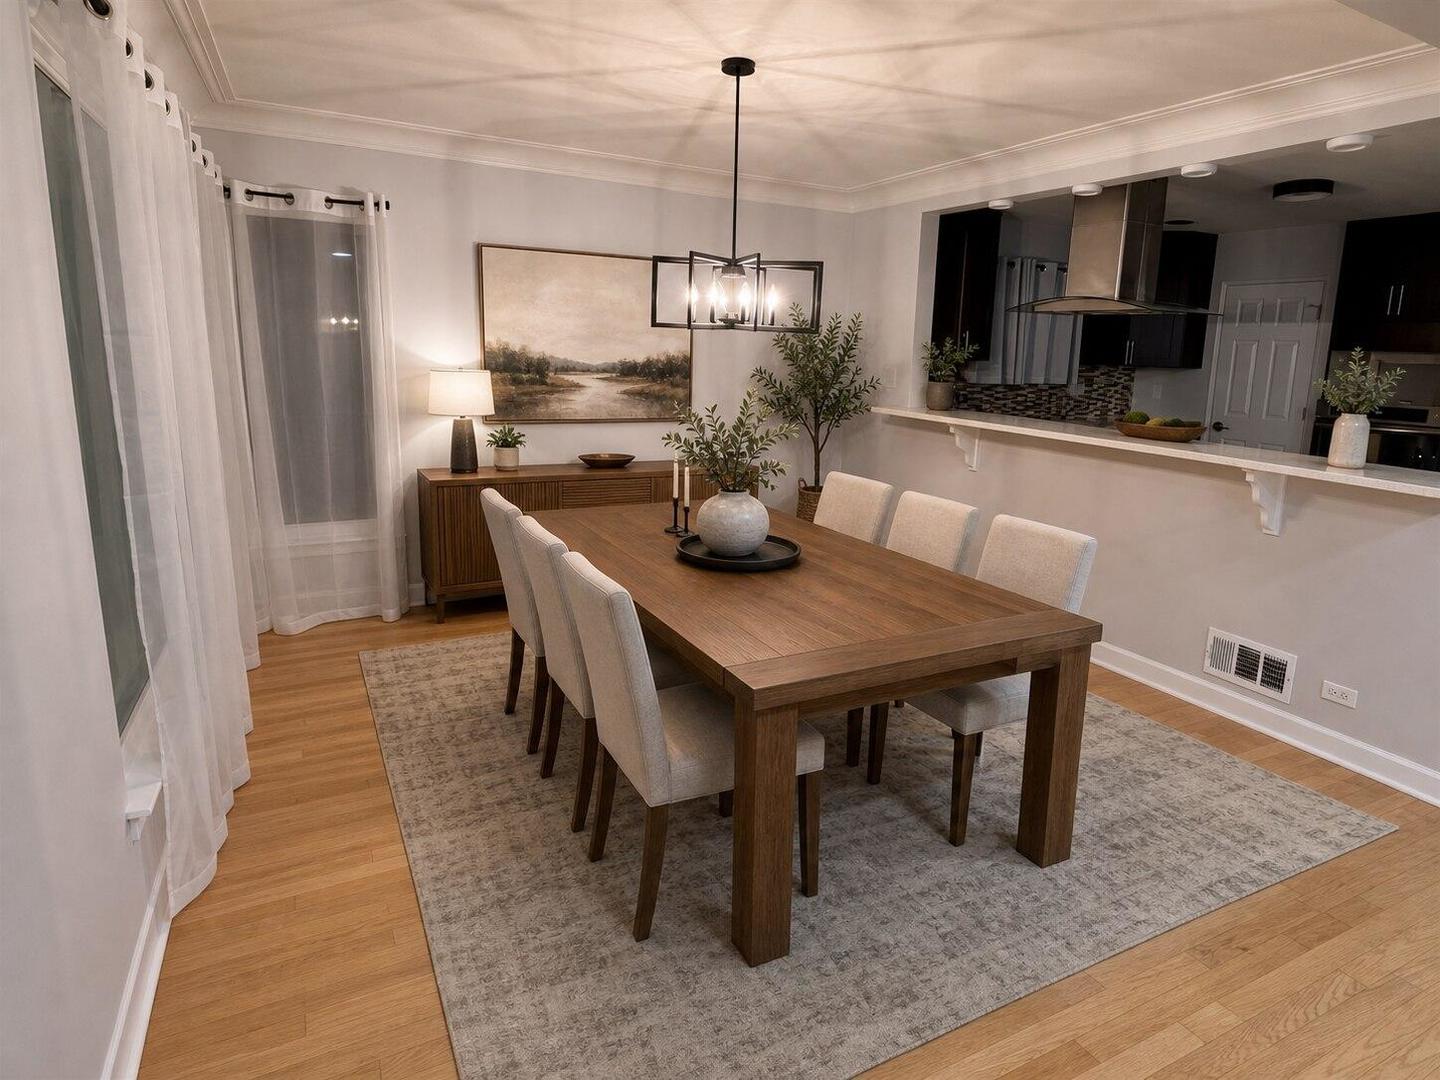
Property photo 1
Property photo 2
Property photo 3
Property photo 4
Property photo 5
5 Beds
3 Baths
2,664 sqft

$817,950

6016 N Ionia Avenue, Chicago IL, 60646

Price per sqft$307.04
Built in1955
Property size2,664 sqft
Property typeResidential
Listed by Misael Chacon with Beycome Brokerage Realty LLC 804-656-5007

Overview

Active

Price Change

Listed Jun 13, 2026

Updated 4 days ago

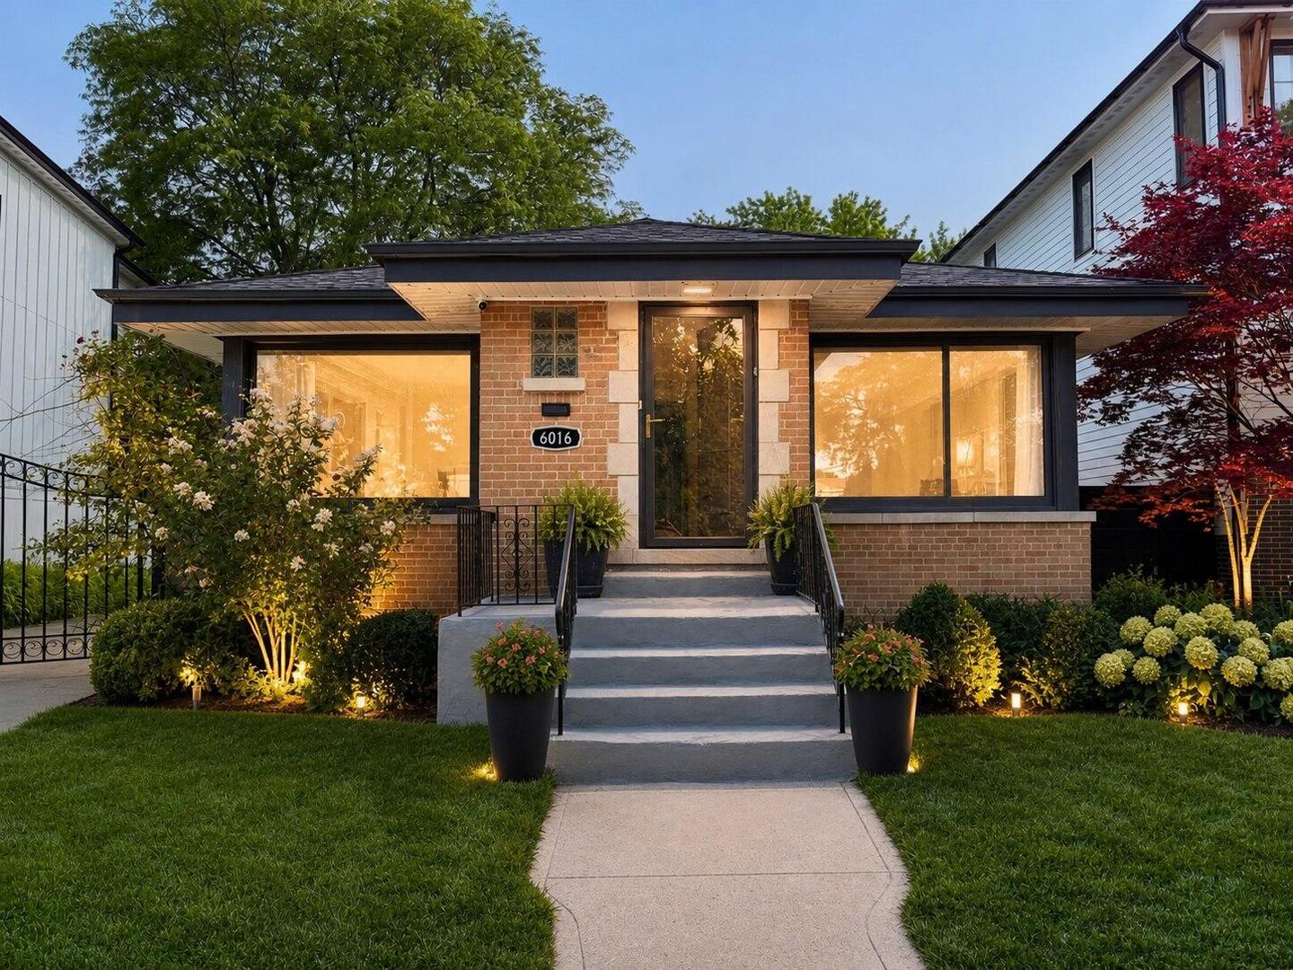
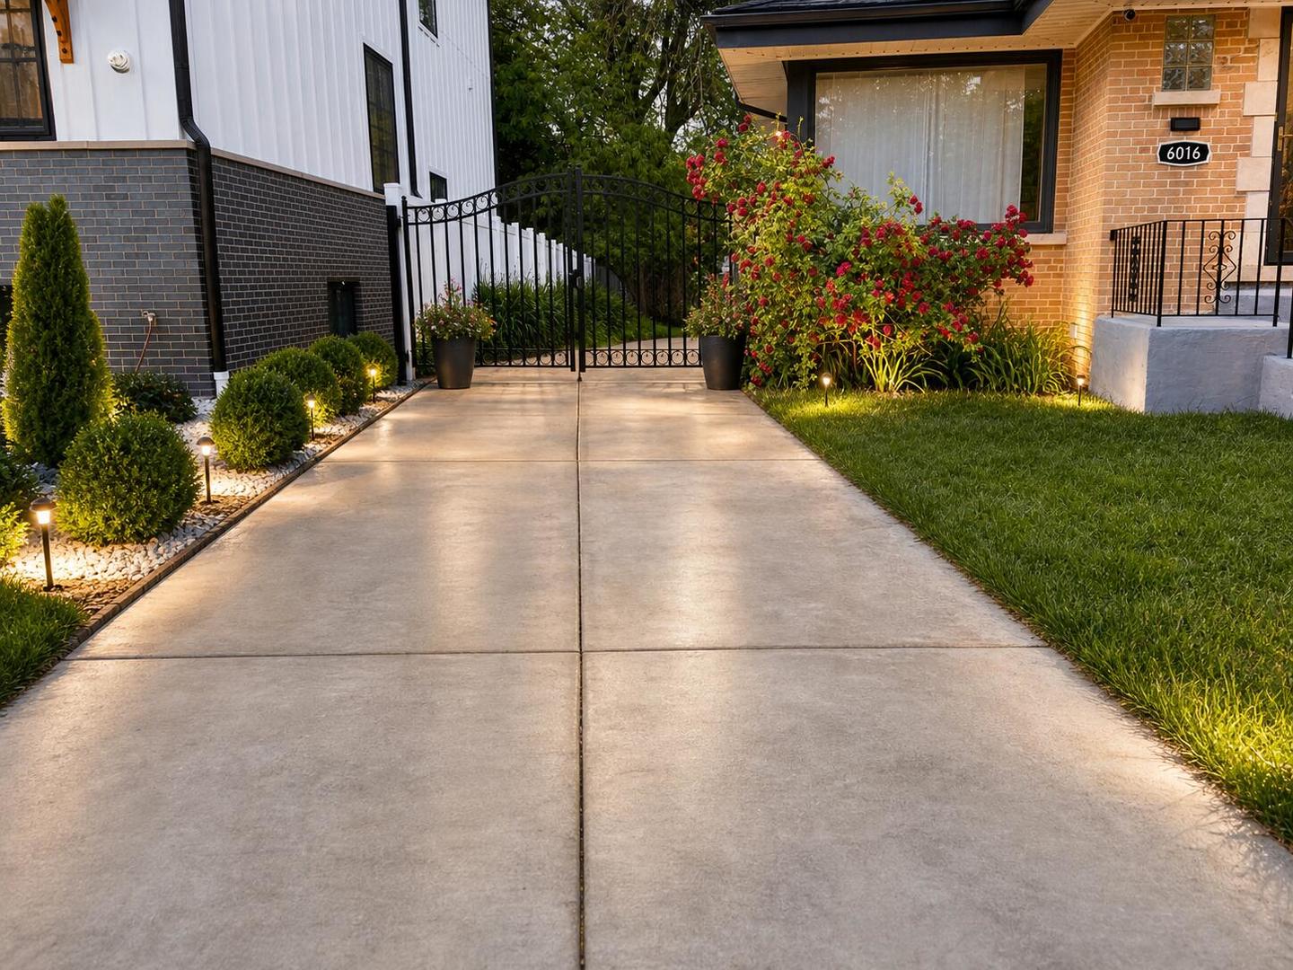
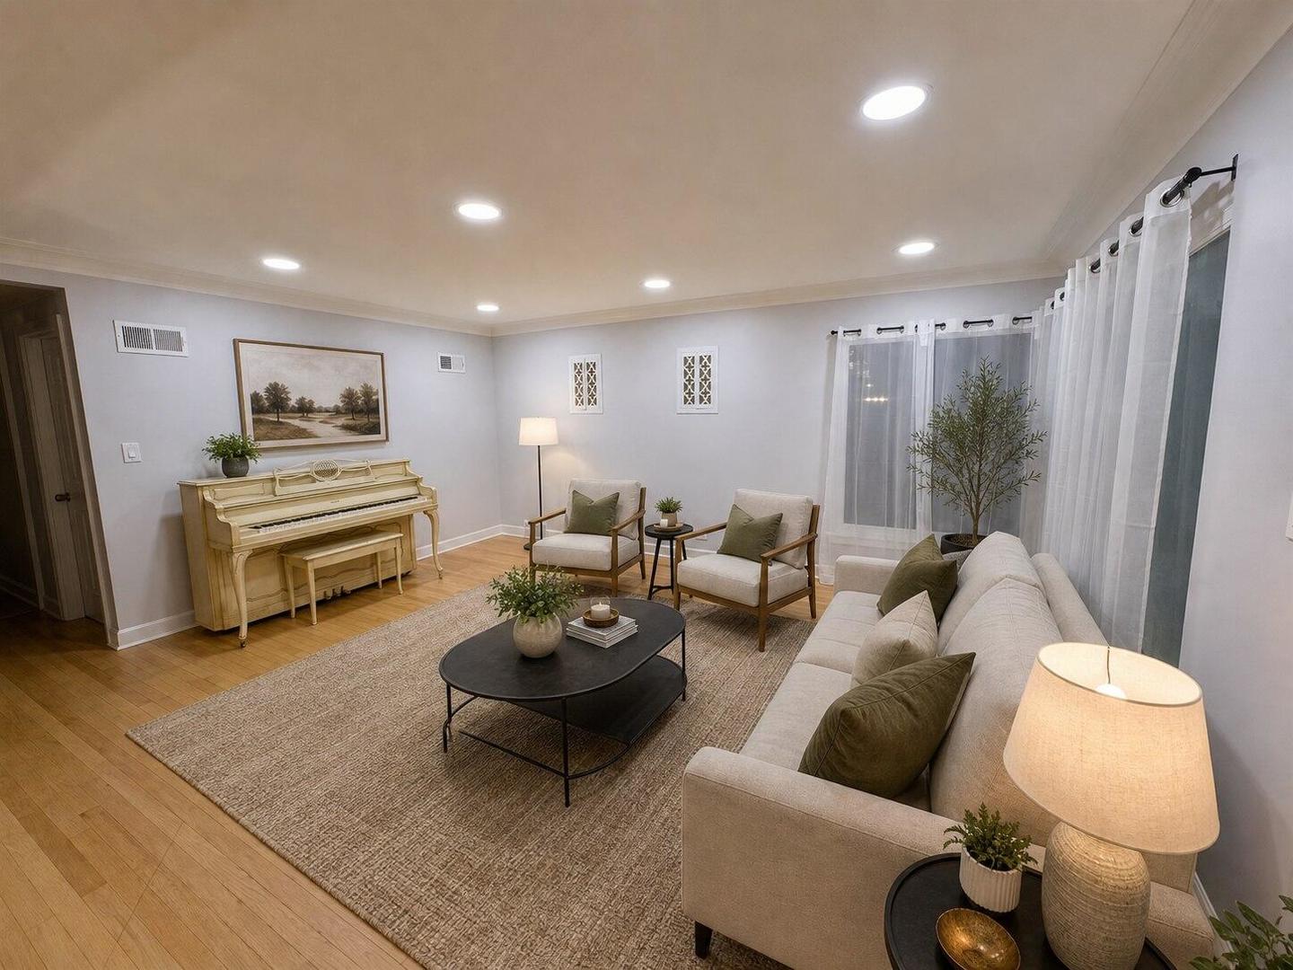
Brick Single Family - 5 Bed / 3 Bath - 2,664 Sq Ft. The land beneath this home is independently valued at $570,000-$650,000 based on comparable sales in Sauganash. At $817,500, the property includes both the land and the home. This property sits directly between two $2M+ estates on N Ionia Avenue. Immediately next door to the west at 6012 N Ionia, a brand-new 2024 construction SOLD for $2,195,000 (5,212 sq ft, 6 bed/5 bath, 2-car garage). Immediately next door to the east at 6022 N Ionia, a new construction is LISTED at $2,400,000 (6 bed, 6 bath, 6,000 sq ft, built 2025, 2-car garage). Both on comparable lots. The property at 6016 N Ionia sits on land independently valued at $570,000-$650,000 based on comparable sales in Sauganash. The home is included. KEY LOT FEATURES: 7,841 sq ft lot (0.18 acre) - wider than both adjacent properties Exceptionally long gated driveway accommodating 4-5 vehicles - space to add an attached or detached garage Private backyard with garden, deck, professionally maintained lawn Surrounded by new-construction activity Tax assessed value: $430,000 THE HOME: Move-in-ready brick home, freshly painted throughout Hardwood floors sanded and refinished Upgraded kitchen: quartz countertops, cabinetry, KitchenAid appliances (built-in microwave, dishwasher, oven, gas cooktop with exterior-vented range hood) Finished lower level: 3rd full bath, workshop, wired speakers, storage, flexible room (home office / guest room / fitness area / potential bedroom) ~4-year-old heating system and water heater Sump pump, main-sewer backwater check valve Camera-ready monitoring, motion-sensing floodlights 240V outlet for EV charging NEIGHBORHOOD: Sauganash - tree-lined streets, strong community. Top-rated schools: Sauganash Elementary, Taft High School, nearby Northside College Preparatory. Near Sauganash Trail, Sauganash Park, Starbucks, Whole Foods. Queen of All Saints Basilica nearby. ADDRESSING COMMON QUESTIONS: GARAGE: The long gated driveway accommodates 4-5 vehicles and provides space to add an attached or detached garage - a rare opportunity in Chicago for dedicated off-street parking. MASTER SUITE: Flexible closet space ready for a custom closet system - a straightforward upgrade. THE MATH FOR BUYERS: At $817,500: Land value: $570,000-$650,000 (based on comparable sales in the area) Home value at list price: $167,500-$247,500 Price per sq ft for the home alone: $63-$93/sq ft The two estates on this block at $2.1M and $2.4M-$2.5M illustrate the value of this caliber of lot. The home at this price point has a different per-square-foot cost relative to the land value than would a new construction on a comparable lot. Expand, renovate, or build. The lot is the opportunity. The home is included. Some photos have been virtually rendered.

$5,442/mo

Est. mortgage payment based on a $817,950 home price.

All estimates are provided by Luxury Presence for informational purposes only. Actual amounts may vary.

Additional information

MLS® ID
12677313

Interior Features

Bedrooms
5
Bathrooms
3
Cooling
Yes
Heating
Yes
Basement
Yes

Exterior Features

Lot Size
0.18 Acres

Other Property Details

Taxes
$8,004
Tax Frequency
Annually
MLS provider logo

Listed by Misael Chacon with Beycome Brokerage Realty LLC 804-656-5007

The data relating to real estate for sale on this website comes in part from the Broker ReciprocitySM Program of Midwest Real Estate Data. Real estate listings held by brokerage firms other than Cornelia Matache are marked with the Broker ReciprocitySM logo or the Broker ReciprocitySM thumbnail logo (a little black house) and detailed information about them includes the name of the listing brokers.

Based on information submitted to the  MLS GRID for MRED 9/27/2026. All data is obtained from various sources and may not have been verified by broker or MLS GRID. Supplied Open House Information is subject to change without notice. All information should be independently reviewed and verified for accuracy. Properties may or may not be listed by the office/agent presenting the information. IDX information is provided exclusively for consumers’ personal non-commercial use, and may not be used for any purpose other than to identify prospective properties consumers may be interested in purchasing. Data is deemed reliable but is not guaranteed by MTP or MRED. The use of the MRED Data may be subject to an end-user license agreement prescribed by the Member Participant’s applicable MLS if any and as amended from time to time. Properties displayed may be listed or sold by various participants in the MLS. Properties displayed may be listed or sold by various participants in the MLS.

©2026 Listings Courtesy of MRED as distributed by MLS GRID. All rights reserved.

Data is refreshed every 3 hours. Listing last updated 3:08 AM UTC on 9/27/2026. 

DMCA Notice


Powered by Luxury Presence

